Come tour this spacious and beautifully appointed home nestled on 1.74+/- acres in a peaceful country setting. Offering 3,700 +/- square feet of living space, this home provides an abundance of room for comfortable everyday living and effortless entertaining. A paver sidewalk leads to the inviting covered front porch and into a grand two-story foyer that creates an impressive first impression. The main level features a spacious kitchen with a breakfast bar and pantry, opening seamlessly to the dining area and family room for an ideal open-concept gathering space. Just off the family room, the versatile den offers even more living space and features French doors for added privacy, a vaulted ceiling, and a cozy gas fireplace. A formal dining room provides the perfect setting for special occasions, while the convenient laundry/mudroom and remodeled bathroom add functionality to the first floor. Upstairs, you'll find all of the home's bedrooms, including a spacious primary suite with a private ensuite bath. A third full bathroom serves the additional bedrooms, while a flexible bonus space offers the option for a fourth bedroom, home office, or whatever best suits your needs. Outside, the expansive 1.74+/- acre lot provides plenty of space to enjoy the tranquility of the surrounding countryside. With an attached three-car garage and an additional bonus room above, there's no shortage of parking, storage, or potential for extra living or hobby space. With generous room sizes, versatile living areas, and a serene country setting, this property offers the space and flexibility you've been looking for.
Under contract
Price cut: $15K (9/14)
$525,000
20307 Hastings Rd, Frankford, DE 19945
3beds
3,709sqft
Single Family Residence
Built in 2001
1.74 Acres Lot
$507,600 Zestimate®
$142/sqft
$-- HOA
What's special
Flexible bonus spaceRemodeled bathroomSerene country settingCozy gas fireplaceFormal dining roomVaulted ceilingOpen-concept gathering space
- 44 days
- 756
- 50
Likely to sell faster than
Zillow last checked:
Listing updated:
Listed by:
Russell Griffin 302-856-1458,
Keller Williams Realty (302) 856-1458,
Listing Team: The Griffin Higgins Team, Co-Listing Agent: Mary Elizabeth Conaway 302-542-7765,
Keller Williams Realty
Source: Bright MLS,MLS#: DESU2118624
Facts & features
Interior
Bedrooms & bathrooms
- Bedrooms: 3
- Bathrooms: 3
- Full bathrooms: 3
- Main level bathrooms: 1
Rooms
- Room types: Living Room, Dining Room, Primary Bedroom, Bedroom 2, Bedroom 3, Bedroom 4, Kitchen, Den, Foyer, Laundry, Bathroom 3, Bonus Room, Primary Bathroom, Full Bath
Primary bedroom
- Level: Upper
- Area: 255 Square Feet
- Dimensions: 15 X 17
Bedroom 2
- Level: Upper
- Area: 154 Square Feet
- Dimensions: 14 X 11
Bedroom 3
- Level: Upper
- Area: 210 Square Feet
- Dimensions: 15 X 14
Bedroom 4
- Level: Upper
Primary bathroom
- Features: Crown Molding
- Level: Upper
- Area: 80 Square Feet
- Dimensions: 8 X 10
Bathroom 3
- Features: Crown Molding
- Level: Upper
- Area: 50 Square Feet
- Dimensions: 5 X 10
Bonus room
- Level: Upper
- Area: 532 Square Feet
- Dimensions: 14 X 38
Den
- Features: Cathedral/Vaulted Ceiling, Ceiling Fan(s)
- Level: Main
- Area: 480 Square Feet
- Dimensions: 20 X 24
Dining room
- Features: Crown Molding
- Level: Main
- Area: 210 Square Feet
- Dimensions: 15 X 14
Foyer
- Level: Main
- Area: 130 Square Feet
- Dimensions: 10 X 13
Other
- Level: Main
- Area: 80 Square Feet
- Dimensions: 8 X 10
Kitchen
- Features: Flooring - Tile/Brick, Pantry
- Level: Main
- Area: 364 Square Feet
- Dimensions: 26 X 14
Laundry
- Level: Main
- Area: 104 Square Feet
- Dimensions: 8 X 13
Living room
- Features: Flooring - Carpet, Ceiling Fan(s)
- Level: Main
- Area: 420 Square Feet
- Dimensions: 15 X 28
Heating
- Forced Air, Propane
Cooling
- Central Air, Electric
Appliances
- Included: Microwave, Dishwasher, Dryer, Exhaust Fan, Freezer, Ice Maker, Refrigerator, Washer, Water Heater, Electric Water Heater
- Laundry: Main Level, Laundry Room
Features
- Attic, Breakfast Area, Ceiling Fan(s), Chair Railings, Combination Dining/Living, Combination Kitchen/Dining, Combination Kitchen/Living, Family Room Off Kitchen, Open Floorplan, Kitchen - Gourmet, Kitchen - Table Space, Pantry, Primary Bath(s), Recessed Lighting, Bathroom - Stall Shower, Bathroom - Tub Shower, Walk-In Closet(s)
- Flooring: Carpet, Wood
- Has basement: No
- Number of fireplaces: 1
- Fireplace features: Gas/Propane
Interior area
- Total structure area: 3,709
- Total interior livable area: 3,709 sqft
- Finished area above ground: 3,709
- Finished area below ground: 0
Video & virtual tour
Property
Parking
- Total spaces: 3
- Parking features: Garage Faces Side, Garage Door Opener, Inside Entrance, Oversized, Attached, Driveway
- Attached garage spaces: 3
- Has uncovered spaces: Yes
Accessibility
- Accessibility features: 2+ Access Exits
Features
- Levels: Two
- Stories: 2
- Patio & porch: Porch, Patio
- Exterior features: Flood Lights
- Pool features: None
- Has view: Yes
- View description: Garden, Panoramic, Pasture
Lot
- Size: 1.74 Acres
- Features: Front Yard, Rear Yard, Rural, SideYard(s)
Details
- Additional structures: Above Grade, Below Grade, Outbuilding
- Parcel number: 33310.0017.00
- Zoning: AR-1
- Special conditions: Standard
Construction
Type & style
- Home type: SingleFamily
- Architectural style: Colonial
- Property subtype: Single Family Residence
Materials
- Frame, Vinyl Siding
- Foundation: Brick/Mortar, Crawl Space
Condition
- New construction: No
- Year built: 2001
Utilities & green energy
- Electric: 200+ Amp Service, Circuit Breakers
- Sewer: Low Pressure Pipe (LPP)
- Water: Well, Private
Community & HOA
Community
- Security: Main Entrance Lock, Smoke Detector(s)
- Subdivision: None Available
HOA
- Has HOA: No
Location
- Region: Frankford
Financial & listing details
- Price per square foot: $142/sqft
- Tax assessed value: $33,450
- Annual tax amount: $1,041
- Date on market: 8/19/2026
- Listing agreement: Exclusive Right To Sell
- Listing terms: Cash,Conventional,VA Loan,USDA Loan,FHA
- Inclusions: Backup Generator Hookup
- Exclusions: Generator
- Ownership: Fee Simple
Estimated market value
$507,600
$482,000 - $533,000
$2,896/mo
Price history
| Date | Event | Price |
|---|---|---|
| 9/26/2026 | Contingent | $525,000$142/sqft |
Source:  Bright MLS #DESU2118624 Report a problem Bright MLS #DESU2118624 Report a problem | ||
| 9/14/2026 | Price change | $525,000-2.8%$142/sqft |
Source: Bright MLS #DESU2118624 Report a problem | ||
| 8/19/2026 | Listed for sale | $540,000-1.8%$146/sqft |
Source: Bright MLS #DESU2118624 Report a problem | ||
| 1/26/2025 | Listing removed | $550,000$148/sqft |
Source: Bright MLS #DESU2067160 Report a problem | ||
| 12/5/2024 | Listed for sale | $550,000$148/sqft |
Source: Bright MLS #DESU2067160 Report a problem | ||
| 11/21/2024 | Contingent | $550,000$148/sqft |
Source: Bright MLS #DESU2067160 Report a problem | ||
| 8/22/2024 | Listed for sale | $550,000-3.5%$148/sqft |
Source: Bright MLS #DESU2067160 Report a problem | ||
| 6/29/2024 | Listing removed | -- |
Source: Bright MLS #DESU2058982 Report a problem | ||
| 5/2/2024 | Price change | $570,000-2.6%$154/sqft |
Source: Bright MLS #DESU2058982 Report a problem | ||
| 3/26/2024 | Price change | $585,000-0.8%$158/sqft |
Source: Bright MLS #DESU2058982 Report a problem | ||
| 2/29/2024 | Price change | $590,000-1.5%$159/sqft |
Source: Bright MLS #DESU2038646 Report a problem | ||
| 1/9/2024 | Price change | $599,000-1%$161/sqft |
Source: Bright MLS #DESU2038646 Report a problem | ||
| 10/3/2023 | Price change | $605,000-1.6%$163/sqft |
Source: Bright MLS #DESU2038646 Report a problem | ||
| 7/19/2023 | Price change | $615,000-0.8%$166/sqft |
Source: Bright MLS #DESU2038646 Report a problem | ||
| 4/1/2023 | Listed for sale | $620,000+5614.3%$167/sqft |
Source: Bright MLS #DESU2038646 Report a problem | ||
| 7/14/2004 | Sold | $10,850$3/sqft |
Source: Agent Provided Report a problem | ||
Public tax history
| Year | Property taxes | Tax assessment |
|---|---|---|
| 2025 | $1,077 -23.9% | $244,650 +631.4% |
| 2024 | $1,415 +0.1% | $33,450 |
| 2023 | $1,414 +1.6% | $33,450 |
| 2022 | $1,391 +3% | $33,450 |
| 2021 | $1,351 +4.7% | $33,450 |
| 2020 | $1,290 | $33,450 |
| 2019 | $1,290 +0.4% | $33,450 |
| 2018 | $1,285 -0.6% | $33,450 |
| 2017 | $1,293 +12.2% | $33,450 |
| 2016 | $1,152 -2.9% | $33,450 |
| 2015 | $1,186 +1.6% | $33,450 |
| 2014 | $1,168 -1.1% | $33,450 |
| 2013 | $1,180 +3.9% | $33,450 |
| 2012 | $1,135 +0.4% | $33,450 |
| 2011 | $1,131 | $33,450 |
| 2010 | $1,131 +0.5% | $33,450 |
| 2009 | $1,125 | $33,450 |
| 2008 | -- | -- |
| 2007 | -- | -- |
| 2006 | -- | -- |
| 2005 | -- | -- |
| 2004 | -- | -- |
| 2003 | -- | -- |
| 2002 | -- | -- |
| 2001 | -- | -- |
Find assessor info on the county website
Monthly payment
Est. payment
Payment breakdown
Explore the cost of this home by adjusting the details. Changes won't be saved.Climate risks
Neighborhood: 19945
Nearby schools
Schools provided by the listing agent
- District: Indian River
Source: Bright MLS. This data may not be complete. We recommend contacting the local school district to confirm school assignments for this home.
Similar homes
- $474,9003 bd3 ba2.4k sqftNone Available, Millsboro, DE 19966For Sale
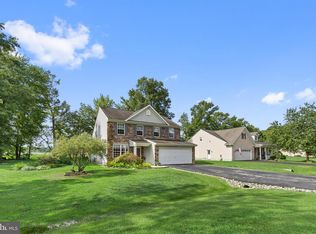
 MLS ID #DESU2117062, Shannon Smith Hunt, Northrop Realty. Bright MLS
 - $550,0004 bd3 ba2.7k sqftNone Available, Salisbury, MD 21801For Sale
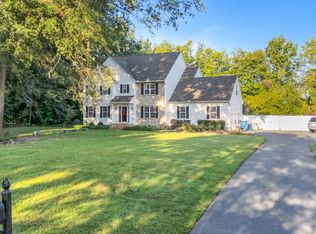 MLS ID #MDWC2024824, Tim Dennis, Coldwell Banker Realty. Bright MLS
 - $460,0003 bd2 ba1.9k sqftNone Available, Millsboro, DE 19966For Sale
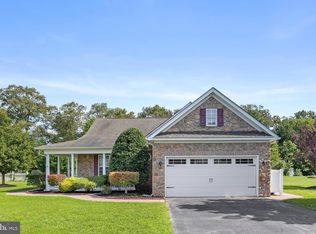 MLS ID #DESU2119348, Paula Cashion, Coldwell Banker Realty. Bright MLS
 - $529,9993 bd2 ba2.3k sqftNone Available, Georgetown, DE 19947For Sale
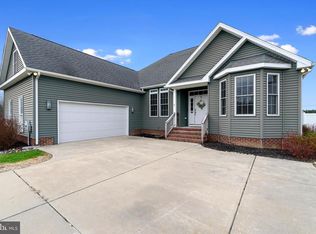 MLS ID #DESU2107392, STACI WALLS, NextHome Tomorrow Realty. Bright MLS
 - $524,9004 bd2 ba1.9k sqftNone Available, Georgetown, DE 19947For SaleMLS ID #DESU2120320, Joe Sterner, McWilliams/Ballard, Inc.. Bright MLS
- $709,9993 bd4 ba3.2k sqftNone Available, Delmar, DE 19940For SaleMLS ID #DESU2119078, Mr. Tommy Burdett, Keller Williams Realty. Bright MLS
- $540,0003 bd3 ba2.7k sqftNone Available, Seaford, DE 19973For SaleMLS ID #DESU2119206, Cole Gismondi, RE/MAX Advantage Realty. Bright MLS
- $465,0003 bd3 ba2.1k sqftNone Available, Millsboro, DE 19966For SaleMLS ID #DESU2116750, Tom Ruch, Northrop Realty. Bright MLS
- $509,9003 bd3 ba2.3k sqftNone Available, Salisbury, MD 21801For SaleMLS ID #MDWC2024614, Marti Hoster, ERA Martin Associates. Bright MLS
- $550,0004 bd3 ba3.2k sqftNone Available, Dagsboro, DE 19939For SaleMLS ID #DESU2107586, Lisa Nemeth, Northrop Realty. Bright MLS
- $519,9003 bd2 ba1.9k sqftNone Available, Millsboro, DE 19966For SaleMLS ID #DESU2107948, Beatrice Maggio, JACK LINGO MILLSBORO. Bright MLS
- $529,9003 bd2 ba2k sqftNone Available, Frankford, DE 19945For SaleMLS ID #DESU2114550, LINDA BOVA, SEA BOVA ASSOCIATES INC.. Bright MLS
- $425,0004 bd3 ba1.9k sqftNone Available, Delmar, DE 19940For SaleMLS ID #DESU2116252, Cheri Chenoweth, Redfin Corporation. Bright MLS
- $565,0004 bd5 ba4k sqftNone Available, Georgetown, DE 19947For SaleMLS ID #DESU2108842, Linda Hanna, Patterson-Schwartz-Hockessin. Bright MLS
- $550,0003 bd3 ba2.8k sqftNone Available, Berlin, MD 21811For SaleMLS ID #MDWO2039338, Tracey Evans, KW Metro Center. Bright MLS
- $520,0004 bd2 ba2k sqftNone Available, Frankford, DE 19945For SaleMLS ID #DESU2120072, Justin Damadio, Iron Valley Real Estate Ocean City. Bright MLS
- $499,9004 bd3 ba2.7k sqftNone Available, Salisbury, MD 21804For SaleMLS ID #MDWC2024208, Holly Campbell, Coldwell Banker Realty. Bright MLS
- $539,9004 bd4 ba3.6k sqftNone Available, Millsboro, DE 19966For SaleMLS ID #DESU2119542, Kristin Usaitis, Long & Foster Real Estate, Inc.. Bright MLS
- $569,9004 bd3 ba3.6k sqftNone Available, Delmar, MD 21875For SaleMLS ID #MDWC2022618, Holly Campbell, Coldwell Banker Realty. Bright MLS
- $495,0004 bd3 ba2.3k sqftNone Available, Berlin, MD 21811For SaleMLS ID #MDWO2040912, Deeley Chester, Coastal Life Realty Group LLC. Bright MLS
