Skip main navigation
Sold
  • Price Unknown

    20307 W 92nd St, Lenexa, KS 66220

    5beds
    6,039sqft
    Single Family Residence
    Built in 2005
    0.45 Acres Lot
    $1,581,700 Zestimate®
    $--/sqft
    $6,175 Estimated rent

    Home value

    $1,581,700

    $1.47M - $1.71M

    $6,175/mo

    Zestimate® history
    Loading
    Loading...

    Owner options

    List your home for rent

    $6,175/mo

    Rent Zestimate®

    Find your next renter with Zillow Rental Manager. Plus, with online applications, you can quickly screen prospective tenants – for free.

    Learn more

    $6,175/mo

    Rent Zestimate®

    Refinance and save

    $985/mo

    Est. payment

    Refinancing to a lower rate could help reduce your monthly payments and save thousands over the life of the loan.

    See today's rates

    $985/mo

    Est. payment

    Explore your selling options

    Work with a Zillow partner agent

    Leverage their expertise and Zillow's premium Showcase listings to get your home seen by more buyers.

    Get started

    List with your own agent

    Get your home in front of millions of buyers by listing it on Zillow.

    Learn how to do it

    Sell it yourself

    Take full control of how buyers see your home on Zillow by listing For Sale by Owner (FSBO).

    List your home

    What's special

    Gas fireplaceAdi stone fireplaceGas fire tableFormal diningButler pantryLaundry roomRemodeled bathrooms
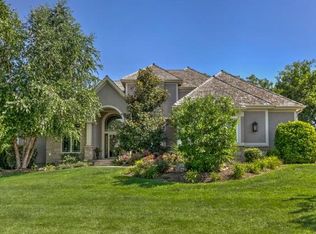
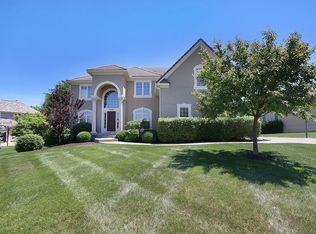
    Welcome to your dream home on this expansive estate lot on hole 4 of Falcon Ridge Golf Club! Dare to compare the quality craftsmanship, trim details and finishes to new construction! Beautiful renovations and high-end finishes abound in this 1.5 story, 5 bedroom home designed to entertain or relax in luxury! Enter into a grand foyer featuring Brazilian Walnut hardwoods, floating staircase and soaring vaulted ceilings open to the formal dining and adorned w/stunning chandeliers. Enjoy golf views from floor-to-ceiling windows in the great room w/ADI stone fireplace & stunning chandelier hanging from a 2-story box beam ceiling. Gourmet kitchen boasts quartzite countertops & backsplash, 10' waterfall island, GE Monogram appliances, double ovens w/air fryers, gas cooktop. Walk-thru butler pantry leads to laundry room & prep area w/2nd full refrigerator, dishwasher, sink+a surplus of cabinetry, mud room & 1/2 bath. Large tiled deck w/light-up metal railing & gas fire table accessible off breakfast nook & master bedroom. Privately situated main floor primary suite offers an oasis of comfort & style w/fireplace, tray ceiling & plantation shutters. Enjoy the spa feeling in the bathroom w/travertine floors, soaker tub, & walk thru shower! Dream walk-in closet by California Closets w/custom vanity. Main floor office-perfect for work-from-home needs. Upstairs you will find a loft w/desk, 3 generously sized bedrooms, large closets & beautifully remodeled bathrooms. Finished walk-out LL includes show stopper bar w/light-up Quartzite counters, refrigerator, ice maker, oven, dishwasher & microwave, billiards & gaming areas, media area, 5th bdrm & full bath. Walk out to brick paver patio w/built-in gas grill, outdoor TV, gas fireplace, gas fire pit, fountain, beautiful landscaping & outdoor lighting. *LED lighting, Control4 audio, whole home surround sound* Amenities: 2 pools, party room, pickleball, sand volleyball & optional golf membership. Trails, Lake Lenexa & parks min. away!

    Zillow last checked:

    Listing updated:

    Listing Provided by:

    Becky Brock 913-271-0638,

    ReeceNichols - Leawood,

    KBT Leawood Team 913-239-2069,

    ReeceNichols - Leawood

    Bought with:

    Thrive RealEstate KC Team

    KW KANSAS CITY METRO

    Source: Heartland MLS as distributed by MLS GRID,MLS#: 2516319MLS Logo

    Facts & features

    Interior

    Bedrooms & bathrooms
    • Bedrooms: 5
    • Bathrooms: 5
    • Full bathrooms: 4
    • 1/2 bathrooms: 1
    Dining room
    • Description: Breakfast Area,Formal
    Heating
    • Natural Gas
    Cooling
    • Electric
    Appliances
    • Included: Cooktop, Dishwasher, Disposal, Double Oven, Exhaust Fan, Microwave, Refrigerator, Built-In Oven, Stainless Steel Appliance(s), Under Cabinet Appliance(s)
    • Laundry: Bedroom Level, Laundry Room
    Features
    • Custom Cabinets, Kitchen Island, Pantry, Stained Cabinets, Vaulted Ceiling(s), Walk-In Closet(s)
    • Flooring: Carpet, Tile, Wood
    • Basement: Basement BR,Finished,Full,Walk-Out Access
    • Number of fireplaces: 4
    • Fireplace features: Basement, Gas, Great Room, Master Bedroom, Other, See Through
    Interior area
    • Total structure area: 6,039
    • Total interior livable area: 6,039 sqft
    • Finished area above ground: 4,116
    • Finished area below ground: 1,923

    Property

    Parking
    • Total spaces: 3
    • Parking features: Attached, Garage Faces Front
    • Attached garage spaces: 3
    Features
    • Patio & porch: Deck, Patio, Porch
    • Exterior features: Fire Pit
    • Spa features: Bath
    Lot
    • Size: 0.45 Acres
    • Features: On Golf Course, Estate Lot
    Details
    • Parcel number: IP235100000404

    Construction

    Type & style
    • Home type: SingleFamily
    • Architectural style: Traditional
    • Property subtype: Single Family Residence
    Materials
    • Stone Trim, Stucco
    • Roof: Composition
    Condition
    • Year built: 2005

    Utilities & green energy

    • Sewer: Public Sewer
    • Water: Public

    Community & neighborhood

    Location
    • Region: Lenexa
    • Subdivision: Falcon Ridge

    HOA & financial

    HOA
    • Has HOA: Yes
    • HOA fee: $985 annually
    • Amenities included: Clubhouse, Other, Party Room, Pickleball Court(s), Pool, Tennis Court(s)
    • Services included: Trash

    Other

    Other facts
    • Listing terms: Cash,Conventional
    • Ownership: Private
    • Road surface type: Paved

    Price history

    DateEventPrice
    3/28/2025Sold--
    Source: Heartland MLS as distributed by MLS GRID #2516319 Report a problem
    2/26/2025Pending sale$1,599,900$265/sqft
    Source: Heartland MLS as distributed by MLS GRID #2516319 Report a problem
    2/3/2025Contingent$1,599,900$265/sqft
    Source: Heartland MLS as distributed by MLS GRID #2516319 Report a problem
    1/3/2025Listed for sale$1,599,900+88.2%$265/sqft
    Source: Heartland MLS as distributed by MLS GRID #2516319 Report a problem
    5/11/2008Listing removed$849,950$141/sqft
    Source: Listhub #1447994 Report a problem
    12/11/2007Listed for sale$849,950$141/sqft
    Source: Listhub #1331829 Report a problem

    Public tax history

    YearProperty taxesTax assessment
    2025$15,117 -0.1%$124,717 +1.8%
    2024$15,127 +9.8%$122,532 +11.3%
    2023$13,774 +6%$110,113 +8.6%
    2022$12,995 $101,350 +10.1%
    2021-- $92,081 +6.7%
    2020$11,707 $86,319 +2%
    2019-- $84,663 -1.8%
    2018-- $86,250 +0.4%
    2017$12,119 +2.3%$85,870 +0%
    2016$11,842 +0.4%$85,836 +0.3%
    2015$11,797 +8.9%$85,548 +6.3%
    2013$10,835 -14.1%$80,500 -15.4%
    2012$12,612 -1.2%$95,128 -1.1%
    2010$12,766 +4.9%$96,209
    2009$12,175 +7.7%$96,209 +9.5%
    2008$11,305 -0.7%$87,860 -3%
    2007$11,383 +440.9%$90,574 +427.5%
    2006$2,105 $17,169 +108.6%
    2005-- $8,232

    Find assessor info on the county website

    Neighborhood: 66220

    Nearby schools

    GreatSchools rating
    Schools provided by the listing agent
    • Elementary: Manchester Park
    • Middle: Prairie Trail
    • High: Olathe Northwest

    Source: Heartland MLS as distributed by MLS GRID. This data may not be complete. We recommend contacting the local school district to confirm school assignments for this home.

    Get a cash offer in 3 minutes
    Find out how much your home could sell for in as little as 3 minutes with a no-obligation cash offer.
    Estimated market value
    $1,581,700
    Get a cash offer in 3 minutes
    Find out how much your home could sell for in as little as 3 minutes with a no-obligation cash offer.
    Estimated market value
    $1,581,700