Welcome home to this inviting split-level home in Bothell! Situated in the acclaimed Northshore School District and close to shopping, dining, entertainment, and convenient I-405 access, this home offers the perfect blend of comfort, functionality, and location. Featuring 3 beds, 2.5 baths, and 1,916 square feet of spacious living. Hardwoods throughout with no carpet this open and welcoming main level features a comfortable living room, a well-appointed kitchen with an eating area, and a formal dining space. A sliding door leads directly to the deck and backyard, making indoor-outdoor entertaining a breeze. Cozy fireplaces on both levels. Spacious family room with plenty of flexibility for movie nights, game days, hobbies, or gatherings. Step outside and enjoy your own private, fully fenced backyard—a sunny and peaceful retreat ready for relaxing, entertaining, gardening, or play.
Active
Listed by: RSVP Brokers ERA • Lisa L. Song
$850,000
20308 13th Drive SE, Bothell, WA 98012
3beds
1,916sqft
Single Family Residence
Built in 1975
7,405 Square Feet Lot
$820,500 Zestimate®
$444/sqft
$-- HOA
What's special
Inviting split-level homeFormal dining spacePrivate fully fenced backyardSunny and peaceful retreat
- --
- on Zillow
- 421
- views
- 37
- saves
Likely to sell faster than
Zillow last checked:
Listing updated:
Listed by:
Lisa L. Song,
RSVP Brokers ERA
Source: NWMLS as distributed by MLS GRID,MLS#: 2585746
Facts & features
Interior
Bedrooms & bathrooms
- Bedrooms: 3
- Bathrooms: 3
- Full bathrooms: 2
- 1/2 bathrooms: 1
- Main level bathrooms: 2
- Main level bedrooms: 3
Primary bedroom
- Level: Main
Bedroom
- Level: Main
Bedroom
- Level: Main
Bathroom full
- Level: Main
Bathroom full
- Level: Main
Other
- Level: Lower
Dining room
- Level: Main
Entry hall
- Level: Split
Family room
- Level: Main
Kitchen with eating space
- Level: Main
Rec room
- Level: Lower
Utility room
- Level: Lower
Heating
- Fireplace, Forced Air, Natural Gas
Cooling
- None
Appliances
- Included: Dishwasher, Disposal, Dryer, Microwave, Refrigerator, Stove(s)/Range(s), Washer, Dishwasher(s), Dryer(s), Garbage Disposal, Microwave(s), Refrigerator(s), Washer(s), Water Heater: Electric, Water Heater Location: Garage
Features
- Bath Off Primary, Dining Room
- Flooring: Laminate, Vinyl
- Basement: Finished
- Number of fireplaces: 2
- Fireplace features: Electric, Lower Level: 1, Main Level: 1, Fireplace
Interior area
- Total structure area: 1,916
- Total interior livable area: 1,916 sqft
Property
Parking
- Total spaces: 2
- Parking features: Attached Garage
- Has attached garage: Yes
- Covered spaces: 2
Features
- Levels: Multi/Split
- Entry location: Split
- Patio & porch: Bath Off Primary, Dining Room, Fireplace, Water Heater
Lot
- Size: 7,405 Square Feet
- Features: Paved, Cable TV, Deck, Fenced-Fully, Gas Available, High Speed Internet, Patio
- Residential vegetation: Brush, Fruit Trees, Garden Space
Details
- Parcel number: 00636400001400
- Special conditions: Standard
Construction
Type & style
- Home type: SingleFamily
- Architectural style: Split Entry
- Property subtype: Single Family Residence
Materials
- Metal/Vinyl
- Foundation: Poured Concrete
- Roof: Composition
Condition
- Good
- Year built: 1975
- Major remodel year: 1975
Utilities & green energy
- Electric: Company: Sno CO PUD
- Sewer: Sewer Connected, Company: Alderwood
- Water: Public, Company: Alderwood
Community & HOA
Community
- Subdivision: Thrashers Corner
Location
- Region: Bothell
Financial & listing details
- Price per square foot: $444/sqft
- Tax assessed value: $789,100
- Annual tax amount: $5,909
- Date on market: 9/23/2026
- Listing terms: Conventional,FHA,VA Loan
- Inclusions: Dishwasher(s), Dryer(s), Garbage Disposal, Microwave(s), Refrigerator(s), Stove(s)/Range(s), Washer(s)
Estimated market value
$820,500
$779,000 - $862,000
$3,423/mo
Price history
| Date | Event | Price |
|---|---|---|
| 9/23/2026 | Listed for sale | $850,000-6.6%$444/sqft |
Source:  NWMLS as distributed by MLS GRID #2585746 Report a problem NWMLS as distributed by MLS GRID #2585746 Report a problem | ||
| 8/5/2024 | Listing removed | -- |
Source: Zillow Rentals Report a problem | ||
| 7/3/2024 | Listed for rent | $3,800$2/sqft |
Source: Zillow Rentals Report a problem | ||
| 7/2/2024 | Sold | $910,000-1.6%$475/sqft |
Source: NWMLS as distributed by MLS GRID #2232518 Report a problem | ||
| 5/23/2024 | Pending sale | $924,950$483/sqft |
Source: NWMLS as distributed by MLS GRID #2232518 Report a problem | ||
| 5/9/2024 | Listed for sale | $924,950+176.1%$483/sqft |
Source: NWMLS as distributed by MLS GRID #2232518 Report a problem | ||
| 3/30/2015 | Sold | $335,000+49%$175/sqft |
Source: NWMLS as distributed by MLS GRID #680341 Report a problem | ||
| 8/12/2011 | Listing removed | $224,900$117/sqft |
Source: foreclosure.com Report a problem | ||
| 6/18/2011 | Price change | $224,900-6.3%$117/sqft |
Source: foreclosure.com Report a problem | ||
| 5/19/2011 | Listed for sale | $239,900-5.5%$125/sqft |
Source: Fannie Mae #224350 Report a problem | ||
| 5/10/2011 | Sold | $253,827+78.8%$132/sqft |
Source: Public Record Report a problem | ||
| 1/6/1997 | Sold | $142,000$74/sqft |
Source: Public Record Report a problem | ||
Public tax history
| Year | Property taxes | Tax assessment |
|---|---|---|
| 2025 | $6,493 +9.9% | $789,100 +13.3% |
| 2024 | $5,909 +2.9% | $696,400 +2.2% |
| 2023 | $5,742 -16.1% | $681,600 -23.2% |
| 2022 | $6,840 +17.9% | $887,900 +47.7% |
| 2021 | $5,801 +7.1% | $601,300 +14.5% |
| 2020 | $5,416 +4.4% | $525,300 +5.1% |
| 2019 | $5,188 | $499,900 +26.4% |
| 2018 | -- | $395,400 +29.8% |
| 2017 | $3,847 +22.6% | $304,700 +5.5% |
| 2016 | $3,139 | $288,700 +6.2% |
| 2015 | $3,139 +5% | $271,800 +20.9% |
| 2013 | $2,988 | $224,900 |
| 2012 | -- | -- |
| 2011 | -- | -- |
| 2010 | -- | -- |
| 2009 | -- | -- |
| 2008 | -- | -- |
| 2007 | -- | -- |
| 2002 | -- | -- |
| 2001 | $2,461 -1% | $166,900 |
| 2000 | $2,485 | $166,900 |
Find assessor info on the county website
Monthly payment
Est. payment
Payment breakdown
Explore the cost of this home by adjusting the details. Changes won't be saved.Climate risks
Neighborhood: 98012
Nearby schools
Schools provided by the listing agent
- Elementary: Crystal Springs Elem
- Middle: Canyon Park Middle School
- High: Bothell Hs
Source: NWMLS as distributed by MLS GRID. This data may not be complete. We recommend contacting the local school district to confirm school assignments for this home.
Similar homes
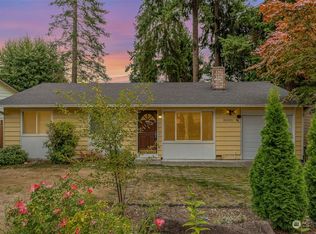
- $849,4203 bd2 ba1.6k sqft19501 1st Ave SE, Bothell, WA 98012Active
 MLS ID #2585205, Michelle Augustavo-Fisher. NWMLS as distributed by MLS GRID
 - $900,0004 bd3 ba2k sqft2608 184th Place SE, Bothell, WA 98012Active
 MLS ID #2587008, Greg Elwin. NWMLS as distributed by MLS GRID
 - $849,9503 bd2 ba1.6k sqft20411 14th Drive SE, Bothell, WA 98012Active
 MLS ID #2571960, Mark Ma. NWMLS as distributed by MLS GRID
 - $950,0003 bd2 ba1.9k sqft3212 193rd Place SE, Bothell, WA 98012Active
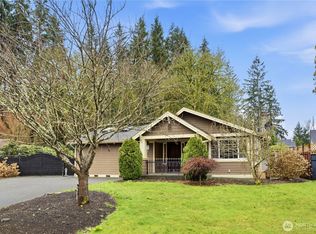 MLS ID #2585833, Songyi Zuo. NWMLS as distributed by MLS GRID
