Skip main navigation
Sold for $745,000
  • $745,000

    20308 Center Brook Sq, Sterling, VA 20165

    3beds
    2,452sqft
    Townhouse
    Built in 2007
    2,614 Square Feet Lot
    $768,900 Zestimate®
    $304/sqft
    $3,363 Estimated rent

    Home value

    $768,900

    $730,000 - $807,000

    $3,363/mo

    Zestimate® history
    Loading
    Loading...

    Owner options

    List your home for rent

    $3,363/mo

    Rent Zestimate®

    Find your next renter with Zillow Rental Manager. Plus, with online applications, you can quickly screen prospective tenants – for free.

    Learn more

    $3,363/mo

    Rent Zestimate®

    Refinance and save

    $4,510/mo

    Est. payment

    Refinancing to a lower rate could help reduce your monthly payments and save thousands over the life of the loan.

    See today's rates

    $4,510/mo

    Est. payment

    Explore your selling options

    Work with a Zillow partner agent

    Leverage their expertise and Zillow's premium Showcase listings to get your home seen by more buyers.

    Get started

    List with your own agent

    Get your home in front of millions of buyers by listing it on Zillow.

    Learn how to do it

    Sell it yourself

    Take full control of how buyers see your home on Zillow by listing For Sale by Owner (FSBO).

    List your home

    What's special

    Granite countersEnd-unit townhomeSpacious bedroomsLarge open kitchenBreakfast areaVaulted ceilingHardwood floors
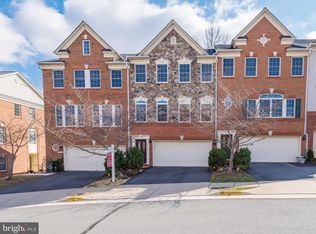
    Beautiful 2-car garage, end-unit townhome located in the desirable Lowes Island community and zoned in the Lowes Island Elementary School district. This two-sided brick façade home sits on a premium lot backing to a wooded common area. Enter an open, sunlit first floor featuring a half-bath and French doors opening to a concrete patio. The main level offers 9 ft. ceilings, a spacious living room, formal dining room, family room with gas fireplace, half-bath, breakfast area and a sunroom leading to a private deck. The large open kitchen features graceful cherry wood cabinets, hardwood floors, granite counters and stainless-steel appliances. The third floor features three spacious bedrooms, two full-bathrooms, and a laundry room. The primary bedroom features a vaulted ceiling, en-suite bathroom, walk-in closet, and access to a private deck. Great location with easy access to Rt. 7 and a short drive to Tysons, Reston, Dulles Airport, and One Loudoun. Enjoy Cascades amenities, including multiple swimming pools, bike trails and much, much more. Must see today!

    Zillow last checked:

    Listing updated:

    Listed by:

    Touqeer Malik 703-851-1383,

    Fairfax Realty of Tysons

    Bought with:

    Frank Schofield, 639180

    Summit Realtors

    Source: Bright MLS,MLS#: VALO2080990MLS Logo

    Facts & features

    Interior

    Bedrooms & bathrooms
    • Bedrooms: 3
    • Bathrooms: 4
    • Full bathrooms: 2
    • 1/2 bathrooms: 2
    • Main level bathrooms: 1
    Basement
    • Area: 445
    Heating
    • Central, Natural Gas
    Cooling
    • Central Air, Ceiling Fan(s), Electric
    Appliances
    • Included: Microwave, Dishwasher, Disposal, Dryer, Exhaust Fan, Double Oven, Oven/Range - Gas, Refrigerator, Stainless Steel Appliance(s), Cooktop, Washer, Gas Water Heater
    • Laundry: Upper Level
    Features
    • Attic, Breakfast Area, Butlers Pantry, Ceiling Fan(s), Chair Railings, Crown Molding, Floor Plan - Traditional, Formal/Separate Dining Room, Eat-in Kitchen, Kitchen - Gourmet, Pantry, Recessed Lighting, Soaking Tub, Walk-In Closet(s), 9'+ Ceilings
    • Flooring: Hardwood, Ceramic Tile, Carpet, Wood
    • Windows: Double Pane Windows
    • Basement: Finished,Garage Access,Interior Entry,Exterior Entry,Rear Entrance,Walk-Out Access,Windows,Improved,Partial
    • Has fireplace: No
    Interior area
    • Total structure area: 2,897
    • Total interior livable area: 2,452 sqft
    • Finished area above ground: 2,452
    • Finished area below ground: 0

    Property

    Parking
    • Total spaces: 2
    • Parking features: Garage Faces Front, Attached
    • Attached garage spaces: 2
    Accessibility
    • Accessibility features: Accessible Entrance
    Features
    • Levels: Three
    • Stories: 3
    • Patio & porch: Porch, Deck, Brick, Terrace
    • Exterior features: Lighting, Bump-outs, Sidewalks, Tennis Court(s), Street Lights, Balcony
    • Pool features: Community
    • Has view: Yes
    • View description: Trees/Woods
    Lot
    • Size: 2,614 sqft
    Details
    • Additional structures: Above Grade, Below Grade
    • Parcel number: 005190058000
    • Zoning: 18
    • Special conditions: Standard

    Construction

    Type & style
    • Home type: Townhouse
    • Architectural style: Colonial,Traditional
    • Property subtype: Townhouse
    Materials
    • Brick Front, Brick
    • Foundation: Slab
    • Roof: Architectural Shingle
    Condition
    • Excellent,Very Good
    • New construction: No
    • Year built: 2007

    Utilities & green energy

    • Sewer: Public Sewer
    • Water: Public
    • Utilities for property: Natural Gas Available

    Community & neighborhood

    Location
    • Region: Sterling
    • Subdivision: Lowes Island / Cascades

    HOA & financial

    HOA
    • Has HOA: Yes
    • HOA fee: $66 monthly
    • Amenities included: Basketball Court, Bike Trail, Clubhouse, Common Grounds, Community Center, Fitness Center, Golf Course Membership Available, Jogging Path, Party Room, Pool, Tennis Court(s), Tot Lots/Playground
    • Services included: Common Area Maintenance, Pier/Dock Maintenance, Pool(s), Recreation Facility, Road Maintenance, Reserve Funds, Snow Removal, Trash
    • Association name: LOWES ISLAND/CASCADES

    Other

    Other facts
    • Listing agreement: Exclusive Right To Sell
    • Listing terms: FHA,Conventional,Cash,VA Loan
    • Ownership: Fee Simple

    Price history

    DateEventPrice
    12/11/2024Sold$745,000-0.7%$304/sqft
    Source: Bright MLS #VALO2080990 Report a problem
    11/7/2024Contingent$750,000$306/sqft
    Source: Bright MLS #VALO2080990 Report a problem
    10/12/2024Listed for sale$750,000+25%$306/sqft
    Source: Bright MLS #VALO2080990 Report a problem
    8/27/2021Sold$600,000+26.3%$245/sqft
    Source: Bright MLS #VALO2001488 Report a problem
    12/18/2007Sold$475,000$194/sqft
    Source: Public Record Report a problem

    Public tax history

    YearProperty taxesTax assessment
    2025$5,702 +5.9%$708,270 +13.7%
    2024$5,386 -0.3%$622,710 +0.8%
    2023$5,405 +4.9%$617,670 +6.6%
    2022$5,155 -3.6%$579,160 +6.2%
    2021$5,346 +0.5%$545,530 +6.1%
    2020$5,322 $514,160 +1.9%
    2019$5,322 +0.7%$504,820 +3.7%
    2018$5,284 -2.6%$487,030 +1%
    2017$5,425 +0.6%$482,250 +0.5%
    2016$5,393 $479,850 +59.1%
    2015$5,393 -1.2%$301,630 +0.9%
    2014$5,458 +4.5%$299,020 -0.3%
    2013$5,221 $299,770
    2012-- --
    2011-- --
    2010-- --
    2009-- $424,300 -8.3%
    2008-- $462,600

    Find assessor info on the county website

    Neighborhood: 20165

    Nearby schools

    GreatSchools rating
    Schools provided by the listing agent
    • Elementary: Lowes Island
    • Middle: Seneca Ridge
    • High: Dominion
    • District: Loudoun County Public Schools

    Source: Bright MLS. This data may not be complete. We recommend contacting the local school district to confirm school assignments for this home.

    Get a cash offer in 3 minutes
    Find out how much your home could sell for in as little as 3 minutes with a no-obligation cash offer.
    Estimated market value
    $768,900
    Get a cash offer in 3 minutes
    Find out how much your home could sell for in as little as 3 minutes with a no-obligation cash offer.
    Estimated market value
    $768,900