Skip main navigation
Sold
  • Listed by: Dream Vision Homes, LLC
    Bought with: Rain Town Realty + JPAR
    $1,070,000

    20308 SE 266th Street, Covington, WA 98042

    4beds
    3,858sqft
    Single Family Residence
    Built in 2023
    6,416.39 Square Feet Lot
    $1,107,200 Zestimate®
    $277/sqft
    $4,636 Estimated rent

    Home value

    $1,107,200

    $1.05M - $1.16M

    $4,636/mo

    Zestimate® history
    Loading
    Loading...

    Owner options

    List your home for rent

    $4,636/mo

    Rent Zestimate®

    Find your next renter with Zillow Rental Manager. Plus, with online applications, you can quickly screen prospective tenants – for free.

    Learn more

    $4,636/mo

    Rent Zestimate®

    Refinance and save

    $6,574/mo

    Est. payment

    Refinancing to a lower rate could help reduce your monthly payments and save thousands over the life of the loan.

    See today's rates

    $6,574/mo

    Est. payment

    Explore your selling options

    Work with a Zillow partner agent

    Leverage their expertise and Zillow's premium Showcase listings to get your home seen by more buyers.

    Get started

    List with your own agent

    Get your home in front of millions of buyers by listing it on Zillow.

    Learn how to do it

    Sell it yourself

    Take full control of how buyers see your home on Zillow by listing For Sale by Owner (FSBO).

    List your home

    What's special

    Luxurious finishesChef inspired kitchenVersatile flex roomUpstairs guest suiteDedicated officeCozy indoor fireplaceMotorized window shades
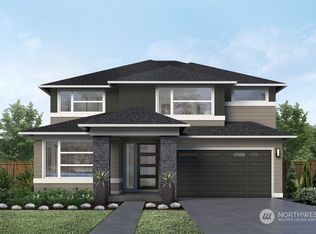
    Highly desirable MainVue Homes resale in the quiet, upscale Maple Hills community, showcasing luxurious finishes and refined modern design throughout. This exceptional home features a dedicated office, versatile flex room, expansive entertainment loft, and an upstairs guest suite, along with the rare convenience of a main-level full bath. The light-filled open-concept layout is thoughtfully designed for both comfortable everyday living and effortless entertaining. At the heart of the home, the chef inspired kitchen impresses with striking custom three tone cabinetry, high end appliances, and expansive prep space, flowing seamlessly into the elegant living area enhanced by motorized window shades for effortless light and privacy control. Enjoy year round comfort with both a cozy indoor fireplace and a beautifully designed outdoor fireplace perfect for relaxing evenings or hosting guests in style. Additional highlights include a Level 2 EV charger (Tesla) and thoughtfully curated upgrades throughout, elevating this home well beyond new construction. Ideally located just minutes from Costco Wholesale, Fred Meyer, nearby medical facilities, dining, and everyday shopping. Better than new and truly move in ready skip the wait and step into elevated living today.

    Zillow last checked:

    Listing updated:

    Listed by:

    Boney Mathew,

    Dream Vision Homes, LLC

    Bought with:

    Andy Carter, 23014280

    Rain Town Realty + JPAR

    Source: NWMLS as distributed by MLS GRID,MLS#: 2518362MLS Logo

    Facts & features

    Interior

    Bedrooms & bathrooms
    • Bedrooms: 4
    • Bathrooms: 4
    • Full bathrooms: 3
    • 3/4 bathrooms: 1
    • Main level bathrooms: 1
    • Main level bedrooms: 3
    Primary bedroom
    • Level: Second
    Bedroom
    • Level: Main
    Bedroom
    • Level: Main
    Bedroom
    • Level: Main
    Bathroom full
    • Level: Second
    Bathroom full
    • Level: Second
    Bathroom full
    • Level: Second
    Bathroom three quarter
    • Level: Main
    Bonus room
    • Level: Main
    Den office
    • Level: Main
    Dining room
    • Level: Main
    Entry hall
    • Level: Main
    Great room
    • Level: Main
    Kitchen with eating space
    • Level: Main
    Utility room
    • Level: Main
    Heating
    • Fireplace, 90%+ High Efficiency, Forced Air, Heat Pump, Electric, Natural Gas
    Cooling
    • 90%+ High Efficiency, Forced Air, Heat Pump
    Appliances
    • Included: Dishwasher, Disposal, Refrigerator, Stove(s)/Range(s), Dishwasher(s), Garbage Disposal, Refrigerator(s)
    Features
    • Bath Off Primary, Dining Room, Pantry
    • Flooring: Concrete, Laminate, Vinyl, Carpet
    • Basement: None
    • Number of fireplaces: 2
    • Fireplace features: Gas, Main Level: 2, Fireplace
    Interior area
    • Total structure area: 3,858
    • Total interior livable area: 3,858 sqft

    Property

    Parking
    • Total spaces: 2
    • Parking features: Attached Garage
    • Has attached garage: Yes
    • Covered spaces: 2
    Features
    • Levels: Two
    • Stories: 2
    • Entry location: Main
    • Patio & porch: Bath Off Primary, Dining Room, Fireplace, Pantry, Walk-In Closet(s)
    • Has view: Yes
    • View description: Territorial
    Lot
    • Size: 6,416 sqft
    • Features: Curbs, Paved, Sidewalk, Cable TV, Deck, Fenced-Fully, Gas Available, High Speed Internet, Patio
    • Topography: Level
    Details
    • Parcel number: 8582800080
    • Special conditions: Standard

    Construction

    Type & style
    • Home type: SingleFamily
    • Architectural style: 2 Story
    • Property subtype: Single Family Residence
    Materials
    • Cement Planked, Cement Plank
    • Foundation: Poured Concrete
    • Roof: Composition
    Condition
    • Year built: 2023
    • Major remodel year: 2023
    Details
    • Builder name: Mainvue Home

    Utilities & green energy

    • Electric: Company: PSE
    • Sewer: Sewer Connected, Company: Soos Creek Water & Sewer District
    • Water: Public, Company: Soos Creek Water & Sewer District.

    Community & neighborhood

    Location
    • Region: Covington
    • Subdivision: Covington

    HOA & financial

    HOA
    • HOA fee: $88 monthly

    Other

    Other facts
    • Listing terms: Conventional,FHA
    • Cumulative days on market: 85 days

    Price history

    DateEventPrice
    7/8/2026Sold$1,070,000-4.5%$277/sqft
    Source: NWMLS as distributed by MLS GRID #2518362 Report a problem
    6/4/2026Pending sale$1,119,950$290/sqft
    Source: NWMLS as distributed by MLS GRID #2518362 Report a problem
    5/6/2026Listed for sale$1,119,950-2.4%$290/sqft
    Source: NWMLS as distributed by MLS GRID #2518362 Report a problem
    8/15/2024Sold$1,147,995$298/sqft
    Source: NWMLS as distributed by MLS GRID #2143874 Report a problem
    7/9/2024Pending sale$1,147,995$298/sqft
    Source: NWMLS as distributed by MLS GRID #2143874 Report a problem
    7/26/2023Price change$1,147,995+1.2%$298/sqft
    Source: NWMLS as distributed by MLS GRID #NWM2143874 Report a problem
    4/29/2023Price change$1,134,150+0.4%$294/sqft
    Source: MainVue Homes Report a problem
    4/4/2023Price change$1,129,150+0.9%$293/sqft
    Source: MainVue Homes Report a problem
    2/1/2023Listed for sale$1,119,150$290/sqft
    Source: MainVue Homes Report a problem

    Public tax history

    YearProperty taxesTax assessment
    2025$10,729 +11.3%$992,000 +4%
    2024$9,636 +238.4%$954,000 +266.9%
    2023$2,847 +4.4%$260,000 -9.4%
    2022$2,728 $287,000

    Find assessor info on the county website

    Neighborhood: 98042

    Nearby schools

    GreatSchools rating
    Schools provided by the listing agent
    • Elementary: Jenkins Creek Elem
    • Middle: Cedar Heights Jnr Hi
    • High: Kentlake High

    Source: NWMLS as distributed by MLS GRID. This data may not be complete. We recommend contacting the local school district to confirm school assignments for this home.

    Get a cash offer in 3 minutes
    Find out how much your home could sell for in as little as 3 minutes with a no-obligation cash offer.
    Estimated market value
    $1,107,200
    Get a cash offer in 3 minutes
    Find out how much your home could sell for in as little as 3 minutes with a no-obligation cash offer.
    Estimated market value
    $1,107,200