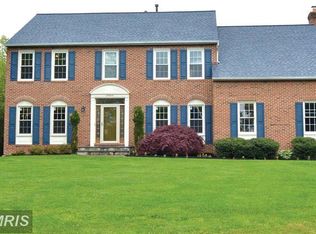
Nestled on a peaceful corner lot in Germantown, this beautiful 4-bedroom brick colonial offers timeless charm and modern comforts. Step inside to a welcoming foyer with gleaming Brazilian hardwood floors, flanked by a formal living room and dining room, perfect for hosting gatherings. At the heart of the home, the updated eat-in kitchen boasts quartz countertops, stainless steel appliances, gas cooking, and a bright bay window overlooking the backyard. The inviting family room features new patio doors and a gas fireplace set in a stunning floor-to-ceiling brick hearth, while the private office, mud room, and laundry room add convenience. Upstairs, you'll find four generously sized bedrooms and two fully renovated baths. The primary suite impresses with vaulted ceilings, an oversized walk-in closet, and a luxurious ensuite bath complete with a modern vanity, stall shower, and soaking tub. The finished lower level is designed for entertaining, featuring a rec room with a bar and space to watch the big game. Outside, enjoy the beautifully landscaped yard with mature trees, a spacious back patio, and an attached two-car garage with an expanded driveway for extra parking. Ideally located near shopping, dining, regional parks, the Prime Outlet Mall, and easy access to I-270. This home perfectly combines traditional elegance with contemporary updates for comfortable living.
Sold for $890,500
$890,500
20309 Mallet Hill Ct, Germantown, MD 20876
4beds
3,477sqft
Single Family Residence
Built in 1992
1.03 Acres Lot
$858,500 Zestimate®
$256/sqft
$3,913 Estimated rent
Home value
$858,500
$816,000 - $901,000
$3,913/mo
Zestimate® history
Owner options
List your home for rent
$3,913/mo
Rent Zestimate®
Find your next renter with Zillow Rental Manager. Plus, with online applications, you can quickly screen prospective tenants – for free.
$3,913/mo
Rent Zestimate®
Refinance and save
$5,506/mo
Est. payment
Refinancing to a lower rate could help reduce your monthly payments and save thousands over the life of the loan.
$5,506/mo
Est. payment
Explore your selling options
Work with a Zillow partner agent
Leverage their expertise and Zillow's premium Showcase listings to get your home seen by more buyers.
Get startedList with your own agent
Get your home in front of millions of buyers by listing it on Zillow.
Learn how to do itSell it yourself
Take full control of how buyers see your home on Zillow by listing For Sale by Owner (FSBO).
List your homeWhat's special
Gas fireplaceFinished lower levelOversized walk-in closetAttached two-car garageBeautifully landscaped yardVaulted ceilingsBrazilian hardwood floors
Zillow last checked:
Listing updated:
Listed by:
Lisa Sabelhaus 240-388-7113,
RE/MAX Town Center,
Co-Listing Agent: Joseph B. Sabelhaus 240-398-1863,
RE/MAX Town Center
Bought with:
Caryn Gardiner, 610682
Compass
Yannick Ince, 653558
Compass
Source: Bright MLS,MLS#: MDMC2164782
Facts & features
Interior
Bedrooms & bathrooms
- Bedrooms: 4
- Bathrooms: 3
- Full bathrooms: 3
- Main level bathrooms: 1
Rooms
- Room types: Living Room, Dining Room, Primary Bedroom, Bedroom 2, Bedroom 3, Bedroom 4, Kitchen, Family Room, Basement, Foyer, Laundry, Office, Recreation Room, Storage Room, Utility Room, Primary Bathroom, Full Bath
Primary bedroom
- Features: Cathedral/Vaulted Ceiling, Ceiling Fan(s), Flooring - Carpet, Walk-In Closet(s)
- Level: Upper
Bedroom 2
- Features: Flooring - Carpet, Ceiling Fan(s), Crown Molding
- Level: Upper
Bedroom 3
- Features: Flooring - Carpet, Ceiling Fan(s), Crown Molding
- Level: Upper
Bedroom 4
- Features: Flooring - Carpet, Ceiling Fan(s), Crown Molding
- Level: Upper
Primary bathroom
- Features: Flooring - Ceramic Tile, Double Sink, Crown Molding, Bathroom - Stall Shower, Soaking Tub
- Level: Upper
Basement
- Features: Basement - Finished
- Level: Lower
Dining room
- Features: Formal Dining Room, Flooring - HardWood, Crown Molding, Chair Rail
- Level: Main
Family room
- Features: Flooring - Carpet, Fireplace - Gas, Ceiling Fan(s)
- Level: Main
Foyer
- Features: Flooring - HardWood, Crown Molding
- Level: Main
Other
- Features: Flooring - Ceramic Tile, Double Sink, Crown Molding, Bathroom - Tub Shower
- Level: Upper
Other
- Features: Flooring - Ceramic Tile, Bathroom - Tub Shower
- Level: Main
Kitchen
- Features: Eat-in Kitchen, Kitchen - Gas Cooking, Flooring - Ceramic Tile, Crown Molding, Countertop(s) - Quartz, Pantry
- Level: Main
Laundry
- Features: Flooring - Ceramic Tile
- Level: Main
Living room
- Features: Flooring - HardWood, Crown Molding, Chair Rail
- Level: Main
Mud room
- Features: Flooring - Ceramic Tile
- Level: Main
Office
- Features: Flooring - Carpet, Crown Molding
- Level: Main
Recreation room
- Features: Flooring - Carpet, Fireplace - Electric
- Level: Lower
Storage room
- Features: Basement - Unfinished
- Level: Lower
Utility room
- Features: Basement - Unfinished
- Level: Lower
Heating
- Central, Forced Air, Natural Gas
Cooling
- Ceiling Fan(s), Central Air, Electric
Appliances
- Included: Microwave, Dishwasher, Disposal, Dryer, Extra Refrigerator/Freezer, Double Oven, Oven/Range - Gas, Refrigerator, Stainless Steel Appliance(s), Washer, Water Heater, Water Treat System, Gas Water Heater
- Laundry: Main Level, Laundry Room, Mud Room
Features
- Attic, Bar, Soaking Tub, Bathroom - Stall Shower, Bathroom - Tub Shower, Breakfast Area, Ceiling Fan(s), Chair Railings, Crown Molding, Dining Area, Family Room Off Kitchen, Floor Plan - Traditional, Formal/Separate Dining Room, Eat-in Kitchen, Kitchen - Table Space, Pantry, Primary Bath(s), Upgraded Countertops, Walk-In Closet(s), Dry Wall, Vaulted Ceiling(s)
- Flooring: Hardwood, Carpet, Ceramic Tile, Wood
- Doors: French Doors
- Windows: Bay/Bow
- Basement: Connecting Stairway,Partial,Finished,Heated,Improved,Interior Entry
- Number of fireplaces: 1
- Fireplace features: Brick, Gas/Propane, Mantel(s)
Interior area
- Total structure area: 3,777
- Total interior livable area: 3,477 sqft
- Finished area above ground: 2,452
- Finished area below ground: 1,025
Property
Parking
- Total spaces: 7
- Parking features: Garage Faces Side, Garage Door Opener, Inside Entrance, Asphalt, Attached, Driveway
- Attached garage spaces: 2
- Uncovered spaces: 5
Accessibility
- Accessibility features: None
Features
- Levels: Three
- Stories: 3
- Patio & porch: Patio
- Pool features: None
- Has view: Yes
- View description: Garden
Lot
- Size: 1.03 Acres
- Features: Corner Lot, Cul-De-Sac, Front Yard, Landscaped, Rear Yard
Details
- Additional structures: Above Grade, Below Grade
- Additional parcels included: There is an additional 0.0290 acre outlot being sold with this property. Tax account # 02950905 See disclosures for more detail
- Parcel number: 160202950791
- Zoning: R200
- Special conditions: Standard
Construction
Type & style
- Home type: SingleFamily
- Architectural style: Colonial
- Property subtype: Single Family Residence
Materials
- Frame, Brick Front, Vinyl Siding
- Foundation: Concrete Perimeter
- Roof: Shingle
Condition
- Excellent
- New construction: No
- Year built: 1992
Utilities & green energy
- Sewer: Septic Exists
- Water: Well
- Utilities for property: Cable Available, Electricity Available, Natural Gas Available, Phone Available
Community & HOA
Community
- Security: Carbon Monoxide Detector(s), Smoke Detector(s)
- Subdivision: Greenridge Acres
HOA
- Has HOA: Yes
- Services included: Common Area Maintenance, Trash
- HOA fee: $45 monthly
- HOA name: GREENRIDGE ESTATES HOMEOWNERS ASSOCIATION
Location
- Region: Germantown
Financial & listing details
- Price per square foot: $256/sqft
- Tax assessed value: $621,300
- Annual tax amount: $7,865
- Date on market: 2/6/2025
- Listing agreement: Exclusive Right To Sell
- Ownership: Fee Simple
Price history
| Date | Event | Price |
|---|---|---|
| 3/20/2025 | Sold | $890,500+1.8%$256/sqft |
Source:  Bright MLS #MDMC2164782 Report a problem Bright MLS #MDMC2164782 Report a problem | ||
| 2/12/2025 | Pending sale | $875,000$252/sqft |
Source: Bright MLS #MDMC2164782 Report a problem | ||
| 2/6/2025 | Listed for sale | $875,000-2.7%$252/sqft |
Source: Bright MLS #MDMC2164782 Report a problem | ||
| 11/5/2024 | Listing removed | $899,000$259/sqft |
Source: Bright MLS #MDMC2151714 Report a problem | ||
| 10/17/2024 | Listed for sale | $899,000+262.8%$259/sqft |
Source: Bright MLS #MDMC2151714 Report a problem | ||
| 7/31/1992 | Sold | $247,773$71/sqft |
Source: Agent Provided Report a problem | ||
Public tax history
| Year | Property taxes | Tax assessment |
|---|---|---|
| 2025 | $8,282 +15.8% | $648,600 +4.4% |
| 2024 | $7,152 +3.8% | $621,300 +3.8% |
| 2023 | $6,894 +8.6% | $598,300 +4% |
| 2022 | $6,348 +4.3% | $575,300 +4.2% |
| 2021 | $6,089 +5.4% | $552,300 +5.5% |
| 2020 | $5,776 +12.4% | $523,567 +12.3% |
| 2019 | $5,140 -0.2% | $466,100 |
| 2018 | $5,149 -1.3% | $466,100 +1.7% |
| 2017 | $5,218 +32.8% | $458,500 +1.7% |
| 2016 | $3,929 | $450,900 +1.7% |
| 2015 | $3,929 | $443,300 +3.2% |
| 2014 | $3,929 | $429,567 +3.3% |
| 2013 | -- | $415,833 +3.4% |
| 2012 | -- | $402,100 |
| 2011 | -- | $402,100 |
| 2010 | -- | $402,100 -33.9% |
| 2009 | -- | $608,410 +10.4% |
| 2008 | -- | $551,216 +11.6% |
| 2007 | -- | $494,023 +13.1% |
| 2006 | -- | $436,830 +14% |
| 2005 | -- | $383,236 +16.3% |
| 2004 | -- | $329,643 +19.4% |
| 2003 | -- | $276,050 +2.5% |
| 2002 | -- | $269,210 |
| 2001 | -- | $269,210 |
Find assessor info on the county website
Neighborhood: 20876
Nearby homes
- $881,2005 bd4 ba4.1k sqft20305 Mallet Hill Ct, Germantown, MD 20876Off Market
- $751,700-- bd2 ba2.4k sqft11701 Morning Star Dr, Germantown, MD 20876Off Market
- $951,1004 bd4 ba2.9k sqft20312 Mallet Hill Ct, Germantown, MD 20876Off Market

- $940,9004 bd4 ba4.5k sqft11705 Morning Star Dr, Germantown, MD 20876Off Market

- $840,5004 bd4 ba3.3k sqft20308 Mallet Hill Ct, Germantown, MD 20876Off Market
- $884,9005 bd4 ba3.3k sqft20301 Mallet Hill Ct, Germantown, MD 20876Off Market
- $1,176,3006 bd6 ba4.5k sqft104 Castle Oak Ct, Clarksburg, MD 20871Off Market
- $852,500-- bd2 ba2.4k sqft11709 Morning Star Dr, Germantown, MD 20876Off Market
Nearby schools
GreatSchools rating
- 6/10William B. Gibbs Jr. Elementary SchoolGrades: PK-5Distance: 1.3 mi
- 4/10Neelsville Middle SchoolGrades: 6-8Distance: 1.8 mi
- 5/10Seneca Valley High SchoolGrades: 9-12Distance: 3.3 mi
Schools provided by the listing agent
- Elementary: William B. Gibbs Jr.
- Middle: Neelsville
- High: Seneca Valley
- District: Montgomery County Public Schools
Source: Bright MLS. This data may not be complete. We recommend contacting the local school district to confirm school assignments for this home.
Get a cash offer in 3 minutes
Find out how much your home could sell for in as little as 3 minutes with a no-obligation cash offer.
Estimated market value
$858,500
Get a cash offer in 3 minutes
Find out how much your home could sell for in as little as 3 minutes with a no-obligation cash offer.
Estimated market value
$858,500
- Maryland
- Montgomery County
- Germantown
- 20876
- 20309 Mallet Hill Ct
Nearby cities
Nearby zip codes
Other Germantown Topics
