This impeccably renovated 3-bedroom, 2-bathroom Palo Verde model offers 1,870 sq. ft. of sophisticated living space, including a dedicated office perfect for remote work or personal projects. Nestled on a private cul-de-sac lot, this home boasts large front and back patios ideal for entertaining or relaxing in Arizona's sunny climate. The newly painted exterior (April 2024) enhances the curb appeal, while the oversized 2-car garage, complete with a Wi-Fi/app-enabled opener, comfortably fits a golf cart. Inside, the home exudes luxury with high-end finishes such as luxury vinyl plank flooring, plantation shutters, and recessed lighting throughout. The gourmet kitchen is a chef's dream, featuring pristine quartz countertops, a stylish tile backsplash, induction stove, and GE Café stainless steel appliances. The primary suite is a serene retreat with a fully remodeled bathroom, large walk-in shower, and dual vanity. Additional features include new comfort-height toilets, an irrigation drip system, a new HVAC system (April 2024), 80-gallon water heater, newer carpet, and elegant ceiling fans. This home is move-in ready and thoughtfully updated with the finest details throughout.
Located in the desirable Sun City Grand community, this property offers residents aged 45 and older an unrivaled lifestyle, with access to four golf courses, multiple restaurants, and clubhouses featuring various activities and events.
Buyer and buyer's agent to verify all facts and figures listed in the MLS.
Sold for $520,000
$520,000
20309 N Windy Walk Court, Surprise, AZ 85374
2beds
2baths
1,870sqft
Single Family Residence
Built in 1997
0.27 Acres Lot
$508,900 Zestimate®
$278/sqft
$2,357 Estimated rent
Home value
$508,900
$463,000 - $560,000
$2,357/mo
Zestimate® history
Owner options
List your home for rent
$2,357/mo
Rent Zestimate®
Find your next renter with Zillow Rental Manager. Plus, with online applications, you can quickly screen prospective tenants – for free.
$2,357/mo
Rent Zestimate®
Refinance and save
$3,184/mo
Est. payment
Refinancing to a lower rate could help reduce your monthly payments and save thousands over the life of the loan.
$3,184/mo
Est. payment
Explore your selling options
Work with a Zillow partner agent
Leverage their expertise and Zillow's premium Showcase listings to get your home seen by more buyers.
Get startedList with your own agent
Get your home in front of millions of buyers by listing it on Zillow.
Learn how to do itSell it yourself
Take full control of how buyers see your home on Zillow by listing For Sale by Owner (FSBO).
List your homeWhat's special
New comfort-height toiletsPrimary suiteFully remodeled bathroomNewly painted exteriorHigh-end finishesInduction stoveRecessed lighting
Zillow last checked:
Listing updated:
Listed by:
Lexi Costa 480-501-9116,
DeLex Realty,
Tony Costa 480-658-9743,
DeLex Realty
Bought with:
Judi Simpson, SA674558000
Home Realty
Dennis Simpson, SA700023000
Home Realty
Source: ARMLS,MLS#: 6809603
Facts & features
Interior
Bedrooms & bathrooms
- Bedrooms: 2
- Bathrooms: 2
Heating
- Natural Gas
Cooling
- Central Air, Ceiling Fan(s), Programmable Thmstat
Appliances
- Included: Water Purifier
Features
- High Speed Internet, Granite Counters, Double Vanity, Eat-in Kitchen, Breakfast Bar, No Interior Steps, Roller Shields, Pantry, 3/4 Bath Master Bdrm
- Flooring: Carpet, Vinyl
- Windows: Skylight(s), Double Pane Windows
- Has basement: No
Interior area
- Total structure area: 1,870
- Total interior livable area: 1,870 sqft
Property
Parking
- Total spaces: 4
- Parking features: Garage Door Opener, Extended Length Garage, Direct Access
- Garage spaces: 2
- Uncovered spaces: 2
Features
- Stories: 1
- Patio & porch: Covered, Patio
- Pool features: None
- Spa features: None
- Fencing: None
Lot
- Size: 0.27 Acres
- Features: Desert Back, Desert Front, Cul-De-Sac, Auto Timer H2O Front, Auto Timer H2O Back, Irrigation Front, Irrigation Back
Details
- Parcel number: 23233229
- Special conditions: Age Restricted (See Remarks)
Construction
Type & style
- Home type: SingleFamily
- Architectural style: Ranch
- Property subtype: Single Family Residence
Materials
- Stucco, Wood Frame, Painted
- Roof: Tile
Condition
- Year built: 1997
Details
- Builder name: Del Webb
Utilities & green energy
- Sewer: Public Sewer
- Water: Pvt Water Company
Community & HOA
Community
- Features: Golf, Pickleball, Community Spa, Community Spa Htd, Community Pool, Community Media Room, Tennis Court(s), Biking/Walking Path, Fitness Center
- Subdivision: SUN CITY GRAND DESERT SAGE
HOA
- Has HOA: Yes
- Services included: Maintenance Grounds
- HOA fee: $155 monthly
- HOA name: Sun City Grand
- HOA phone: 623-546-7444
Location
- Region: Surprise
Financial & listing details
- Price per square foot: $278/sqft
- Tax assessed value: $365,600
- Annual tax amount: $2,736
- Date on market: 11/20/2025
- Cumulative days on market: 6 days
- Listing terms: Cash,Conventional,1031 Exchange,FHA,VA Loan
- Ownership: Fee Simple
Price history
| Date | Event | Price |
|---|---|---|
| 2/26/2025 | Sold | $520,000-5.4%$278/sqft |
Source:  ARMLS #6809603 Report a problem ARMLS #6809603 Report a problem | ||
| 1/30/2025 | Pending sale | $549,900$294/sqft |
Source: ARMLS #6809603 Report a problem | ||
| 1/23/2025 | Listed for sale | $549,900+208.9%$294/sqft |
Source: ARMLS #6809603 Report a problem | ||
| 11/8/1999 | Sold | $178,000+12.5%$95/sqft |
Source: Public Record Report a problem | ||
| 7/17/1997 | Sold | $158,187$85/sqft |
Source: Public Record Report a problem | ||
Public tax history
| Year | Property taxes | Tax assessment |
|---|---|---|
| 2025 | $2,614 +0.2% | $36,560 -9.8% |
| 2024 | $2,608 +1.3% | $40,530 +52.4% |
| 2023 | $2,574 -5.2% | $26,594 -6.1% |
| 2022 | $2,715 -2.6% | $28,320 +7.6% |
| 2021 | $2,788 +2.7% | $26,330 +6.6% |
| 2020 | $2,714 +1.7% | $24,710 +10.6% |
| 2019 | $2,669 | $22,350 +4.2% |
| 2018 | $2,669 +7.6% | $21,450 +6.7% |
| 2017 | $2,481 +12.8% | $20,110 +5.6% |
| 2016 | $2,200 -1.5% | $19,050 +5.8% |
| 2015 | $2,234 | $18,000 +0.7% |
| 2014 | -- | $17,870 -0.2% |
| 2013 | -- | $17,900 -5.9% |
| 2012 | -- | $19,020 -2.7% |
| 2011 | -- | $19,550 -5% |
| 2010 | -- | $20,570 -9.4% |
| 2009 | -- | $22,710 -12.8% |
| 2008 | -- | $26,050 +2.4% |
| 2007 | -- | $25,450 +57.6% |
| 2006 | -- | $16,150 |
| 2005 | -- | $16,150 +5.6% |
| 2004 | -- | $15,300 |
| 2003 | -- | $15,300 +11.7% |
| 2002 | -- | $13,700 |
Find assessor info on the county website
Neighborhood: 85374
Nearby homes
- $383,9003 bd1 ba1.6k sqft20303 N Windy Walk Ct, Surprise, AZ 85374Off Market
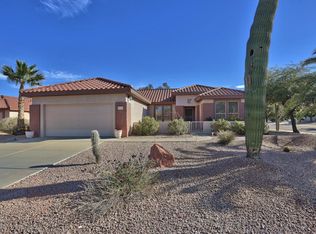
- $501,0002 bd2 ba1.9k sqft20324 N Wildflower Dr, Surprise, AZ 85374Sold

- $537,1003 bd1 ba2.4k sqft20315 N Windy Walk Ct, Surprise, AZ 85374Off Market
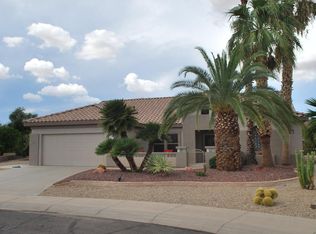
- $473,1002 bd2 ba1.9k sqft20330 N Wildflower Dr, Surprise, AZ 85374Off Market
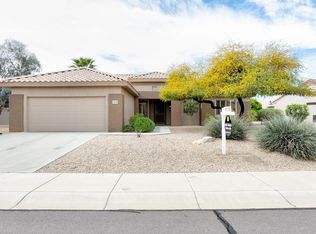
- $467,100-- bd2 ba1.8k sqft20318 N Wildflower Dr, Surprise, AZ 85374Off Market
- $434,9002 bd2 ba1.8k sqft20336 N Wildflower Dr, Surprise, AZ 85374Off Market
- $497,900-- bd2 ba2.2k sqft20316 N Windy Walk Ct, Surprise, AZ 85374Off Market
- $428,0002 bd2 ba1.8k sqft15815 W Wildflower Dr, Surprise, AZ 85374Sold
Nearby schools
GreatSchools rating
- 7/10Kingswood Elementary SchoolGrades: PK-8Distance: 2.1 mi
- 6/10Willow Canyon High SchoolGrades: 7-12Distance: 3.6 mi
Schools provided by the listing agent
- Elementary: Kingswood Elementary School
- Middle: Cimarron Springs Middle School
- High: Willow Canyon High School
- District: Dysart Unified District
Source: ARMLS. This data may not be complete. We recommend contacting the local school district to confirm school assignments for this home.
Get a cash offer in 3 minutes
Find out how much your home could sell for in as little as 3 minutes with a no-obligation cash offer.
Estimated market value
$508,900
Get a cash offer in 3 minutes
Find out how much your home could sell for in as little as 3 minutes with a no-obligation cash offer.
Estimated market value
$508,900
- Arizona
- Maricopa County
- Surprise
- 85374
- 20309 N Windy Walk Court
Nearby cities
Nearby zip codes
Other Surprise Topics
