Skip main navigation
Sold for $2,510,000
  • $2,510,000

    2031 9th Ave, San Francisco, CA 94116

    4beds
    2,285sqft
    Single Family Residence
    Built in 1925
    2,996 Square Feet Lot
    $2,533,300 Zestimate®
    $1,098/sqft
    $7,857 Estimated rent

    Home value

    $2,533,300

    $2.33M - $2.76M

    $7,857/mo

    Zestimate® history
    Loading
    Loading...

    Owner options

    List your home for rent

    $7,857/mo

    Rent Zestimate®

    Find your next renter with Zillow Rental Manager. Plus, with online applications, you can quickly screen prospective tenants – for free.

    Learn more

    $7,857/mo

    Rent Zestimate®

    Refinance and save

    $15,805/mo

    Est. payment

    Refinancing to a lower rate could help reduce your monthly payments and save thousands over the life of the loan.

    See today's rates

    $15,805/mo

    Est. payment

    Explore your selling options

    Work with a Zillow partner agent

    Leverage their expertise and Zillow's premium Showcase listings to get your home seen by more buyers.

    Get started

    List with your own agent

    Get your home in front of millions of buyers by listing it on Zillow.

    Learn how to do it

    Sell it yourself

    Take full control of how buyers see your home on Zillow by listing For Sale by Owner (FSBO).

    List your home

    What's special

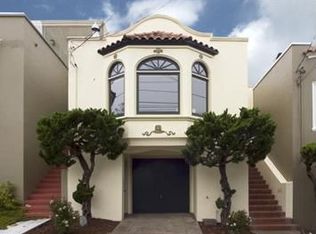
    Updated three-level Forest Hill home bordering Golden Gate Heights, offering exceptional space, flexibility, and indoor-outdoor living. Featuring 4 bedrooms, 3 full baths, and 2 half baths, this thoughtfully designed home is ideal for large or extended households. Conveniently located just one block from public transit and moments from Murphy Playground, Grand View Park, and the vibrant shops and dining along Irving Street. The top level showcases two spacious primary suites positioned at the front and rear of the home. The front suite features a walk-in closet, luxurious bath with separate soaking tub and shower, and double sliding doors opening to a large patio with views toward Twin Peaks. The rear suite enjoys direct access to an expansive deck overlooking the deep backyard. The main level offers an inviting open floor plan with kitchen flowing seamlessly into the dining and living room with fireplace, creating an ideal space for entertaining. This level also includes two additional bedrooms, a full bath, powder room, and rear stairway access to the yard. The ground floor features a spacious family room, powder room, laundry room, storage room, and large one-car garage. Tastefully remodeled with rich Brazilian cherry hardwood flooring throughout, this home blends comfort, style, and convenience in a highly desirable location near parks, transit, and neighborhood amenities.

    Zillow last checked:

    Listing updated:

    Listed by:

    Jason C. Chan DRE #01320348 415-215-1661,

    BarbCo 415-566-1112,

    Julie Y. Chan DRE #01443051 415-672-7988,

    BarbCo

    Bought with:

    Eileen Bermingham, DRE #01352627

    Corcoran Icon Properties

    Source: SFAR,MLS#: 426132381MLS LogoOriginating MLS: San Francisco Association of REALTORS

    Facts & features

    Interior

    Bedrooms & bathrooms
    • Bedrooms: 4
    • Bathrooms: 5
    • Full bathrooms: 3
    • 1/2 bathrooms: 2
    Rooms
    • Room types: Den, Dining Room, Game Room, Kitchen, Laundry, Living Room, Storage
    Primary bedroom
    • Features: Balcony, Walk-In Closet
    • Area: 0
    • Dimensions: 0 x 0
    Bedroom 1
    • Area: 0
    • Dimensions: 0 x 0
    Bedroom 2
    • Area: 0
    • Dimensions: 0 x 0
    Bedroom 3
    • Area: 0
    • Dimensions: 0 x 0
    Bedroom 4
    • Area: 0
    • Dimensions: 0 x 0
    Primary bathroom
    • Features: Low Flow Plumbing Fixtures, Low-Flow Toilet(s), Shower Stall(s), Tub
    Bathroom
    • Features: Low Flow Plumbing Fixtures, Low-Flow Toilet(s), Shower Stall(s)
    Dining room
    • Features: Dining/Living Combo
    • Level: Main
    • Area: 0
    • Dimensions: 0 x 0
    Family room
    • Level: Lower
    • Area: 0
    • Dimensions: 0 x 0
    Kitchen
    • Features: Granite Counters, Pantry Closet
    • Level: Main
    • Area: 0
    • Dimensions: 0 x 0
    Living room
    • Level: Main
    • Area: 0
    • Dimensions: 0 x 0
    Heating
    • Central
    Appliances
    • Included: Dishwasher, Disposal, Free-Standing Gas Oven, Free-Standing Gas Range, Free-Standing Refrigerator, Range Hood, Dryer, Washer
    • Laundry: Ground Floor, Inside Room
    Features
    • Flooring: Tile, Wood
    • Number of fireplaces: 1
    • Fireplace features: Living Room
    Interior area
    • Total structure area: 2,285
    • Total interior livable area: 2,285 sqft

    Property

    Parking
    • Total spaces: 2
    • Parking features: Driveway, Inside Entrance, Independent, On Site (Single Family Only)
    • Garage spaces: 1
    • Uncovered spaces: 1
    Features
    • Patio & porch: Rear Porch
    • Exterior features: Balcony
    • Has view: Yes
    • View description: Twin Peaks
    Lot
    • Size: 2,996 Square Feet
    Details
    • Parcel number: 2129001J
    • Special conditions: Standard

    Construction

    Type & style
    • Home type: SingleFamily
    • Architectural style: Marina
    • Property subtype: Single Family Residence
    • Attached to another structure: Yes
    Materials
    • Roof: Asphalt,Tile
    Condition
    • Updated/Remodeled
    • New construction: No
    • Year built: 1925

    Utilities & green energy

    • Electric: 220 Volts
    • Sewer: Public Sewer
    • Water: Public
    • Utilities for property: Public

    Community & HOA

    Community
    • Security: Carbon Monoxide Detector(s), Smoke Detector(s)
    HOA
    • Has HOA: No
    Location
    • Region: San Francisco
    • Elevation: 0

    Financial & listing details

    • Price per square foot: $1,098/sqft
    • Tax assessed value: $966,731
    • Annual tax amount: $12,158
    • Date on market: 5/19/2026
    • Cumulative days on market: 15 days
    • Total actual rent: 0
    • Road surface type: Paved Sidewalk

    Price history

    DateEventPrice
    6/23/2026Sold$2,510,000+48.1%$1,098/sqft
    Source: SFAR #426132381 Report a problem
    6/4/2026Pending sale$1,695,000$742/sqft
    Source: SFAR #426132381 Report a problem
    5/20/2026Listed for sale$1,695,000+438.1%$742/sqft
    Source: SFAR #426132381 Report a problem
    6/30/1994Sold$315,000$138/sqft
    Source: Public Record Report a problem

    Public tax history

    YearProperty taxesTax assessment
    2025$12,158 +2.9%$966,731 +2%
    2024$11,810 +1.6%$947,777 +2%
    2023$11,627 +2%$929,194 +2%
    2022$11,397 +1.8%$910,976 +2%
    2021$11,192 -0.5%$893,115 +1%
    2020$11,250 +3.5%$883,958 +2%
    2019$10,865 +3.5%$866,627 +2%
    2018$10,498 +4.2%$849,635 +2%
    2017$10,075 +1.8%$832,977 +2%
    2016$9,899 +1.3%$816,645 +1.5%
    2015$9,775 +2.7%$804,379 +2%
    2014$9,517 $788,624 +0.5%
    2013-- $785,061 +2%
    2012-- $769,669 +84.2%
    2011-- $417,887 +0.8%
    2010-- $414,765 -0.2%
    2009-- $415,751 +2%
    2008-- $407,600 +2%
    2007-- $399,609 +2%
    2006-- $391,775 +2%
    2005-- $384,094 +3.9%
    2003-- $369,664 +2%
    2002-- $362,416 +2%
    2001-- $355,311 +2%
    2000-- $348,345
    Find assessor info on the county website

    Neighborhood: Forest Hill

    Nearby schools

    GreatSchools rating
    Get a cash offer in 3 minutes
    Find out how much your home could sell for in as little as 3 minutes with a no-obligation cash offer.
    Estimated market value
    $2,533,300
    Get a cash offer in 3 minutes
    Find out how much your home could sell for in as little as 3 minutes with a no-obligation cash offer.
    Estimated market value
    $2,533,300