Skip main navigation
Off market
  • $330,000

    2031 Ammer Ridge Ct Unit 302, Glenview, IL 60025

    2beds
    1,100sqft
    Condo
    Built in 1980
    -- sqft lot
    $330,000 Zestimate®
    $300/sqft
    $2,520 Estimated rent

    Home value

    $330,000

    $314,000 - $350,000

    $2,520/mo

    Zestimate® history
    Loading
    Loading...

    Owner options

    List your home for rent

    $2,520/mo

    Rent Zestimate®

    Find your next renter with Zillow Rental Manager. Plus, with online applications, you can quickly screen prospective tenants – for free.

    Learn more

    $2,520/mo

    Rent Zestimate®

    Refinance and save

    $2,579/mo

    Est. payment

    Refinancing to a lower rate could help reduce your monthly payments and save thousands over the life of the loan.

    See today's rates

    $2,579/mo

    Est. payment

    Explore your selling options

    Work with a Zillow partner agent

    Leverage their expertise and Zillow's premium Showcase listings to get your home seen by more buyers.

    Get started

    List with your own agent

    Get your home in front of millions of buyers by listing it on Zillow.

    Learn how to do it

    Sell it yourself

    Take full control of how buyers see your home on Zillow by listing For Sale by Owner (FSBO).

    List your home

    What's special

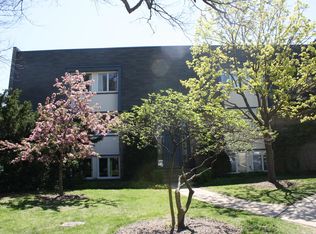
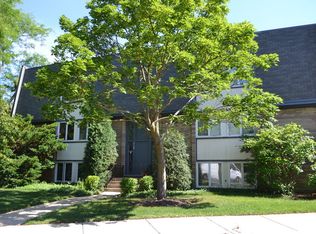
    Captivating and Complete Renovation. Rare Opportunity to Own A Top Floor Ammer Ridge Two Bedroom Two Bathroom Condominium. Professionally Designed and Decorated. Impressive Finishes and Quality Workmanship with Attention to Every Detail. Desirable Open Floor Plan. Large Kitchen has Custom Shaker Style Cabinets Crowned with Gorgeous Brazilian Granite and a Tumbled Glass Tile Back Splash. High End GE Profile Stainless Steel Appliances Including Wine Storage and Refrigerator. Kohler Faucet and Sink. All Walls Painted with Neutral Earth Tone Colors by Benjamin Moore. Elfa Custom Closet Shelving. Two Stunning Bathrooms with Kohler Fixtures, Brazilian Marble, Tumbled Stone and Travertine Finishes. Thermal Industries Windows Clad with Douglas Window Treatments Throughout. Carrier HVAC with Nest Thermostat. Travertine Tile and New Zealand Wool Carpet Throughout Home. Large Laundry Room with Bosch Washer and Dryer and Built-In Cabinetry. Living Room Has High Profile Surround Wood Burning Fireplace. Specially Ordered Door, Cabinet and Bathroom Hardware Throughout. Extra storage. Truly Beautiful Nature Views From a Covered, Private Balcony. Enjoy Walking Paths Through the Beautifully Landscaped Grounds. Tennis Court! Highly Rated School Districts:34 Lyon Elementary, Attea Junior High and District 225 Glenbrook South High School. Conveniently Located and Close to Retail, Restaurants and Public Transportation. One Car Garage. Low Assessment and Taxes. Healthy and Well Run Association. Come See This Crown Jewel in East Glenview. A Very Special Residential Offering! Welcome home!

    This property is off market, which means it's not currently listed for sale or rent on Zillow. This may be different from what's available on other websites or public sources.
    Facts & features

    Interior

    Bedrooms & bathrooms
    • Bedrooms: 2
    • Bathrooms: 2
    • Full bathrooms: 2
    Heating
    • Electric
    Cooling
    • Central
    Appliances
    • Included: Dishwasher, Dryer, Freezer, Garbage disposal, Microwave, Range / Oven, Refrigerator, Washer
    Features
    • Flooring: Tile, Carpet
    • Has fireplace: Yes
    Interior area
    • Total interior livable area: 1,100 sqft

    Property

    Parking
    • Parking features: Garage - Detached
    Features
    • Exterior features: Brick
    • Has view: Yes
    • View description: Water
    • Has water view: Yes
    • Water view: Water
    Lot
    • Size: 12.56 Acres
    Details
    • Parcel number: 04262001141132

    Construction

    Type & style
    • Home type: Condo
    Materials
    • Roof: Asphalt
    Condition
    • Year built: 1980

    Utilities & green energy

    • Sewer: Sewer-Public

    Community & neighborhood

    Location
    • Region: Glenview

    HOA & financial

    HOA
    • Has HOA: Yes
    • HOA fee: $258 monthly

    Other

    Other facts
    • Addtl Room 4 Level: Not Applicable
    • Addtl Room 5 Level: Not Applicable
    • Air Conditioning: Central Air
    • Appliances: Oven/Range, Microwave, Dishwasher, Refrigerator, Disposal, Washer, Dryer, Freezer, All Stainless Steel Kitchen Appliances, Wine Cooler/Refrigerator, High End Refrigerator
    • 3rd Bedroom Level: Not Applicable
    • 4th Bedroom Level: Not Applicable
    • Dining Room: Separate
    • Driveway: Asphalt, Shared
    • Exterior Building Type: Brick
    • Foundation: Concrete
    • Family Room Level: Not Applicable
    • Sewer: Sewer-Public
    • Water: Public, Lake Michigan
    • Listing Type: Exclusive Right To Sell
    • Living Room Flooring: Carpet
    • Assessment Includes: Common Insurance, Exterior Maintenance, Lawn Care, Snow Removal, Water, Scavenger, Parking, Security, Other
    • Master Bedroom Flooring: Carpet
    • Management: Manager Off-site
    • Parking Type: Garage
    • Addtl Room 1 Name: Foyer
    • Kitchen Type: Eating Area-Breakfast Bar, Eating Area-Table Space
    • Lot Description: Landscaped Professionally, Common Grounds, Water View, Mature Trees
    • Common Area Amenities: Storage
    • Roof Type: Asphalt/Glass (Shingles)
    • Sale Terms: Conventional
    • Exposure: S (South), N (North)
    • Other Information: School Bus Service
    • Electricity: 100 Amp Service
    • Heat/Fuel: Electric
    • Fireplace Type/Details: Wood Burning
    • 2nd Bedroom Level: 3rd Level
    • Dining Room Level: 3rd Level
    • Living Room Level: 3rd Level
    • Master Bedroom Level: 3rd Level
    • Bath Amenities: Separate Shower
    • Addtl Room 2 Flooring: Other
    • Addtl Room 1 Level: 3rd Level
    • Addtl Room 2 Level: 3rd Level
    • Addtl Room 3 Level: 3rd Level
    • Kitchen Level: 3rd Level
    • Addtl Room 3 Flooring: Other
    • Addtl Room 3 Name: Storage
    • Addtl Room 2 Name: Balcony
    • Addtl Room 10 Level: Not Applicable
    • Addtl Room 6 Level: Not Applicable
    • Addtl Room 7 Level: Not Applicable
    • Addtl Room 8 Level: Not Applicable
    • Addtl Room 9 Level: Not Applicable
    • Frequency: Monthly
    • Status: Contingent
    • Square Feet Source: Landlord/Tenant/Seller
    • Master Bedroom Bath (Y/N): Full
    • Living Room Window Treatments (Y/N): Blinds
    • Dining Room Window Treatments (Y/N): Blinds
    • Master Bedroom Window Treatments (Y/N): Blinds
    • 2nd Bedroom Window Treatments (Y/N): Blinds
    • Age: 31-40 Years
    • Garage On-Site: Yes
    • Additional Rooms: Storage, Balcony
    • Recent Rehab (Y/N): Yes
    • Interior Property Features: Laundry Hook-Up in Unit, Storage
    • Exterior Property Features: Storms/Screens, Balcony
    • Fireplace Location: Living Room
    • Is Parking Included in Price: Yes
    • Kitchen Flooring: Stone
    • Addtl Room 1 Flooring: Stone
    • Additional Sales Information: Corporate Relocation
    • Lot Dimensions: COMMON
    • Garage Type: Detached2, Detached
    • Laundry Flooring: Ceramic Tile
    • Additional Rooms: Foyer
    • 2nd Bedroom Flooring: Carpet
    • Garage Ownership: Owned
    • Laundry Level: 3rd Level
    • Dining Room Flooring: Stone
    • Aprox. Total Finished Sq Ft: 0
    • Total Sq Ft: 0
    • Tax Year: 2018
    • Parcel Identification Number: 04262001141132

    Price history

    DateEventPrice
    12/1/2022Sold$275,000-4.8%$250/sqft
    Source: MRED as distributed by MLS GRID #11647592 Report a problem
    10/12/2022Contingent$289,000$263/sqft
    Source: MRED as distributed by MLS GRID #11647592 Report a problem
    10/7/2022Listed for sale$289,000+17%$263/sqft
    Source: MRED as distributed by MLS GRID #11647592 Report a problem
    1/8/2020Sold$247,000-2%$225/sqft
    Source: MRED as distributed by MLS GRID #10563270 Report a problem
    11/16/2019Pending sale$252,000$229/sqft
    Source: Baird & Warner #10563270 Report a problem
    11/8/2019Price change$252,000-1.2%$229/sqft
    Source: Baird & Warner #10563270 Report a problem
    10/31/2019Listed for sale$255,000+60.9%$232/sqft
    Source: Baird & Warner #10563270 Report a problem
    9/4/1998Sold$158,500+13.2%$144/sqft
    Source: Public Record Report a problem
    11/26/1997Sold$140,000-1.4%$127/sqft
    Source: Public Record Report a problem
    4/20/1995Sold$142,000$129/sqft
    Source: Public Record Report a problem

    Public tax history

    YearProperty taxesTax assessment
    2024-- $23,831 +0%
    2023$5,274 +20.1%$23,830
    2022$4,390 -11.7%$23,830 +19.3%
    2021$4,973 +19.8%$19,980
    2020$4,151 +7.1%$19,980 -9.3%
    2019$3,878 +3.5%$22,020 +35.1%
    2018$3,748 +2.7%$16,297
    2017$3,648 +5.8%$16,297
    2016$3,447 +7%$16,297 +20.5%
    2015$3,221 +1.9%$13,525
    2014$3,162 +3.1%$13,525
    2013$3,065 +6.1%$13,525 -2.6%
    2012$2,889 -12.2%$13,887 -16.2%
    2011$3,289 +2.2%$16,564
    2010$3,220 -0.8%$16,564 -10.8%
    2009$3,247 -13.8%$18,567 -24%
    2008$3,767 +2.9%$24,418
    2007$3,662 +5.5%$24,418 +18.1%
    2006$3,472 +1.8%$20,667
    2005$3,410 +2.4%$20,667
    2004$3,331 +11.3%$20,667 +17.8%
    2003$2,993 +1.1%$17,545
    2002$2,960 +32.6%$17,545 -3.7%
    2001$2,231 +2.9%$18,227 +27.5%
    2000$2,169 +0.9%$14,298
    1999$2,149 $14,298

    Find assessor info on the county website

    Neighborhood: 60025

    Nearby schools

    GreatSchools rating
    Schools provided by the listing agent
    • Elementary: Lyons Twp High School
    • High: Glenbrook South High School

    Source: The MLS. This data may not be complete. We recommend contacting the local school district to confirm school assignments for this home.

    Get a cash offer in 3 minutes
    Find out how much your home could sell for in as little as 3 minutes with a no-obligation cash offer.
    Estimated market value
    $330,000
    Get a cash offer in 3 minutes
    Find out how much your home could sell for in as little as 3 minutes with a no-obligation cash offer.
    Estimated market value
    $330,000