**PRICED TO SELL** Come visit this Gorgeous 4-bedroom, 2 Full baths home with a BRAND NEW ROOF in the highly sought out community of The Meadows of Maudehelen before it's Gone. Spacious Master bedroom with Walk in closet, Dual sinks and jetted tub with a separate shower. Three additional bedrooms all with beautiful laminate flooring, ceiling fans and blinds. Formal living and dining rooms complete this well-maintained home. The splendid Kitchen leads into the family room and connects to the outdoor patio through the sliding doors. Whether it is entertaining friends or family this tasteful and spacious, screened in porch is simply perfect designed with natural stone tile floors. Enjoy the comfort and safety of your privacy in the fully fenced in backyard. Easy access to major roadways 429, I-4, Wekiwa Springs, Lake Apopka (which features a boat ramp, picnic area, and playground) and walking trails. The convenient location provides access to major highways (429, 441, I4, and Florida's Turnpike), shopping, and restaurants and is only 30 minutes from Disney. Beautiful Home in a desirable community which not only has exceptionally low HOA dues but features a playground, basketball court and community park. This Move in Ready home has everything you need!
Sold for $305,000
$305,000
2031 BEARDSLEY DRIVE, APOPKA, FL 32703
4beds
2,043sqft
Single Family Residence
Built in 2006
7,711 Square Feet Lot
$388,900 Zestimate®
$149/sqft
$2,564 Estimated rent
Home value
$388,900
$369,000 - $408,000
$2,564/mo
Zestimate® history
Owner options
List your home for rent
$2,564/mo
Rent Zestimate®
Find your next renter with Zillow Rental Manager. Plus, with online applications, you can quickly screen prospective tenants – for free.
$2,564/mo
Rent Zestimate®
Refinance and save
$2,236/mo
Est. payment
Refinancing to a lower rate could help reduce your monthly payments and save thousands over the life of the loan.
$2,236/mo
Est. payment
Explore your selling options
Work with a Zillow partner agent
Leverage their expertise and Zillow's premium Showcase listings to get your home seen by more buyers.
Get startedList with your own agent
Get your home in front of millions of buyers by listing it on Zillow.
Learn how to do itSell it yourself
Take full control of how buyers see your home on Zillow by listing For Sale by Owner (FSBO).
List your homeWhat's special
Basketball courtOutdoor patioBoat rampBrand new roofScreened in porchCeiling fansPicnic area
Zillow last checked:
Listing updated:
Listed by:
Dayna Dallas 407-222-8808,
PREFERRED REAL ESTATE BROKERS 407-440-4900
Bought with:
Ivorica Gaymon, 3540871
LA ROSA REALTY PRESTIGE
Source: Stellar MLS,MLS#: O6193167 Originating MLS: Orlando Regional
Originating MLS: Orlando Regional
Facts & features
Interior
Bedrooms & bathrooms
- Bedrooms: 4
- Bathrooms: 2
- Full bathrooms: 2
Primary bedroom
- Features: Walk-In Closet(s)
- Level: First
- Dimensions: 14x17
Bedroom 2
- Features: Built-in Closet
- Level: First
- Dimensions: 10x12
Bedroom 3
- Features: Built-in Closet
- Level: First
- Dimensions: 10x12
Bedroom 4
- Features: Built-in Closet
- Level: First
- Dimensions: 10x12
Primary bathroom
- Features: Dual Sinks, En Suite Bathroom, Exhaust Fan, Garden Bath, Tub with Separate Shower Stall, Water Closet/Priv Toilet
- Level: First
- Dimensions: 11x11
Balcony porch lanai
- Level: First
- Dimensions: 10x27
Family room
- Level: First
- Dimensions: 14x17
Kitchen
- Level: First
- Dimensions: 12x14
Living room
- Level: First
- Dimensions: 14x14
Heating
- Electric
Cooling
- Central Air
Appliances
- Included: Dishwasher, Disposal, Electric Water Heater, Microwave, Range, Refrigerator
- Laundry: Electric Dryer Hookup, Laundry Room
Features
- Ceiling Fan(s), Primary Bedroom Main Floor, Solid Surface Counters, Vaulted Ceiling(s), Walk-In Closet(s)
- Flooring: Ceramic Tile, Laminate
- Doors: Sliding Doors
- Windows: Window Treatments
- Has fireplace: No
Interior area
- Total structure area: 2,846
- Total interior livable area: 2,043 sqft
Property
Parking
- Total spaces: 2
- Parking features: Garage - Attached
- Attached garage spaces: 2
Features
- Levels: One
- Stories: 1
- Patio & porch: Enclosed, Front Porch, Patio, Screened
- Exterior features: Irrigation System, Lighting, Sidewalk, Sprinkler Metered
- Fencing: Vinyl
Lot
- Size: 7,711 Square Feet
- Features: Sidewalk
- Residential vegetation: Trees/Landscaped
Details
- Parcel number: 072128554801610
- Zoning: RTF
- Special conditions: None
Construction
Type & style
- Home type: SingleFamily
- Architectural style: Traditional
- Property subtype: Single Family Residence
Materials
- Block, Stucco
- Foundation: Slab
- Roof: Shingle
Condition
- New construction: No
- Year built: 2006
Details
- Warranty included: Yes
Utilities & green energy
- Sewer: Public Sewer
- Water: None
- Utilities for property: BB/HS Internet Available, Cable Available, Electricity Connected, Public, Sprinkler Meter, Street Lights, Water Connected
Community & HOA
Community
- Features: Playground
- Pet fee: $0 monthly
- Subdivision: MAUDEHELEN SUB
HOA
- Has HOA: Yes
- Amenities included: Basketball Court, Playground
- Services included: Recreational Facilities
- HOA fee: $46 monthly
- HOA name: Sentry Mgmt/ Candace Harrison
- HOA phone: 407-788-6700
Location
- Region: Apopka
Financial & listing details
- Price per square foot: $149/sqft
- Tax assessed value: $345,355
- Annual tax amount: $4,978
- Date on market: 4/4/2024
- Cumulative days on market: 49 days
- Listing terms: Cash,Conventional,FHA,VA Loan
- Ownership: Fee Simple
- Total actual rent: 0
- Electric utility on property: Yes
- Road surface type: Paved
Price history
| Date | Event | Price |
|---|---|---|
| 9/12/2024 | Sold | $305,000-24.7%$149/sqft |
Source:  Stellar MLS #O6193167 Report a problem Stellar MLS #O6193167 Report a problem | ||
| 7/1/2024 | Pending sale | $405,000$198/sqft |
Source: Stellar MLS #O6193167 Report a problem | ||
| 5/23/2024 | Listing removed | -- |
Source: Stellar MLS #O6193167 Report a problem | ||
| 4/24/2024 | Price change | $405,000-5.8%$198/sqft |
Source: Stellar MLS #O6193167 Report a problem | ||
| 4/4/2024 | Listed for sale | $430,000+53.6%$210/sqft |
Source: Stellar MLS #O6193167 Report a problem | ||
| 4/23/2021 | Sold | $280,000-2.1%$137/sqft |
Source: Stellar MLS #O5895584 Report a problem | ||
| 11/25/2020 | Pending sale | $286,000$140/sqft |
Source: ORLANDO REALTY CONSULTANTS CORP #O5895584 Report a problem | ||
| 10/29/2020 | Price change | $286,000-3.3%$140/sqft |
Source: ORLANDO REALTY CONSULTANTS CORP #O5895584 Report a problem | ||
| 10/2/2020 | Listed for sale | $295,900-1.7%$145/sqft |
Source: ORLANDO REALTY CONSULTANTS CORP #O5895584 Report a problem | ||
| 10/2/2006 | Sold | $301,000$147/sqft |
Source: Public Record Report a problem | ||
Public tax history
| Year | Property taxes | Tax assessment |
|---|---|---|
| 2024 | $5,581 +12.1% | $339,313 +10% |
| 2023 | $4,979 +12.8% | $308,466 +10% |
| 2022 | $4,415 +15.1% | $280,424 +17.3% |
| 2021 | $3,837 +116.5% | $238,966 +62.1% |
| 2020 | $1,773 +2.7% | $147,399 +2.3% |
| 2019 | $1,727 +1.2% | $144,085 +1.9% |
| 2018 | $1,707 | $141,398 -30.6% |
| 2017 | $1,707 +3% | $203,642 +10.8% |
| 2016 | $1,658 +0.4% | $183,716 +6.8% |
| 2015 | $1,650 +0.1% | $172,021 +13.7% |
| 2014 | $1,649 +1.8% | $151,346 +15% |
| 2013 | $1,620 +5% | $131,655 +4.3% |
| 2012 | $1,543 -4% | $126,226 -2.6% |
| 2011 | $1,607 -13.3% | $129,573 -12.5% |
| 2010 | $1,855 | $148,143 -16.9% |
| 2009 | -- | $178,216 -11.1% |
| 2008 | $2,595 -25.8% | $200,496 -19.4% |
| 2007 | $3,498 +379.1% | $248,745 +499.4% |
| 2006 | $730 | $41,500 |
Find assessor info on the county website
Neighborhood: 32703
Nearby homes
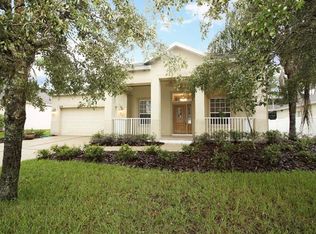
- $520,5005 bd3 ba3.9k sqft2025 Beardsley Dr, Apopka, FL 32703Off Market
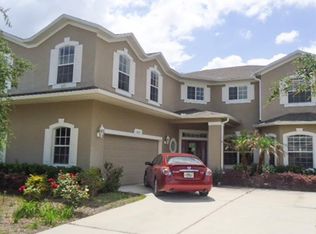
- $412,5004 bd2 ba2k sqft2037 Beardsley Dr, Apopka, FL 32703Off Market
- $551,1005 bd3 ba3.9k sqft2032 Clapper Trl, Apopka, FL 32703Off Market
- $405,7004 bd2 ba2.3k sqft2026 Clapper Trl, Apopka, FL 32703Off Market
- $482,8005 bd3 ba3.3k sqft2038 Clapper Trl, Apopka, FL 32703Off Market
- $489,2005 bd3 ba3.3k sqft2019 Beardsley Dr, Apopka, FL 32703Off Market
- $372,3003 bd2 ba1.9k sqft2043 Beardsley Dr, Apopka, FL 32703Off Market
- $391,8004 bd2 ba2k sqft2030 Beardsley Dr, Apopka, FL 32703Off Market
Nearby schools
GreatSchools rating
- 6/10Apopka Elementary SchoolGrades: PK-5Distance: 1.3 mi
- 6/10Wolf Lake Middle SchoolGrades: 6-8Distance: 3.9 mi
- 4/10Apopka High SchoolGrades: 9-12Distance: 1.8 mi
Schools provided by the listing agent
- Elementary: Apopka Elem
- Middle: Wolf Lake Middle
- High: Apopka High
Source: Stellar MLS. This data may not be complete. We recommend contacting the local school district to confirm school assignments for this home.
Get a cash offer in 3 minutes
Find out how much your home could sell for in as little as 3 minutes with a no-obligation cash offer.
Estimated market value
$388,900
Get a cash offer in 3 minutes
Find out how much your home could sell for in as little as 3 minutes with a no-obligation cash offer.
Estimated market value
$388,900
- Florida
- Orange County
- Apopka
- 32703
- 2031 BEARDSLEY DRIVE
Nearby cities
Nearby neighborhoods
Nearby zip codes
Other Apopka Topics
