Skip main navigation
Sold
  • $499,900

    2031 Bradbury Ln, Green Bay, WI 54313

    3beds
    2,496sqft
    Single Family Residence
    Built in 1987
    0.33 Acres Lot
    $510,400 Zestimate®
    $200/sqft
    $2,918 Estimated rent

    Home value

    $510,400

    $454,000 - $572,000

    $2,918/mo

    Zestimate® history
    Loading
    Loading...

    Owner options

    List your home for rent

    $2,918/mo

    Rent Zestimate®

    Find your next renter with Zillow Rental Manager. Plus, with online applications, you can quickly screen prospective tenants – for free.

    Learn more

    $2,918/mo

    Rent Zestimate®

    Refinance and save

    $3,229/mo

    Est. payment

    Refinancing to a lower rate could help reduce your monthly payments and save thousands over the life of the loan.

    See today's rates

    $3,229/mo

    Est. payment

    Explore your selling options

    Work with a Zillow partner agent

    Leverage their expertise and Zillow's premium Showcase listings to get your home seen by more buyers.

    Get started

    List with your own agent

    Get your home in front of millions of buyers by listing it on Zillow.

    Learn how to do it

    Sell it yourself

    Take full control of how buyers see your home on Zillow by listing For Sale by Owner (FSBO).

    List your home

    What's special

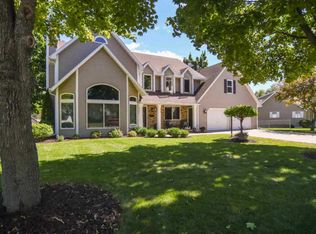
    Seller Considering Creative Options. Full Remodel. Redesigned Kitchen/Dining w/ quartz counters & Island breakfast bar. New Appliances and cabinetry. Enjoy Hearth Dining w/ gas fireplace & Patio door access to deck/patio & Expansive Gazebo. Plenty of room for sectional furniture 360 degree windows, electric stubs, Great Place to relax or watch the game. Showcase quality primary suite w/ walk-in shower, dual vanity, LED Mirror, this room is Very Nice! Open staircase to 2 more bedrooms upstairs, 1 w/ dual entry full bath & w/i closet. Bonus loft space & hallway walk-in closet for extra storage. Unspoiled lower level that is stubbed for Full bath. Very Clean Garage w/ new epoxy floor and 2 walk-in closets for organized storage. landscaped yard, big long front porch. See this one right away!

    Zillow last checked:

    Listing updated:

    Listed by:

    Jimmer Greguske gojimmer@yahoo.com,

    GoJimmer Real Estate

    Bought with:

    Chelsea M Burns

    LPT Realty

    Source: RANW as distributed by MLS GRID,MLS#: 50313838

    Facts & features

    Interior

    Bedrooms & bathrooms
    • Bedrooms: 3
    • Bathrooms: 3
    • Full bathrooms: 2
    • 1/2 bathrooms: 1
    Bedroom 1
    • Level: Main
    • Dimensions: 19x15
    Bedroom 2
    • Level: Upper
    • Dimensions: 16x14
    Bedroom 3
    • Level: Upper
    • Dimensions: 14x10
    Dining room
    • Level: Main
    • Dimensions: 17x11
    Kitchen
    • Level: Main
    • Dimensions: 17x11
    Living room
    • Level: Main
    • Dimensions: 17x13
    Other
    • Description: Laundry
    • Level: Main
    • Dimensions: 9x7
    Other
    • Description: Foyer
    • Level: Main
    • Dimensions: 9x8
    Other
    • Description: Den/Office
    • Level: Main
    • Dimensions: 13x11
    Other
    • Description: Loft
    • Level: Upper
    • Dimensions: 13x8
    Heating
    • Forced Air
    Cooling
    • Forced Air, Central Air
    Appliances
    • Included: Dishwasher, Disposal, Range, Water Softener Owned
    Features
    • At Least 1 Bathtub, Breakfast Bar, Kitchen Island, Pantry, Split Bedroom, Walk-In Closet(s)
    • Flooring: Wood/Simulated Wood Fl
    • Basement: Full,Bath/Stubbed,Sump Pump
    • Number of fireplaces: 1
    • Fireplace features: One, Gas
    Interior area
    • Total interior livable area: 2,496 sqft
    • Finished area above ground: 2,496
    • Finished area below ground: 0

    Property

    Parking
    • Total spaces: 2
    • Parking features: Attached
    • Attached garage spaces: 2
    Accessibility
    • Accessibility features: 1st Floor Bedroom, 1st Floor Full Bath, Door Open. 29 In. Or More, Hall Width 36 Inches or More, Laundry 1st Floor, Level Drive, Level Lot
    Features
    • Patio & porch: Deck, Patio
    Lot
    • Size: 0.33 Acres
    Details
    • Additional structures: Gazebo
    • Parcel number: VA75037
    • Zoning: Residential
    • Special conditions: Arms Length

    Construction

    Type & style
    • Home type: SingleFamily
    • Architectural style: Colonial
    • Property subtype: Single Family Residence
    Materials
    • Fiber Cement
    • Foundation: Poured Concrete
    Condition
    • New construction: No
    • Year built: 1987

    Utilities & green energy

    • Sewer: Public Sewer
    • Water: Public

    Community & neighborhood

    Location
    • Region: Green Bay
    • Subdivision: Woodmont Estates

    Price history

    DateEventPrice
    3/18/2026Sold$499,900$200/sqft
    Source: RANW as distributed by MLS GRID #50313838 Report a problem
    2/13/2026Contingent$499,900$200/sqft
    Source: WIREX MLS #50313838 Report a problem
    10/2/2025Price change$499,900-2.9%$200/sqft
    Source: RANW as distributed by MLS GRID #50313838 Report a problem
    9/11/2025Price change$514,900-1%$206/sqft
    Source: WIREX MLS #50313838 Report a problem
    8/21/2025Listed for sale$519,900+65%$208/sqft
    Source: RANW as distributed by MLS GRID #50313838 Report a problem
    3/7/2025Sold$315,000-14.8%$126/sqft
    Source: RANW as distributed by MLS GRID #50299336 Report a problem
    3/3/2025Pending sale$369,900$148/sqft
    Source: RANW as distributed by MLS GRID #50299336 Report a problem
    2/17/2025Contingent$369,900$148/sqft
    Source: WIREX MLS #50299336 Report a problem
    2/14/2025Price change$369,900-5.1%$148/sqft
    Source: WIREX MLS #50299336 Report a problem
    1/6/2025Price change$389,900-2.5%$156/sqft
    Source: RANW as distributed by MLS GRID #50299336 Report a problem
    11/14/2024Price change$399,900-3.6%$160/sqft
    Source: RANW as distributed by MLS GRID #50299336 Report a problem
    11/7/2024Price change$414,900-3.5%$166/sqft
    Source: RANW as distributed by MLS GRID #50299336 Report a problem
    11/5/2024Price change$429,900-2.3%$172/sqft
    Source: RANW as distributed by MLS GRID #50299336 Report a problem
    10/30/2024Price change$439,900-5.4%$176/sqft
    Source: RANW as distributed by MLS GRID #50299336 Report a problem
    10/17/2024Price change$464,900-4.1%$186/sqft
    Source: RANW as distributed by MLS GRID #50299336 Report a problem
    10/11/2024Listed for sale$484,900+203.1%$194/sqft
    Source: RANW as distributed by MLS GRID #50299336 Report a problem
    2/20/2007Sold$160,000$64/sqft
    Source: Public Record Report a problem

    Public tax history

    YearProperty taxesTax assessment
    2024$5,451 +6.5%$339,000
    2023$5,118 +6.7%$339,000 +25.1%
    2022$4,797 -3.3%$271,000
    2021$4,963 +6.4%$271,000 +13.8%
    2020$4,663 +1.6%$238,100
    2019$4,588 +11.8%$238,100
    2018$4,105 +14.4%$238,100 +28.1%
    2017$3,589 -0.9%$185,800
    2016$3,623 +1.2%$185,800
    2015$3,580 -4.5%$185,800
    2014$3,750 $185,800

    Find assessor info on the county website

    Neighborhood: 54313

    Nearby schools

    GreatSchools rating
    Schools provided by the listing agent
    • High: Ashwaubenon

    Source: RANW as distributed by MLS GRID. This data may not be complete. We recommend contacting the local school district to confirm school assignments for this home.

    Get pre-qualified for a loan
    At Zillow Home Loans, we can pre-qualify you in as little as 5 minutes with no impact to your credit score.

    An equal housing lender. NMLS #10287.

    Sell for more on Zillow
    Get a Zillow Showcase℠ listing at no additional cost and you could sell for .
    $510,400
    2% more
    +$10,208
    With Zillow Showcase(estimated)
    $520,608