Welcome home to this delightful 4 bedroom, 3.5 bathroom home with stunning views of Pikes Peak. As you step into the main level, the inviting living room welcomes you with brand new carpeting and a stunning stone fireplace. The seamless flow leads you from the living room to the dining area, which opens to the backyard, providing easy access to the expansive fenced in oasis. The well-appointed kitchen offers ample cabinet space to accommodate all of your culinary needs. Completing the main level is a convenient half bath. Venture to the upper level, where the master bedroom awaits, offering a spacious retreat with an attached 5-piece ensuite bathroom and a walk-in closet. The laundry room on this level adds practicality, and two secondary bedrooms share a full bath. Descend to the finished basement, where a second living area awaits, complete with a wet bar for added convenience. Custom barn doors enhance the aesthetic appeal, and a full bathroom is easily accessible from both the family room and a bedroom, adding versatility to this well-designed space. Recent updates include a new roof and new carpet throughout most of the home. The solar panels, completely paid off, contribute to low monthly electric bills. Strategically located just minutes from Peterson AFB, and a short drive to Schriever AFB and Fort Carson, this home provides convenient access to military bases. The Powers corridor is moments away, offering a plethora of grocery stores, shopping, dining, and entertainment options for every taste. Parks, schools, and walking trails are within close proximity, providing recreational opportunities for the whole family. Don't miss the chance to call this property your home sweet home!
Sold for $420,000
Street View
$420,000
2031 Capital Dr, Colorado Springs, CO 80951
4beds
2,250sqft
Single Family Residence
Built in 2005
5,000 Square Feet Lot
$436,900 Zestimate®
$187/sqft
$2,494 Estimated rent
Home value
$436,900
$415,000 - $459,000
$2,494/mo
Zestimate® history
Owner options
List your home for rent
$2,494/mo
Rent Zestimate®
Find your next renter with Zillow Rental Manager. Plus, with online applications, you can quickly screen prospective tenants – for free.
$2,494/mo
Rent Zestimate®
Refinance and save
$2,451/mo
Est. payment
Refinancing to a lower rate could help reduce your monthly payments and save thousands over the life of the loan.
$2,451/mo
Est. payment
Explore your selling options
Work with a Zillow partner agent
Leverage their expertise and Zillow's premium Showcase listings to get your home seen by more buyers.
Get startedList with your own agent
Get your home in front of millions of buyers by listing it on Zillow.
Learn how to do itSell it yourself
Take full control of how buyers see your home on Zillow by listing For Sale by Owner (FSBO).
List your homeWhat's special
Fort carsonNew roofMaster bedroomWell-appointed kitchenNew carpet throughoutBrand new carpetingWet bar
Zillow last checked:
Listing updated:
Listed by:
Lauren Schneider C2EX GRI MRP 719-338-7294,
Exp Realty LLC
Bought with:
Renee Young GRI MRP
Exp Realty LLC
Source: elevateMLS,MLS#: 4866698
Facts & features
Interior
Bedrooms & bathrooms
- Bedrooms: 4
- Bathrooms: 4
- Full bathrooms: 3
- 1/2 bathrooms: 1
Basement
- Area: 681
Heating
- Forced Air
Cooling
- Ceiling Fan(s)
Appliances
- Included: Dishwasher, Dryer, Microwave, Refrigerator, Washer
- Laundry: Upper Level
Features
- Flooring: Carpet, Wood
- Basement: Full,Partially Finished
- Number of fireplaces: 1
- Fireplace features: One
Interior area
- Total structure area: 2,250
- Total interior livable area: 2,250 sqft
- Finished area above ground: 1,569
- Finished area below ground: 681
Property
Parking
- Total spaces: 2
- Parking features: Attached, Garage Door Opener, Concrete Driveway
- Attached garage spaces: 2
Features
- Levels: Two
- Stories: 2
- Patio & porch: Concrete
- Fencing: Back Yard
Lot
- Size: 5,000 Square Feet
- Features: Level, Near Schools, Near Shopping Center, Landscaped
Details
- Parcel number: 5404207013
Construction
Type & style
- Home type: SingleFamily
- Property subtype: Single Family Residence
Materials
- Masonite, Framed on Lot
- Roof: Composite Shingle
Condition
- Existing Home
- New construction: No
- Year built: 2005
Utilities & green energy
- Water: Municipal
- Utilities for property: Solar
Green energy
- Energy generation: Solar Photovoltaic
Community & HOA
Location
- Region: Colorado Springs
Financial & listing details
- Price per square foot: $187/sqft
- Tax assessed value: $455,595
- Annual tax amount: $2,124
- Date on market: 1/27/2024
- Listing terms: Cash,Conventional,FHA,VA Loan
Price history
| Date | Event | Price |
|---|---|---|
| 1/26/2024 | Sold | $420,000-4.5%$187/sqft |
Source:  elevateMLS #4866698 Report a problem elevateMLS #4866698 Report a problem | ||
| 1/8/2024 | Contingent | $440,000$196/sqft |
Source: elevateMLS #4866698 Report a problem | ||
| 1/6/2024 | Listed for sale | $440,000+29.4%$196/sqft |
Source: elevateMLS #4866698 Report a problem | ||
| 7/7/2020 | Sold | $340,000+0.6%$151/sqft |
Source: Public Record Report a problem | ||
| 6/4/2020 | Listed for sale | $338,000+53.8%$150/sqft |
Source: Keller Williams Clients Choice #7978852 Report a problem | ||
| 10/28/2011 | Listing removed | $1,250$1/sqft |
Source: Real Property Management Colorado Report a problem | ||
| 10/7/2011 | Price change | $1,250-3.5%$1/sqft |
Source: Real Property Management Report a problem | ||
| 9/23/2011 | Listed for rent | $1,295$1/sqft |
Source: Real Property Management Colorado Report a problem | ||
| 1/4/2006 | Sold | $219,825$98/sqft |
Source: Public Record Report a problem | ||
Public tax history
| Year | Property taxes | Tax assessment |
|---|---|---|
| 2024 | $1,898 -10.7% | $30,520 |
| 2023 | $2,125 -3.6% | $30,520 +37.9% |
| 2022 | $2,205 | $22,130 -2.8% |
| 2021 | -- | $22,770 +16.1% |
| 2020 | $1,904 -4.8% | $19,610 |
| 2019 | $2,000 +37.6% | $19,610 +13.5% |
| 2018 | $1,454 -18.4% | $17,280 |
| 2017 | $1,783 +22.6% | $17,280 +15.3% |
| 2016 | $1,454 +2.2% | $14,990 |
| 2015 | $1,423 +3.7% | $14,990 +5.1% |
| 2014 | $1,372 | $14,260 |
| 2013 | -- | -- |
| 2012 | -- | $15,470 |
| 2011 | $1,836 | $15,470 -13.4% |
| 2010 | -- | $17,860 |
| 2009 | -- | $17,860 +2.9% |
| 2008 | -- | $17,350 |
| 2006 | -- | $17,350 |
Find assessor info on the county website
Neighborhood: Falcon
Nearby homes
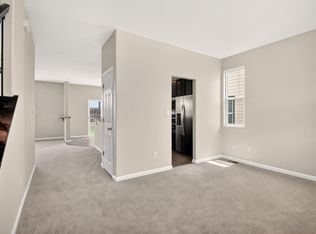
- $459,1005 bd4 ba2.6k sqft2017 Capital Dr, Colorado Springs, CO 80951Off Market
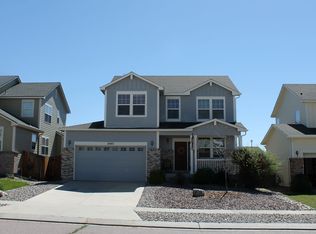
- $434,9004 bd2 ba2.6k sqft2045 Capital Dr, Colorado Springs, CO 80951Off Market
- $444,2004 bd2 ba2.1k sqft2003 Capital Dr, Colorado Springs, CO 80951Off Market

- $450,0004 bd3 ba2.7k sqft2059 Capital Dr, Colorado Springs, CO 80951Off Market
- $536,8004 bd4 ba3.3k sqft8010 Windrow Ct, Colorado Springs, CO 80951Off Market
- $455,8004 bd4 ba2.8k sqft2030 Capital Dr, Colorado Springs, CO 80951Off Market
- $454,3003 bd3 ba1.8k sqft8030 Windrow Ct, Colorado Springs, CO 80951Off Market
- $467,7005 bd4 ba2.6k sqft2044 Capital Dr, Colorado Springs, CO 80951Off Market
Nearby schools
GreatSchools rating
- 5/10Evans Elementary SchoolGrades: PK-5Distance: 1 mi
- 6/10Horizon Middle SchoolGrades: 6-8Distance: 1.5 mi
- 5/10Sand Creek High SchoolGrades: 9-12Distance: 2 mi
Schools provided by the listing agent
- Elementary: Evans
- Middle: Horizon
- High: Sand Creek
- District: Falcon-49
Source: elevateMLS. This data may not be complete. We recommend contacting the local school district to confirm school assignments for this home.
Get a cash offer in 3 minutes
Find out how much your home could sell for in as little as 3 minutes with a no-obligation cash offer.
Estimated market value
$436,900
Get a cash offer in 3 minutes
Find out how much your home could sell for in as little as 3 minutes with a no-obligation cash offer.
Estimated market value
$436,900
- Colorado
- El Paso County
- Colorado Springs
- 80951
- Falcon
- 2031 Capital Dr
Nearby cities
Nearby neighborhoods
- Briargate Real estate
- Central Colorado Springs Real estate
- Cimarron Hills Real estate
- East Colorado Springs Real estate
- Northeast Colorado Springs Real estate
- Northwest Colorado Springs Real estate
- Old Colorado City Real estate
- Powers Real estate
- Southeast Colorado Springs Real estate
- Southwest Colorado Springs Real estate
Nearby zip codes
Other Colorado Springs Topics
- Apartments for Rent in 80951
- Houses for Sale in 80951
- Houses for Rent in 80951
- 80951 Real Estate
- Colorado Springs Condos
- Houses for Sale in Colorado Springs
- Newest Listings in Colorado Springs
- Colorado Springs Home Values
- Colorado Springs Real Estate Agents
- Colorado Springs Refinance
- Colorado Springs Mortgage Rates
