Skip main navigation
Sold for $500,000
  • $500,000

    2031 Cardigan Dr, Aiken, SC 29803

    4beds
    2,537sqft
    Single Family Residence
    Built in 2010
    0.58 Acres Lot
    $509,100 Zestimate®
    $197/sqft
    $2,792 Estimated rent

    Home value

    $509,100

    $468,000 - $555,000

    $2,792/mo

    Zestimate® history
    Loading
    Loading...

    Owner options

    List your home for rent

    $2,792/mo

    Rent Zestimate®

    Find your next renter with Zillow Rental Manager. Plus, with online applications, you can quickly screen prospective tenants – for free.

    Learn more

    $2,792/mo

    Rent Zestimate®

    Refinance and save

    $3,978/mo

    Est. payment

    Refinancing to a lower rate could help reduce your monthly payments and save thousands over the life of the loan.

    See today's rates

    $3,978/mo

    Est. payment

    Explore your selling options

    Work with a Zillow partner agent

    Leverage their expertise and Zillow's premium Showcase listings to get your home seen by more buyers.

    Get started

    List with your own agent

    Get your home in front of millions of buyers by listing it on Zillow.

    Learn how to do it

    Sell it yourself

    Take full control of how buyers see your home on Zillow by listing For Sale by Owner (FSBO).

    List your home

    What's special

    Gas fireplaceBonus roomSingle-story livingNature trailsSouthern plantingsStainless steel appliancesTile backsplash
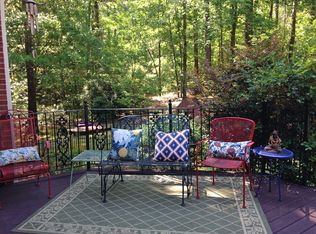
    New Improved Price! This quality constructed Sean Wolfe home, built in 2011, offers primarily single-story living with the added benefit of a bonus room or fourth bedroom situated above the garage. A charming, enclosed porch at the rear provides a serene view of the woodlands and glimpses of the 10th and 11th tees beyond, creating a tranquil haven for deer and wildlife. Located in the peaceful Cedar Creek community, 2031 Cardigan presents an exceptional opportunity to embrace a refined lifestyle. The brick residence features a thoughtfully designed split-bedroom layout, complemented by spacious living areas ideal for both daily living and entertaining. Upon entry, one is welcomed by a generous dining and living space enhanced by beautiful hardwood floors in the dining area, which is bathed in natural light from floor-to-ceiling windows. The great room, featuring a tray ceiling and a gas fireplace, boasts three French window doors adorned with transoms that lead to the back porch, effectively extending the living space outdoors. The open floor plan seamlessly connects the great room to the breakfast area and kitchen, which are graced with elegant hardwood floors, attractive moldings, smooth ceilings, and recessed lighting. The kitchen is equipped with bar seating for three, stainless steel appliances, granite countertops, and a tile backsplash, all complemented by custom cabinetry. This residence features a split floor plan, with two guest bedrooms sharing a hall bathroom at one end, while the spacious primary bedroom, complete with a tray ceiling and walk-in closet, is located at the opposite end. Above the side-entry two-car garage, a fourth guest suite with a walk-in closet is perfect for visitors or can serve as a hobby room, gym, or media space. The laundry room, featuring slate flooring, a custom bench seat, and ample cabinetry above the washer and dryer, adds a thoughtful touch of convenience. The oversized garage provides ample space for both vehicles and a workbench. The home is beautifully landscaped with Southern plantings, including azaleas, holly, ligustrum, tea olives, and more. An irrigation system, supplied by the property's well, ensures that the gardens thrive year-round. Situated within the vibrant Cedar Creek community, this remarkable residence is perfect for those seeking an active Southern lifestyle. Cedar Creek offers a variety of amenities, including a relaxing pool, tennis and pickleball courts, and numerous special interest groups at the Community Center. Miles of nature trails meander through this scenic wooded enclave, complete with parks and ponds for recreational enjoyment. Golf enthusiasts will appreciate the proximity to the Cedar Creek Golf Club, which also features a local pub for dining. The convenience of Cedar Creek extends to Aiken's Southside shopping district, medical facilities, recreational areas, the Banks Mill equestrian corridor, and Aiken's charming downtown. Experience a harmonious blend of convenience, quality, and comfortâ''all in one exceptional home!

    Zillow last checked:

    Listing updated:

    Listed by:

    Sullivan Turner Team 803-998-0198,

    Meybohm Real Estate - Aiken

    Bought with:

    Gail Gingrey Team

    Meybohm Real Estate - Aiken

    Source: Aiken MLS,MLS#: 218247MLS Logo

    Facts & features

    Interior

    Bedrooms & bathrooms
    • Bedrooms: 4
    • Bathrooms: 3
    • Full bathrooms: 3
    Primary bedroom
    • Level: Main
    • Area: 298
    • Dimensions: 20 x 14.9
    Bedroom 2
    • Level: Main
    • Area: 153.9
    • Dimensions: 13.5 x 11.4
    Bedroom 3
    • Level: Main
    • Area: 145.8
    • Dimensions: 13.5 x 10.8
    Bedroom 4
    • Description: Bonus Room
    • Level: Upper
    • Area: 229.6
    • Dimensions: 16.4 x 14
    Dining room
    • Level: Main
    • Area: 172.84
    • Dimensions: 14.9 x 11.6
    Kitchen
    • Level: Main
    • Area: 144
    • Dimensions: 12 x 12
    Laundry
    • Level: Main
    • Area: 67
    • Dimensions: 10 x 6.7
    Living room
    • Level: Main
    • Area: 351.5
    • Dimensions: 18.5 x 19
    Other
    • Description: Breakfast
    • Level: Main
    • Area: 131
    • Dimensions: 13.1 x 10
    Sunroom
    • Description: Enclosed Porch
    • Level: Main
    • Area: 218.4
    • Dimensions: 18.2 x 12
    Heating
    • Forced Air, Natural Gas
    Cooling
    • Central Air, Electric
    Appliances
    • Included: Range, Tankless Water Heater, Refrigerator, Dishwasher
    Features
    • Solid Surface Counters, Walk-In Closet(s), Bedroom on 1st Floor, Ceiling Fan(s), Primary Downstairs, Pantry, High Speed Internet, Cable Internet
    • Flooring: Carpet, Ceramic Tile, Hardwood
    • Basement: Crawl Space
    • Number of fireplaces: 1
    • Fireplace features: Gas, Great Room
    Interior area
    • Total structure area: 2,537
    • Total interior livable area: 2,537 sqft
    • Finished area above ground: 2,537
    • Finished area below ground: 0

    Property

    Parking
    • Total spaces: 2
    • Parking features: Attached, Driveway, Garage Door Opener, Paved
    • Attached garage spaces: 2
    • Has uncovered spaces: Yes
    Features
    • Levels: One,One and One Half
    • Patio & porch: Patio, Porch, Screened
    • Pool features: Association, In Ground
    • Has view: Yes
    Lot
    • Size: 0.58 Acres
    • Dimensions: 0.58 of an Acre
    • Features: See Remarks, Views, Wooded, Landscaped, Level, On Golf Course, Sprinklers In Front, Sprinklers In Rear
    Details
    • Additional structures: None
    • Parcel number: 1580911002
    • Zoning description: RC
    • Special conditions: Standard
    • Horse amenities: None

    Construction

    Type & style
    • Home type: SingleFamily
    • Architectural style: Ranch
    • Property subtype: Single Family Residence
    Materials
    • Brick, Brick Veneer
    • Foundation: Block, Brick/Mortar
    • Roof: Composition
    Condition
    • New construction: No
    • Year built: 2010
    Details
    • Builder name: Sean Wolf

    Utilities & green energy

    • Sewer: Septic Tank
    • Water: Public, Well

    Community & neighborhood

    Community
    • Community features: Country Club, Golf, Internet Available, Lake, Pool, Recreation Area, Tennis Court(s)
    Location
    • Region: Aiken
    • Subdivision: Cedar Creek

    HOA & financial

    HOA
    • Has HOA: Yes
    • HOA fee: $1,100 annually

    Other

    Other facts
    • Listing terms: Contract
    • Road surface type: Paved

    Price history

    DateEventPrice
    12/1/2025Sold$500,000-2.9%$197/sqft
    Source: Aiken MLS #218247 Report a problem
    11/4/2025Contingent$515,000$203/sqft
    Source: Aiken MLS #218247 Report a problem
    9/17/2025Price change$515,000-2.8%$203/sqft
    Source: Aiken MLS #218247 Report a problem
    8/13/2025Price change$530,000-0.9%$209/sqft
    Source: Aiken MLS #218247 Report a problem
    7/16/2025Listed for sale$535,000$211/sqft
    Source: Aiken MLS #218247 Report a problem
    7/7/2025Contingent$535,000$211/sqft
    Source: Aiken MLS #218247 Report a problem
    7/3/2025Listed for sale$535,000+972.1%$211/sqft
    Source: Aiken MLS #218247 Report a problem
    7/3/2003Sold$49,900$20/sqft
    Source: Public Record Report a problem

    Public tax history

    YearProperty taxesTax assessment
    2025$1,164 $12,080
    2024$1,164 -0.2%$12,080
    2023$1,166 +2.4%$12,080
    2022$1,139 -0.2%$12,080
    2021$1,141 +9.5%$12,080 +10.4%
    2020$1,042 $10,940
    2019-- $10,940
    2018$1,050 $10,940
    2017$1,050 -8.7%--
    2016$1,150 --
    2015$1,150 -5.8%--
    2014$1,221 --
    2013$1,221 --
    2011-- --
    2009-- --
    2007-- --
    2006-- --

    Find assessor info on the county website

    Neighborhood: 29803

    Nearby schools

    GreatSchools rating
    Schools provided by the listing agent
    • Elementary: Greendale
    • Middle: New Ellenton
    • High: Silver Bluff

    Source: Aiken MLS. This data may not be complete. We recommend contacting the local school district to confirm school assignments for this home.

    Get pre-qualified for a loan
    At Zillow Home Loans, we can pre-qualify you in as little as 5 minutes with no impact to your credit score.

    An equal housing lender. NMLS #10287.

    Sell for more on Zillow
    Get a Zillow Showcase℠ listing at no additional cost and you could sell for .
    $509,100
    2% more
    +$10,182
    With Zillow Showcase(estimated)
    $519,282