Past the gated front garden, where roses bloom alongside fig and nectarine trees, this villa-inspired North Davis home offers an unexpected sense of elegance and space. Inside, the home is bathed in natural light, highlighting the 9-foot ceilings, crown molding, imperfect smooth walls, stone-accented gas fireplace, delicate glass dining chandelier, deep-toned hardwood floors, and large-format tile. The kitchen is designed for elevated everyday living, featuring granite tile countertops, stainless steel appliances, a five-burner cooktop with hood, a large single-basin sink, and extensive cabinetry, including glass-fronted accent doors and that classic kitchen office, providing a perfect spot for household organization, paying bills, and charging devices. One of the home's defining features is its connection to the outdoors. In addition to the enclosed front garden, a spacious, serene patio lined with bougainvillea and podocarpus serves as an outdoor room unto itself. Whether hosting dinner with friends, enjoying a quiet morning coffee, or simply spending time outdoors, this inviting space draws you in. Upstairs, the primary suite offers a peaceful retreat with a boxed ceiling, crown molding, a sitting area, and an expansive walk-in closet. The ensuite bath includes dual sinks, a relaxing jetted soaking tub, a tiled shower with bench seating, and a water closet. A second bedroom, full bathroom, and a spacious office provide flexibility for guests, working from home, and creative pursuits. Storage and functionality are woven throughout the home, including a walk-in hallway closet, a two-car garage, and a dedicated additional parking space. Located steps from the thriving North Davis greenbelts, Community Park, the Davis Public Library, and Davis High School, 2031 Catalina Drive enjoys an exceptional location with spaces that feel private, polished, and comfortable. Schedule your tour of this distinctive home today.
Closed
$738,500
2031 Catalina Dr, Davis, CA 95616
2beds
1,935sqft
Single Family Residence
Built in 2003
3,049 Square Feet Lot
$738,200 Zestimate®
$382/sqft
$3,208 Estimated rent
Home value
$738,200
$679,000 - $797,000
$3,208/mo
Zestimate® history
Owner options
List your home for rent
$3,208/mo
Rent Zestimate®
Find your next renter with Zillow Rental Manager. Plus, with online applications, you can quickly screen prospective tenants – for free.
$3,208/mo
Rent Zestimate®
Refinance and save
$5,031/mo
Est. payment
Refinancing to a lower rate could help reduce your monthly payments and save thousands over the life of the loan.
$5,031/mo
Est. payment
Explore your selling options
Work with a Zillow partner agent
Leverage their expertise and Zillow's premium Showcase listings to get your home seen by more buyers.
Get startedList with your own agent
Get your home in front of millions of buyers by listing it on Zillow.
Learn how to do itSell it yourself
Take full control of how buyers see your home on Zillow by listing For Sale by Owner (FSBO).
List your homeWhat's special
Gated front gardenEnclosed front gardenTwo-car garageStone-accented gas fireplaceClassic kitchen officeExtensive cabinetryExpansive walk-in closet
Zillow last checked:
Listing updated:
Listed by:
David Fletcher DRE #01817647 530-574-8430,
RE/MAX Gold, Good Home Group
Bought with:
David Fletcher, DRE #01817647
RE/MAX Gold, Good Home Group
Source: MetroList Services of CA,MLS#: 226079821Originating MLS: MetroList Services, Inc.
Facts & features
Interior
Bedrooms & bathrooms
- Bedrooms: 2
- Bathrooms: 3
- Full bathrooms: 2
- Partial bathrooms: 1
Primary bedroom
- Features: Walk-In Closet
Primary bathroom
- Features: Shower Stall(s), Double Vanity, Jetted Tub, Stone, Tile
Dining room
- Features: Dining/Family Combo
Kitchen
- Features: Granite Counters, Tile Counters
Heating
- Central
Cooling
- Central Air
Appliances
- Included: Built-In Electric Oven, Gas Cooktop, Dishwasher, Disposal, Microwave
- Laundry: Laundry Closet
Features
- Flooring: Carpet, Tile, Wood
- Number of fireplaces: 1
- Fireplace features: Insert
Interior area
- Total structure area: 0
- Total interior livable area: 1,935 sqft
Property
Parking
- Total spaces: 3
- Parking features: Garage Faces Front, Uncovered Parking Space
- Garage spaces: 2
- Uncovered spaces: 1
Features
- Levels: Two
- Stories: 2
- Exterior features: Uncovered Courtyard
- Has spa: Yes
- Spa features: Bath
Lot
- Size: 3,049 Square Feet
- Features: Shape Regular
Details
- Parcel number: 035080069000
- Zoning: PUD
- Special conditions: Standard
Construction
Type & style
- Home type: SingleFamily
- Architectural style: Mediterranean
- Property subtype: Single Family Residence
- Attached to another structure: Yes
Materials
- Stucco
- Foundation: Slab
- Roof: Tile
Condition
- Year built: 2003
Utilities & green energy
- Electric: Other
- Sewer: Public Sewer
- Water: Public
- Utilities for property: Public
Community & HOA
HOA
- Has HOA: Yes
- Amenities included: Other
- Services included: Common Areas, Management
- HOA fee: $395 monthly
Location
- Region: Davis
Financial & listing details
- Price per square foot: $382/sqft
- Tax assessed value: $553,012
- Annual tax amount: $7,513
- Price range: $738.5K - $738.5K
- Date on market: 6/24/2026
Price history
| Date | Event | Price |
|---|---|---|
| 7/17/2026 | Sold | $738,500-1.4%$382/sqft |
Source: MetroList Services of CA #226079821 Report a problem | ||
| 7/1/2026 | Pending sale | $749,000$387/sqft |
Source: MetroList Services of CA #226079821 Report a problem | ||
| 6/24/2026 | Listed for sale | $749,000+66.4%$387/sqft |
Source: MetroList Services of CA #226079821 Report a problem | ||
| 8/1/2011 | Sold | $450,000+2.5%$233/sqft |
Source: MetroList Services of CA #11033502 Report a problem | ||
| 5/19/2003 | Sold | $439,000$227/sqft |
Source: MetroList Services of CA #30018924 Report a problem | ||
Public tax history
| Year | Property taxes | Tax assessment |
|---|---|---|
| 2025 | $7,513 +2.5% | $553,012 +2% |
| 2024 | $7,330 +2.3% | $542,170 +2% |
| 2023 | $7,165 +2.1% | $531,540 +2% |
| 2022 | $7,020 +2.4% | $521,118 +2% |
| 2021 | $6,853 +1.6% | $510,901 +1% |
| 2020 | $6,742 +12.6% | $505,663 +4% |
| 2018 | $5,988 +2.2% | $486,029 +2% |
| 2017 | $5,861 +3.2% | $476,500 +2% |
| 2016 | $5,679 | $467,158 -0.7% |
| 2015 | $5,679 +0.4% | $470,294 +2% |
| 2014 | $5,657 -0.1% | $461,083 +0.5% |
| 2013 | $5,665 | $459,000 +2% |
| 2012 | -- | $450,000 +4.6% |
| 2011 | -- | $430,243 +0.8% |
| 2010 | -- | $427,028 -0.2% |
| 2009 | -- | $428,043 +2% |
| 2008 | -- | $419,651 +2% |
| 2007 | -- | $411,423 +2% |
| 2006 | -- | $403,357 +2% |
| 2005 | -- | $395,449 +2% |
| 2004 | -- | $387,696 +116.8% |
| 2003 | -- | $178,800 |
Find assessor info on the county website
Neighborhood: Covell Park
Nearby homes
- $870,0003 bd2 ba1.9k sqft2037 Catalina Dr, Davis, CA 95616Off Market
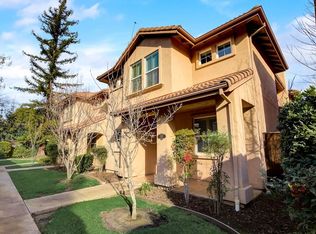
- $796,9003 bd3 ba1.7k sqft2025 Catalina Dr, Davis, CA 95616Off Market

- $854,9003 bd3 ba1.9k sqft2043 Catalina Dr, Davis, CA 95616Off Market
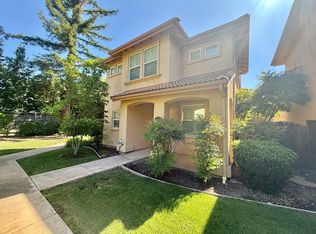
- $764,1003 bd2 ba1.7k sqft2019 Catalina Dr, Davis, CA 95616Off Market

- $825,1003 bd3 ba1.9k sqft2013 Catalina Dr, Davis, CA 95616Off Market
- $850,2003 bd3 ba1.9k sqft2007 Catalina Dr, Davis, CA 95616Off Market
- $867,2002 bd2 ba1.9k sqft2001 Catalina Dr, Davis, CA 95616Off Market
- $808,6004 bd2 ba1.9k sqft514 Alvarado Ave, Davis, CA 95616Off Market
Nearby schools
GreatSchools rating
- 7/10North Davis Elementary SchoolGrades: K-6Distance: 0.4 mi
- 8/10Oliver Wendell Holmes Junior High SchoolGrades: 7-9Distance: 0.8 mi
- 10/10Davis Senior High SchoolGrades: 10-12Distance: 0.3 mi
Get a cash offer in 3 minutes
Find out how much your home could sell for in as little as 3 minutes with a no-obligation cash offer.
Estimated market value
$738,200
Get a cash offer in 3 minutes
Find out how much your home could sell for in as little as 3 minutes with a no-obligation cash offer.
Estimated market value
$738,200
- California
- Yolo County
- Davis
- 95616
- Covell Park
- 2031 Catalina Dr
Nearby cities
Nearby neighborhoods
Nearby zip codes
Other Davis Topics
