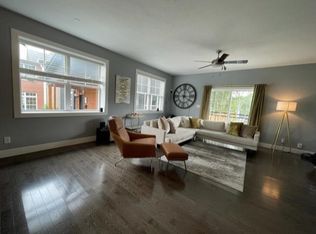
DRASTICALLY REDUCED!! HISTORIC HERRON MORTON! Rare opportunity for your dream home or investment property! Live in it, flip it or convert it into a money making duplex or triplex! Currently zoned as a dup but converted to single fam. Tall ceilings, HUGE ROOMS, main & upper level enclosed sunrooms! Can be a 3 level home, 2 level home w/ rentable bsmt apt or 3 sep apts! Seller had bsmt completely rebuilt, enlarged & waterproofed by Michaelis (over $120k!) so this one is SOLID & DRY! Bsmt w/9ft ceilings, egress win & walk out. Home could be 2bd unit up, main level 2bd unit & 1bd w/ bonus rm unit in bsmt. Nowhere else in Indy can you find an opportunity like this! Considered Herron Morton but no restrictions. 2 master bds (primary master up & alternate master on main). Enormous kitchen could be incredible! Upstairs master ba remodeled... finish it into a stunner! Sold AS-IS. Seller will make NO REPAIRS. Make this incredible home YOURS or your next homerun investment!
Sold
Zillow last checked:
Listing updated:
Bought with:
Max Moore
@properties
Source: MIBOR as distributed by MLS GRID,MLS#: 21949884
Price history
| Date | Event | Price |
|---|---|---|
| 9/16/2025 | Listing removed | $4,449$1/sqft |
Source: Zillow Rentals Report a problem | ||
| 9/2/2025 | Listed for rent | $4,449$1/sqft |
Source: Zillow Rentals Report a problem | ||
| 8/16/2025 | Listing removed | $4,449$1/sqft |
Source: Zillow Rentals Report a problem | ||
| 8/2/2025 | Listed for rent | $4,449$1/sqft |
Source: Zillow Rentals Report a problem | ||
| 7/7/2025 | Listing removed | $699,900$147/sqft |
Source:  MIBOR as distributed by MLS GRID #22027290 Report a problem MIBOR as distributed by MLS GRID #22027290 Report a problem | ||
| 6/20/2025 | Price change | $699,9000%$147/sqft |
Source: MIBOR as distributed by MLS GRID #22044833 Report a problem | ||
| 6/13/2025 | Price change | $700,000-7.9%$147/sqft |
Source: MIBOR as distributed by MLS GRID #22044833 Report a problem | ||
| 4/3/2025 | Price change | $759,900-4.9%$160/sqft |
Source: MIBOR as distributed by MLS GRID #22027290 Report a problem | ||
| 3/19/2025 | Listed for sale | $799,000+113.1%$168/sqft |
Source: MIBOR as distributed by MLS GRID #22027290 Report a problem | ||
| 4/19/2024 | Sold | $375,000-5%$79/sqft |
Source: MIBOR as distributed by MLS GRID #21949884 Report a problem | ||
| 2/15/2024 | Pending sale | $394,900$83/sqft |
Source: MIBOR as distributed by MLS GRID #21949884 Report a problem | ||
| 1/16/2024 | Price change | $394,900-1.3%$83/sqft |
Source: MIBOR as distributed by MLS GRID #21949884 Report a problem | ||
| 11/25/2023 | Price change | $399,900-3.6%$84/sqft |
Source: MIBOR as distributed by MLS GRID #21949884 Report a problem | ||
| 11/8/2023 | Price change | $414,900-2.4%$87/sqft |
Source: MIBOR as distributed by MLS GRID #21949884 Report a problem | ||
| 10/23/2023 | Listed for sale | $424,900-5.6%$90/sqft |
Source: MIBOR as distributed by MLS GRID #21949884 Report a problem | ||
| 12/5/2022 | Listing removed | -- |
Source: MIBOR as distributed by MLS GRID #21891928 Report a problem | ||
| 11/5/2022 | Listed for sale | $449,900-8%$95/sqft |
Source: MIBOR as distributed by MLS GRID #21891928 Report a problem | ||
| 9/3/2016 | Listing removed | $489,000$103/sqft |
Source: Highgarden Real Estate #21436579 Report a problem | ||
| 8/16/2016 | Listed for sale | $489,000+214.3%$103/sqft |
Source: Highgarden Real Estate #21436579 Report a problem | ||
| 7/22/2005 | Sold | $155,572$33/sqft |
Source: Public Record Report a problem | ||
Nearby homes

Get a cash offer in 3 minutes
Find out how much your home could sell for in as little as 3 minutes with a no-obligation cash offer.
Estimated market value
$468,400
