Price Improvement and Ready for a Quick Close! Located in exclusive, gated Churchill Downs neighborhood of Trophy Club, this premium lot backs up to the Trophy Club Park offering privacy & seclusion! Exceptional custom built single-owner home with extraordinary style & tasteful upgrades throughout! Entry greets you with hand-scraped hardwood floors extended to cover first floor main areas, primary bedroom, stairway and second level hallways. Main living area features floor to ceiling stone fireplace open to light & bright Chef's Kitchen with 6-burner gas stove, pot filler, double ovens, island & butler's pantry. Wonderful Open Floor Plan is great for entertaining from the gorgeous entry to the private backyard! Main level offers primary bedroom & office or 5th bedroom with beautifully designed sliding doors. Upstairs level includes 3 Bedrooms, 2 Full Baths plus Theater Room & oversized Gameroom. Upstairs Guest Bedroom Offers Flexible Use with Custom Built Desk & Murphy Bed. Backyard Private Oasis sure to impress all with a Pool, Spa, Extended Patios, Fireplace, Built-in Grill, Refrigerator, Shade Wall, New Fence & Extra Yard Space with upgraded Zoysia grass for easy maintenance year-round. Located within walking distance to Trophy Club Park, Freedom Dog Park, Dino Playground and a Short Drive to Schools, Community Splash Pad, Trophy Club Country Club, Shopping, Dining and Easy Access to Major Highways. Trophy Club is a Great Place to Call Home!
Sold
Price Unknown
2031 Churchill Downs Ln, Trophy Club, TX 76262
5beds
4,173sqft
Single Family Residence
Built in 2015
0.26 Acres Lot
$1,099,400 Zestimate®
$--/sqft
$6,615 Estimated rent
Home value
$1,099,400
$1.02M - $1.18M
$6,615/mo
Zestimate® history
Owner options
List your home for rent
$6,615/mo
Rent Zestimate®
Find your next renter with Zillow Rental Manager. Plus, with online applications, you can quickly screen prospective tenants – for free.
$6,615/mo
Rent Zestimate®
Refinance and save
$475/mo
Est. payment
Refinancing to a lower rate could help reduce your monthly payments and save thousands over the life of the loan.
$475/mo
Est. payment
Explore your selling options
Work with a Zillow partner agent
Leverage their expertise and Zillow's premium Showcase listings to get your home seen by more buyers.
Get startedList with your own agent
Get your home in front of millions of buyers by listing it on Zillow.
Learn how to do itSell it yourself
Take full control of how buyers see your home on Zillow by listing For Sale by Owner (FSBO).
List your homeWhat's special
Open floor planHand-scraped hardwood floorsTheater roomPrivacy and seclusionPremium lotUpgraded zoysia grassOversized gameroom
Zillow last checked:
Listing updated:
Listed by:
Adrianna Shabbot 0523453 817-360-8499,
United Real Estate DFW 817-360-8499
Bought with:
Tanya Mcqueen
Better Homes & Gardens, Winans
Source: NTREIS,MLS#: 20748498
Facts & features
Interior
Bedrooms & bathrooms
- Bedrooms: 5
- Bathrooms: 5
- Full bathrooms: 3
- 1/2 bathrooms: 2
Primary bedroom
- Features: Closet Cabinetry, Ceiling Fan(s), Double Vanity, En Suite Bathroom, Garden Tub/Roman Tub, Jetted Tub, Sitting Area in Primary, Separate Shower, Walk-In Closet(s)
- Level: First
- Dimensions: 18 x 18
Bedroom
- Features: Ceiling Fan(s), En Suite Bathroom, Split Bedrooms, Walk-In Closet(s)
- Level: Second
- Dimensions: 17 x 12
Bedroom
- Features: Ceiling Fan(s), En Suite Bathroom, Split Bedrooms, Walk-In Closet(s)
- Level: Second
- Dimensions: 15 x 12
Bedroom
- Features: Built-in Features, Ceiling Fan(s), Split Bedrooms, Walk-In Closet(s)
- Level: Second
- Dimensions: 12 x 12
Breakfast room nook
- Features: Breakfast Bar, Eat-in Kitchen, Granite Counters, Kitchen Island, Pantry
- Level: First
- Dimensions: 12 x 12
Dining room
- Features: Butler's Pantry
- Level: First
- Dimensions: 16 x 12
Game room
- Features: Built-in Features, Ceiling Fan(s)
- Level: Second
- Dimensions: 22 x 18
Kitchen
- Features: Breakfast Bar, Built-in Features, Butler's Pantry, Eat-in Kitchen, Granite Counters, Kitchen Island, Pantry, Pot Filler, Stone Counters, Walk-In Pantry
- Level: First
- Dimensions: 14 x 12
Living room
- Features: Ceiling Fan(s), Fireplace
- Level: First
- Dimensions: 25 x 18
Media room
- Level: Second
- Dimensions: 19 x 12
Office
- Features: Built-in Features, Ceiling Fan(s)
- Level: First
- Dimensions: 14 x 12
Heating
- Central, Fireplace(s), Natural Gas
Cooling
- Central Air, Ceiling Fan(s)
Appliances
- Included: Some Gas Appliances, Double Oven, Dishwasher, Electric Oven, Gas Cooktop, Disposal, Gas Oven, Gas Water Heater, Microwave, Plumbed For Gas, Tankless Water Heater, Vented Exhaust Fan, Wine Cooler
- Laundry: Washer Hookup, Gas Dryer Hookup, Laundry in Utility Room
Features
- Wet Bar, Built-in Features, Chandelier, Decorative/Designer Lighting Fixtures, Double Vanity, Eat-in Kitchen, Granite Counters, High Speed Internet, Kitchen Island, Open Floorplan, Pantry, Cable TV, Vaulted Ceiling(s), Walk-In Closet(s), Wired for Sound
- Flooring: Carpet, Hardwood, Tile
- Windows: Bay Window(s), Skylight(s), Window Coverings
- Has basement: No
- Number of fireplaces: 2
- Fireplace features: Family Room, Gas, Gas Log, Gas Starter, Living Room, Outside, Stone
Interior area
- Total interior livable area: 4,173 sqft
Property
Parking
- Total spaces: 3
- Parking features: Epoxy Flooring, Garage, Golf Cart Garage, Garage Door Opener, Gated, Inside Entrance, Kitchen Level, Oversized
- Attached garage spaces: 3
Features
- Levels: Two
- Stories: 2
- Patio & porch: Patio, Covered
- Exterior features: Dog Run, Gas Grill, Lighting, Outdoor Grill, Outdoor Kitchen, Outdoor Living Area, Private Yard, Rain Gutters
- Pool features: Gunite, In Ground, Outdoor Pool, Pool, Pool/Spa Combo, Waterfall, Water Feature, Community
- Fencing: Fenced,Full,Gate,High Fence,Metal,Wood,Wrought Iron
- Has view: Yes
- View description: Park/Greenbelt
Lot
- Size: 0.26 Acres
- Features: Back Yard, Cul-De-Sac, Backs to Greenbelt/Park, Greenbelt, Interior Lot, Lawn, Landscaped, Level, Subdivision, Sprinkler System, Few Trees
Details
- Parcel number: R526111
- Other equipment: Home Theater, Satellite Dish
Construction
Type & style
- Home type: SingleFamily
- Architectural style: Traditional,Detached
- Property subtype: Single Family Residence
- Attached to another structure: Yes
Materials
- Brick, Rock, Stone
- Foundation: Slab
- Roof: Composition
Condition
- Year built: 2015
Utilities & green energy
- Utilities for property: Natural Gas Available, Municipal Utilities, Sewer Available, Water Available, Cable Available
Community & HOA
Community
- Features: Curbs, Fishing, Golf, Lake, Playground, Park, Pool, Sidewalks, Trails/Paths, Gated
- Security: Carbon Monoxide Detector(s), Security Gate, Gated Community, Smoke Detector(s)
- Subdivision: Churchill Downs
HOA
- Has HOA: Yes
- Services included: Association Management
- HOA fee: $475 semi-annually
- HOA name: Churchill Downs Property Management
- HOA phone: 817-337-1221
Location
- Region: Trophy Club
Financial & listing details
- Tax assessed value: $1,047,859
- Annual tax amount: $16,097
- Date on market: 1/16/2025
- Cumulative days on market: 82 days
- Listing terms: Cash,Conventional,FHA,VA Loan
- Exclusions: Safe, Outdoor Vision Grills "Egg" BBQ Grill, Jewelry caddy in primary closet. Media Room Equipment & Projector are negotiable
Price history
| Date | Event | Price |
|---|---|---|
| 1/24/2025 | Sold | -- |
Source: NTREIS #20748498 Report a problem | ||
| 1/16/2025 | Pending sale | $1,195,000$286/sqft |
Source: NTREIS #20748498 Report a problem | ||
| 1/16/2025 | Listed for sale | $1,195,000$286/sqft |
Source: NTREIS #20748498 Report a problem | ||
| 12/27/2024 | Listing removed | $1,195,000$286/sqft |
Source: NTREIS #20748498 Report a problem | ||
| 12/5/2024 | Price change | $1,195,000-1.6%$286/sqft |
Source: NTREIS #20748498 Report a problem | ||
| 11/7/2024 | Price change | $1,215,000-0.8%$291/sqft |
Source: NTREIS #20748498 Report a problem | ||
| 10/10/2024 | Listed for sale | $1,225,000+97.4%$294/sqft |
Source: NTREIS #20748498 Report a problem | ||
| 12/9/2015 | Sold | -- |
Source: Agent Provided Report a problem | ||
| 11/24/2015 | Pending sale | $620,431$149/sqft |
Source: HomesUSA.com #13180767 Report a problem | ||
| 11/24/2015 | Listed for sale | $620,431-0.6%$149/sqft |
Source: HomesUSA.com #13180767 Report a problem | ||
| 7/1/2015 | Listing removed | $624,459$150/sqft |
Source: HomesUSA.com #13180767 Report a problem | ||
| 6/26/2015 | Listed for sale | $624,459$150/sqft |
Source: HomesUSA.com #13180767 Report a problem | ||
Public tax history
| Year | Property taxes | Tax assessment |
|---|---|---|
| 2025 | $1,063 -93% | $1,047,859 +14.5% |
| 2024 | $15,145 +12.3% | $915,163 +10% |
| 2023 | $13,484 -8.3% | $831,966 +10% |
| 2022 | $14,697 +17.7% | $756,333 +10% |
| 2021 | $12,486 -1.3% | $687,575 +11.7% |
| 2020 | $12,650 -0.7% | $615,732 +3.5% |
| 2019 | $12,735 -7.2% | $595,000 -3.9% |
| 2018 | $13,729 +23.1% | $619,000 +5.5% |
| 2017 | $11,152 | $586,567 +21% |
| 2016 | $11,152 +319.2% | $484,650 +327.8% |
| 2015 | $2,660 | $113,301 |
Find assessor info on the county website
Neighborhood: 76262
Nearby homes
- $1,064,2005 bd5 ba4.9k sqft2029 Churchill Downs Ln, Trophy Club, TX 76262Off Market

- $1,020,0004 bd4 ba4k sqft2033 Churchill Downs Ln, Trophy Club, TX 76262Off Market
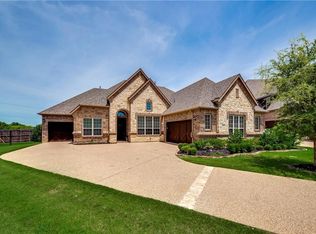
- $1,227,6004 bd4 ba4.5k sqft2035 Churchill Downs Ln, Trophy Club, TX 76262Off Market
- $902,3004 bd3 ba3.7k sqft2027 Churchill Downs Ln, Trophy Club, TX 76262Off Market
- $976,10010,027 Square Feet2030 Churchill Downs Ln, Trophy Club, TX 76262Off Market
- $968,4003 bd2 ba4.1k sqft2028 Churchill Downs Ln, Trophy Club, TX 76262Off Market
- $1,325,0004 bd4 ba4.1k sqft2032 Churchill Downs Ln, Trophy Club, TX 76262For Sale
- $1,124,3005 bd4 ba4.9k sqft2025 Churchill Downs Ln, Trophy Club, TX 76262Off Market
Nearby schools
GreatSchools rating
- 10/10Samuel Beck Elementary SchoolGrades: PK-5Distance: 1.7 mi
- 9/10Medlin Middle SchoolGrades: 6-8Distance: 1.6 mi
- 8/10Byron Nelson High SchoolGrades: 9-12Distance: 1.5 mi
Schools provided by the listing agent
- Elementary: Beck
- Middle: Medlin
- High: Byron Nelson
- District: Northwest ISD
Source: NTREIS. This data may not be complete. We recommend contacting the local school district to confirm school assignments for this home.
Get a cash offer in 3 minutes
Find out how much your home could sell for in as little as 3 minutes with a no-obligation cash offer.
Estimated market value
$1,099,400
Get a cash offer in 3 minutes
Find out how much your home could sell for in as little as 3 minutes with a no-obligation cash offer.
Estimated market value
$1,099,400
- Texas
- Denton County
- Trophy Club
- 76262
- 2031 Churchill Downs Ln
Nearby cities
Nearby neighborhoods
Nearby zip codes
Other Trophy Club Topics
