Skip main navigation
Closed
  • $470,000

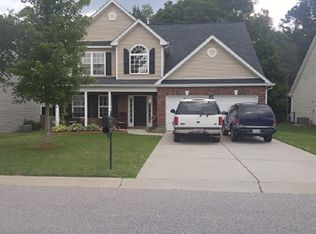
    2031 Covered Bridge Ct, Rock Hill, SC 29732

    5beds
    3,011sqft
    Single Family Residence
    Built in 2007
    0.19 Acres Lot
    $459,700 Zestimate®
    $156/sqft
    $3,033 Estimated rent

    Home value

    $459,700

    Estimated sales range

    Not available

    $3,033/mo

    Zestimate® history
    Loading
    Loading...

    Owner options

    List your home for rent

    $3,033/mo

    Rent Zestimate®

    Find your next renter with Zillow Rental Manager. Plus, with online applications, you can quickly screen prospective tenants – for free.

    Learn more

    $3,033/mo

    Rent Zestimate®

    Refinance and save

    $2,983/mo

    Est. payment

    Refinancing to a lower rate could help reduce your monthly payments and save thousands over the life of the loan.

    See today's rates

    $2,983/mo

    Est. payment

    Explore your selling options

    Work with a Zillow partner agent

    Leverage their expertise and Zillow's premium Showcase listings to get your home seen by more buyers.

    Get started

    List with your own agent

    Get your home in front of millions of buyers by listing it on Zillow.

    Learn how to do it

    Sell it yourself

    Take full control of how buyers see your home on Zillow by listing For Sale by Owner (FSBO).

    List your home

    What's special

    Gas log fireplaceFenced yardModern tile flooringDesigner wallcoveringsBreakfast barEngineered harwood floorsPowder rm
    IMPECCABLE & PRISTINE Home!! Custom touches thru-out! Spacious 5-Bedroom, 2.5 Bath home, FEATURES; Engineered Harwood Floors '20, New HVAC '24; Water heater '23; Roof '21! Formal Living Rm w/vaulted Ceiling. Impressive Designer wallcoverings in Dining, Powder & Primary bath! Gourmet Kitchen has granite counters & breakfast bar, tile backsplash! New Stainless appliances include GAS STOVE, DISHWASHER & MICROWAVE! New LED Recessed lights & lighting "Above & below" cabinets. Eat-in Breakfast Rm. Great room features Vaulted Ceiling & Gas log fireplace. Main level Primary Ensuite Bedroom w/deep Tray ceiling, exudes "privacy & comfort". Spa-type primary bath- Carrera Marble dual sink vanity! Modern tile flooring, Sep tub & New walk-in shower w/designer tile & glass accents! 5th Bedroom could easily be Bonus room/Office/Playroom! Powder Rm W/New Vanity. 2-car Garage has "Mini Split" syst. perfect for DIY projects! Fenced yard w/Patio-Shed w/power. Minutes from Lake Wylie & Allison Creek Park

    Zillow last checked:

    Listing updated:

    Listed by:

    Ann Yountz annyountz@gmail.com,

    Keller Williams Ballantyne Area,

    Alyson Keller,

    Keller Williams Ballantyne Area

    Bought with:

    Christopher Tyler

    Keller Williams Ballantyne Area

    Source: Canopy MLS as distributed by MLS GRID,MLS#: 4226063MLS Logo

    Facts & features

    Interior

    Bedrooms & bathrooms
    • Bedrooms: 5
    • Bathrooms: 3
    • Full bathrooms: 2
    • 1/2 bathrooms: 1
    • Main level bedrooms: 1
    Primary bedroom
    • Features: Tray Ceiling(s), Walk-In Closet(s)
    • Level: Main
    Bedroom s
    • Level: Upper
    Bedroom s
    • Level: Upper
    Bedroom s
    • Level: Upper
    Bathroom full
    • Level: Main
    Bathroom full
    • Level: Upper
    Other
    • Level: Upper
    Breakfast
    • Level: Main
    Dining room
    • Level: Main
    Great room
    • Features: Vaulted Ceiling(s)
    • Level: Main
    Kitchen
    • Features: Breakfast Bar
    • Level: Main
    Laundry
    • Level: Main
    Living room
    • Level: Main
    Heating
    • Forced Air, Natural Gas
    Cooling
    • Ceiling Fan(s), Central Air
    Appliances
    • Included: Dishwasher, Disposal, Gas Cooktop, Gas Water Heater, Ice Maker, Microwave, Oven, Refrigerator, Self Cleaning Oven
    • Laundry: Laundry Room, Main Level
    Features
    • Breakfast Bar, Soaking Tub, Pantry, Storage, Walk-In Closet(s), Walk-In Pantry
    • Flooring: Carpet, Tile, Vinyl, Wood
    • Doors: Storm Door(s)
    • Has basement: No
    • Fireplace features: Gas Log, Great Room
    Interior area
    • Total structure area: 3,011
    • Total interior livable area: 3,011 sqft
    • Finished area above ground: 3,011
    • Finished area below ground: 0

    Property

    Parking
    • Total spaces: 2
    • Parking features: Attached Garage, Garage Door Opener, Garage Faces Front, Garage on Main Level
    • Attached garage spaces: 2
    Features
    • Levels: Two
    • Stories: 2
    • Patio & porch: Patio
    • Fencing: Back Yard,Fenced
    Lot
    • Size: 0.19 Acres
    • Features: Level, Wooded
    Details
    • Additional structures: Shed(s)
    • Parcel number: 5490000223
    • Zoning: RC-1
    • Special conditions: Standard
    • Other equipment: Surround Sound

    Construction

    Type & style
    • Home type: SingleFamily
    • Property subtype: Single Family Residence
    Materials
    • Stone Veneer, Vinyl
    • Foundation: Slab
    • Roof: Shingle
    Condition
    • New construction: No
    • Year built: 2007

    Utilities & green energy

    • Sewer: Public Sewer
    • Water: City
    • Utilities for property: Cable Available

    Community & HOA

    Community
    • Features: Recreation Area
    • Subdivision: The Creeks Edge
    HOA
    • Has HOA: Yes
    • HOA fee: $255 annually
    • HOA name: Creeks Edge HOA
    • HOA phone: 704-565-5009
    Location
    • Region: Rock Hill

    Financial & listing details

    • Price per square foot: $156/sqft
    • Tax assessed value: $267,136
    • Annual tax amount: $1,405
    • Date on market: 3/6/2025
    • Cumulative days on market: 7 days
    • Listing terms: Cash,Conventional
    • Exclusions: Glod shelf & Gold frame mirror at front door does not Convey
    • Road surface type: Concrete, Paved

    Price history

    DateEventPrice
    4/30/2025Sold$470,000$156/sqft
    Source: Canopy MLS as distributed by MLS GRID #4226063 Report a problem
    3/13/2025Pending sale$470,000$156/sqft
    Source: Canopy MLS as distributed by MLS GRID #4226063 Report a problem
    3/6/2025Listed for sale$470,000+84.3%$156/sqft
    Source: Canopy MLS as distributed by MLS GRID #4226063 Report a problem
    5/15/2018Sold$255,000$85/sqft
    Source: Canopy MLS as distributed by MLS GRID #3374994 Report a problem
    4/1/2018Pending sale$255,000$85/sqft
    Source: Coldwell Banker Residential Brokerage - York County #3374994 Report a problem
    3/29/2018Listed for sale$255,000+12.5%$85/sqft
    Source: Coldwell Banker Residential Brokerage - York County #3374994 Report a problem
    8/14/2007Sold$226,726$75/sqft
    Source: Public Record Report a problem

    Public tax history

    YearProperty taxesTax assessment
    2025$1,405 +15.5%$12,289 +15%
    2024$1,217 -2.5%$10,685
    2023$1,248 -19%$10,685
    2022$1,541 -42.3%$10,685
    2021$2,669 $10,685
    2020-- $10,685 +7.5%
    2019-- $9,940
    2018-- $9,940 +34.7%
    2017$721 $7,380
    2016$721 $7,380
    2014$721 $7,380 -3.7%
    2013$721 $7,660
    2012-- $7,660 -13.2%
    2010-- $8,820
    2009-- $8,820
    2008-- $8,820 +488%
    2007-- $1,500
    2006-- $1,500
    2005-- $1,500
    Find assessor info on the county website

    Neighborhood: 29732

    Nearby schools

    GreatSchools rating
    Schools provided by the listing agent
    • Elementary: Mount Gallant
    • Middle: Dutchman Creek
    • High: Northwestern

    Source: Canopy MLS as distributed by MLS GRID. This data may not be complete. We recommend contacting the local school district to confirm school assignments for this home.

    Get a cash offer in 3 minutes
    Find out how much your home could sell for in as little as 3 minutes with a no-obligation cash offer.
    Estimated market value
    $459,700
    Get a cash offer in 3 minutes
    Find out how much your home could sell for in as little as 3 minutes with a no-obligation cash offer.
    Estimated market value
    $459,700