Skip main navigation
Closed
  • $639,900

    2031 Creekside Manor Ln, Knoxville, TN 37932

    4beds
    2,816sqft
    Single Family Residence, Residential
    Built in 2016
    10,018 Square Feet Lot
    $645,300 Zestimate®
    $227/sqft
    $3,247 Estimated rent

    Home value

    $645,300

    $607,000 - $684,000

    $3,247/mo

    Zestimate® history
    Loading
    Loading...

    Owner options

    List your home for rent

    $3,247/mo

    Rent Zestimate®

    Find your next renter with Zillow Rental Manager. Plus, with online applications, you can quickly screen prospective tenants – for free.

    Learn more

    $3,247/mo

    Rent Zestimate®

    Refinance and save

    $3,715/mo

    Est. payment

    Refinancing to a lower rate could help reduce your monthly payments and save thousands over the life of the loan.

    See today's rates

    $3,715/mo

    Est. payment

    Explore your selling options

    Work with a Zillow partner agent

    Leverage their expertise and Zillow's premium Showcase listings to get your home seen by more buyers.

    Get started

    List with your own agent

    Get your home in front of millions of buyers by listing it on Zillow.

    Learn how to do it

    Sell it yourself

    Take full control of how buyers see your home on Zillow by listing For Sale by Owner (FSBO).

    List your home

    What's special

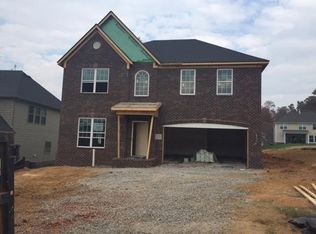
    This lovely home is in a desirable Hardin Valley neighborhood and set on a premium lot that fronts an extra wide road. This home has been immaculately cared for with so many amazing custom features. As you walk in, you will find a spacious open floor plan with amazing natural light, crown molding, gorgeous wainscoting, bay windows, custom flooring, and much more! The master bedroom is on the main floor with trey ceilings, a walk-in closet, and a large bathroom. The other two bedrooms are also on the first floor, plus a full bathroom. As you walk upstairs, you will find a large bonus room, and a fourth bedroom with a full bath, making it possible to create a separate living area. The home also has a huge amount of easy access storage on the second floor. Custom features include: a back yard that has been transformed into a retreat with mature privacy landscaping and an expanded paver patio and hot tub. Home is protected by exterior security cameras on all four corners that can be monitored inside or remotely and an internal security system that is ready for use. There is an irrigation system on separate tap, without sewage surcharge. West-facing windows are protected with additional ceramic window tint, with custom luxury blinds on all windows. Book your showing today

    Zillow last checked:

    Listing updated:

    Listed by:

    Davor Blagojevic 865-238-0002,

    Honors Real Estate Services LLC

    Bought with:

    Yvonnca Landes, 321573

    Realty Executives Associates

    Source: RealTracs MLS as distributed by MLS GRID,MLS#: 3035644MLS Logo

    Facts & features

    Interior

    Bedrooms & bathrooms
    • Bedrooms: 4
    • Bathrooms: 3
    • Full bathrooms: 3
    Dining room
    • Features: Formal
    • Level: Formal
    Other
    • Features: Breakfast Room
    • Level: Breakfast Room
    Other
    • Features: Office
    • Level: Office
    Heating
    • Central, Electric, Natural Gas, Zoned
    Cooling
    • Central Air, Other
    Appliances
    • Included: Dishwasher, Disposal, Microwave, Oven
    • Laundry: Washer Hookup, Electric Dryer Hookup
    Features
    • Walk-In Closet(s), Kitchen Island
    • Flooring: Carpet, Laminate, Tile
    • Number of fireplaces: 1
    Interior area
    • Total structure area: 2,816
    • Total interior livable area: 2,816 sqft
    • Finished area above ground: 2,816

    Property

    Parking
    • Total spaces: 2
    • Parking features: Garage Door Opener, Attached
    • Attached garage spaces: 2
    Features
    • Levels: Two
    • Stories: 2
    Lot
    • Size: 10,018 Square Feet
    • Dimensions: 86.97 x 134.20 x IRR
    • Features: Level, Rolling Slope
    • Topography: Level,Rolling Slope
    Details
    • Parcel number: 129CA020
    • Special conditions: Standard

    Construction

    Type & style
    • Home type: SingleFamily
    • Architectural style: Traditional
    • Property subtype: Single Family Residence, Residential
    Materials
    • Frame, Vinyl Siding, Other, Brick
    Condition
    • New construction: No
    • Year built: 2016

    Utilities & green energy

    • Sewer: Public Sewer
    • Water: Public
    • Utilities for property: Electricity Available, Natural Gas Available, Water Available
    Green energy
    • Energy efficient items: Windows, Doors

    Community & HOA

    Community
    • Security: Smoke Detector(s)
    • Subdivision: Creekside Manor Phase I
    HOA
    • Has HOA: Yes
    • HOA fee: $30 monthly
    Location
    • Region: Knoxville

    Financial & listing details

    • Price per square foot: $227/sqft
    • Tax assessed value: $375,600
    • Annual tax amount: $1,459
    • Date on market: 10/30/2025
    • Electric utility on property: Yes

    Price history

    DateEventPrice
    10/30/2025Sold$639,900$227/sqft
    Source: RealTracs MLS as distributed by MLS GRID #3035644 Report a problem
    10/15/2025Pending sale$639,900$227/sqft
    Source: East Tennessee Realtors #1318009 Report a problem
    10/8/2025Listed for sale$639,900+5.8%$227/sqft
    Source: East Tennessee Realtors #1318009 Report a problem
    7/11/2022Sold$604,700$215/sqft
    Source: RealTracs MLS as distributed by MLS GRID #3104974 Report a problem
    6/12/2022Pending sale$604,700$215/sqft
    Source: East Tennessee Realtors #1194787 Report a problem
    6/10/2022Listed for sale$604,700+104.4%$215/sqft
    Source: East Tennessee Realtors #1194787 Report a problem
    3/18/2016Sold$295,892$105/sqft
    Source: East Tennessee Realtors #938207 Report a problem

    Public tax history

    YearProperty taxesTax assessment
    2025$1,459 $93,900
    2024$1,459 $93,900
    2023$1,459 $93,900
    2022$1,459 -5.8%$93,900 +28.5%
    2021$1,549 $73,050 -75%
    2020$1,549 $292,200
    2019$1,549 $292,200
    2018$1,549 --
    2017$1,549 -4.4%$73,050
    2016$1,620 --
    2015$1,620 --
    Find assessor info on the county website

    Neighborhood: 37932

    Nearby schools

    GreatSchools rating
    Schools provided by the listing agent
    • Elementary: Hardin Valley Elementary
    • Middle: Hardin Valley Middle School
    • High: Hardin Valley Academy

    Source: RealTracs MLS as distributed by MLS GRID. This data may not be complete. We recommend contacting the local school district to confirm school assignments for this home.

    Get a cash offer in 3 minutes
    Find out how much your home could sell for in as little as 3 minutes with a no-obligation cash offer.
    Estimated market value
    $645,300
    Get a cash offer in 3 minutes
    Find out how much your home could sell for in as little as 3 minutes with a no-obligation cash offer.
    Estimated market value
    $645,300