Skip main navigation
Sold
  • Price Unknown

    2031 Cullen Ave, Dallas, TX 75206

    4beds
    4,299sqft
    Single Family Residence
    Built in 2024
    7,492.32 Square Feet Lot
    $1,756,800 Zestimate®
    $--/sqft
    $3,320 Estimated rent

    Home value

    $1,756,800

    $1.60M - $1.93M

    $3,320/mo

    Zestimate® history
    Loading
    Loading...

    Owner options

    List your home for rent

    $3,320/mo

    Rent Zestimate®

    Find your next renter with Zillow Rental Manager. Plus, with online applications, you can quickly screen prospective tenants – for free.

    Learn more

    $3,320/mo

    Rent Zestimate®

    Refinance and save

    Refinancing to a lower rate could help reduce your monthly payments and save thousands over the life of the loan.

    See today's rates

    Explore your selling options

    Work with a Zillow partner agent

    Leverage their expertise and Zillow's premium Showcase listings to get your home seen by more buyers.

    Get started

    List with your own agent

    Get your home in front of millions of buyers by listing it on Zillow.

    Learn how to do it

    Sell it yourself

    Take full control of how buyers see your home on Zillow by listing For Sale by Owner (FSBO).

    List your home

    What's special

    Private backyardAbundant natural lightGorgeous wide-plank hardwood floorsMassive waterfall marble islandLarge walk-in showerExquisite marble finishesPremium stainless steel appliances
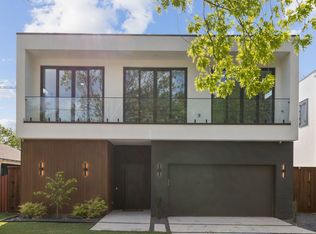
    Welcome to 2031 Cullen Ave, a striking contemporary home located in the heart of the highly desirable Lower Greenville areaoffers a perfect blend of modern elegance and high-end finishes. Step inside to an expansive open-concept layout featuring soaring ceilings, abundant natural light, and gorgeous wide-plank hardwood floors. The gourmet kitchen is a chef’s dream, custom cabinetry, a massive waterfall marble island, premium stainless steel appliances, and ample storage. Flowing seamlessly into the spacious living and dining areas, this home is designed for effortless entertaining. The luxurious master suite includes a spa-like bathroom with a freestanding soaking tub, a large walk-in shower, and dual vanities surrounded by exquisite marble finishes. Each additional bedroom offers generous space and comfort. Outside, you’ll enjoy a private backyard, perfect for outdoor gatherings and relaxing The property also includes a 2-car attached garage and energy-efficient features throughout.

    Zillow last checked:

    Listing updated:

    Listed by:

    Daniel Arbel 0696891 310-401-4986,

    Douglas Elliman Real Estate 469-273-1431

    Bought with:

    Jc Carter

    Douglas Elliman Real Estate

    Source: NTREIS,MLS#: 20946066

    Facts & features

    Interior

    Bedrooms & bathrooms
    • Bedrooms: 4
    • Bathrooms: 5
    • Full bathrooms: 5
    Primary bedroom
    • Features: Closet Cabinetry, Double Vanity, En Suite Bathroom, Walk-In Closet(s)
    • Level: Second
    • Dimensions: 20 x 17
    Bedroom
    • Features: Walk-In Closet(s)
    • Level: Second
    • Dimensions: 13 x 13
    Bedroom
    • Level: Second
    • Dimensions: 14 x 11
    Bedroom
    • Level: Second
    • Dimensions: 12 x 13
    Game room
    • Level: Second
    • Dimensions: 12 x 13
    Living room
    • Level: First
    • Dimensions: 17 x 14
    Office
    • Level: First
    • Dimensions: 12 x 11
    Heating
    • Central
    Cooling
    • Central Air, Ceiling Fan(s), Electric
    Appliances
    • Included: Built-In Refrigerator, Dishwasher, Disposal, Microwave, Vented Exhaust Fan
    Features
    • Built-in Features, Chandelier, Decorative/Designer Lighting Fixtures, Eat-in Kitchen, High Speed Internet, Kitchen Island, Open Floorplan, Pantry, Smart Home, Cable TV, Vaulted Ceiling(s), Walk-In Closet(s), Wired for Sound
    • Flooring: Tile, Wood
    • Has basement: No
    • Number of fireplaces: 1
    • Fireplace features: Electric
    Interior area
    • Total interior livable area: 4,299 sqft

    Property

    Parking
    • Total spaces: 2
    • Parking features: Garage, Garage Door Opener
    • Attached garage spaces: 2
    Features
    • Levels: Two
    • Stories: 2
    • Patio & porch: Balcony, Covered
    • Exterior features: Balcony, Lighting
    • Pool features: None
    • Fencing: Wood
    Lot
    • Size: 7,492 sqft
    • Features: Interior Lot, Landscaped
    Details
    • Parcel number: 00000191293000000

    Construction

    Type & style
    • Home type: SingleFamily
    • Architectural style: Contemporary/Modern,Detached
    • Property subtype: Single Family Residence
    Materials
    • Foundation: Slab
    • Roof: Composition
    Condition
    • New construction: Yes
    • Year built: 2024

    Utilities & green energy

    • Sewer: Public Sewer
    • Water: Public
    • Utilities for property: Sewer Available, Water Available, Cable Available

    Community & neighborhood

    Security
    • Security features: Smoke Detector(s)
    Location
    • Region: Dallas
    • Subdivision: Ross Ave Annex

    Price history

    DateEventPrice
    8/18/2025Sold--
    Source: NTREIS #20946066 Report a problem
    7/25/2025Pending sale$1,875,000$436/sqft
    Source: NTREIS #20946066 Report a problem
    7/24/2025Listed for sale$1,875,000$436/sqft
    Source: Douglas Elliman #20946066 Report a problem
    7/20/2025Contingent$1,875,000$436/sqft
    Source: NTREIS #20946066 Report a problem
    5/23/2025Listed for sale$1,875,000-5.1%$436/sqft
    Source: NTREIS #20946066 Report a problem
    1/9/2025Listing removed$1,975,000$459/sqft
    Source: Douglas Elliman #20790617 Report a problem
    12/5/2024Listed for sale$1,975,000$459/sqft
    Source: Douglas Elliman #20790617 Report a problem
    10/17/2024Listing removed$1,975,000$459/sqft
    Source: Douglas Elliman #20750149 Report a problem
    10/10/2024Listed for sale$1,975,000+262.4%$459/sqft
    Source: Douglas Elliman #20750149 Report a problem
    5/31/2022Sold--
    Source: NTREIS #20030943 Report a problem
    5/2/2022Pending sale$545,000$127/sqft
    Source: NTREIS #20030943 Report a problem
    4/28/2022Listed for sale$545,000$127/sqft
    Source: NTREIS #20030943 Report a problem

    Public tax history

    YearProperty taxesTax assessment
    2025$36,862 +224.6%$1,655,440 +225.9%
    2024$11,355 +30.3%$508,030 +33.7%
    2023$8,716 -8.6%$379,840
    2022$9,535 +15.1%$379,840 +20.9%
    2021$8,287 -2.8%$314,140
    2020$8,522 +2%$314,140 +2.8%
    2019$8,355 +92.3%$305,630 +100.1%
    2018$4,345 +4.6%$152,710
    2017$4,153 0%$152,710
    2016$4,153 -0.9%$152,710
    2015$4,189 $152,710
    2014$4,189 $152,710
    2013-- --
    2012-- --
    2011-- --
    2010-- --
    2009-- --
    2008-- --
    2007-- --
    2005-- --
    2004-- --
    2003-- --
    2002-- --
    2001-- --

    Find assessor info on the county website

    Neighborhood: 75206

    Nearby schools

    GreatSchools rating
    Schools provided by the listing agent
    • Elementary: Geneva Heights
    • Middle: Long
    • High: Woodrow Wilson
    • District: Dallas ISD

    Source: NTREIS. This data may not be complete. We recommend contacting the local school district to confirm school assignments for this home.

    Get a cash offer in 3 minutes
    Find out how much your home could sell for in as little as 3 minutes with a no-obligation cash offer.
    Estimated market value
    $1,756,800
    Get a cash offer in 3 minutes
    Find out how much your home could sell for in as little as 3 minutes with a no-obligation cash offer.
    Estimated market value
    $1,756,800