It’s summertime in Texas, and this backyard is your personal oasis! Feel like you're on vacation every day with a sparkling inground pool that's been resurfaced and features a tranquil fountain for a peaceful ambiance. The backyard is designed for outdoor living with multiple entertaining zones, including a partially enclosed covered patio with ceiling fan, a charming gazebo area, and a cozy fire pit space, all set on a generously sized, beautifully landscaped lot. Inside, this well maintained original owner home are 5 bedrooms, one could be used as a gameroom, 2.5 baths which offer impressive space and flexibility with 2 living areas, 2 dining areas, and a 2 car garage. The home welcomes you with white wood shutters throughout for a clean, custom look. The cozy den features a gas start fireplace with gas logs so perfect for relaxing evenings. The kitchen has been tastefully updated with solid surface countertops, a center island for added prep space, and builtin stainless steel appliances including a smooth top cook range, microwave, and oven. A spacious pantry and a utility room with a sink and room for a second fridge or freezer add everyday convenience. The oversized primary suite boasts vaulted ceilings, dual walkin closets, separate vanities, a soaking tub, and a walkin shower. Additional bedrooms offer flexible options for a home office, craft space, or gameroom. Additional features include storm doors on both front and back, sprinkler system, and gutters. With no HOA, you still enjoy access to nearby city managed amenities right across Clay Mathis Road, including sand volleyball, basketball court, a large splash pad, fenced track, and scenic bike and walk trails. Conveniently located near schools, retail, groceries, and restaurants. Outdoor furniture items are negotiable. This home truly checks all the boxes, space, style, location, and a backyard built for Texas summers!
Sold
Price Unknown
2031 Deepwood St, Mesquite, TX 75181
5beds
3,798sqft
Single Family Residence
Built in 1993
9,757 Square Feet Lot
$426,300 Zestimate®
$--/sqft
$4,472 Estimated rent
Home value
$426,300
$388,000 - $469,000
$4,472/mo
Zestimate® history
Owner options
List your home for rent
$4,472/mo
Rent Zestimate®
Find your next renter with Zillow Rental Manager. Plus, with online applications, you can quickly screen prospective tenants – for free.
$4,472/mo
Rent Zestimate®
Refinance and save
Refinancing to a lower rate could help reduce your monthly payments and save thousands over the life of the loan.
Explore your selling options
Work with a Zillow partner agent
Leverage their expertise and Zillow's premium Showcase listings to get your home seen by more buyers.
Get startedList with your own agent
Get your home in front of millions of buyers by listing it on Zillow.
Learn how to do itSell it yourself
Take full control of how buyers see your home on Zillow by listing For Sale by Owner (FSBO).
List your homeWhat's special
Gas start fireplaceBuiltin stainless steel appliancesMultiple entertaining zonesPartially enclosed covered patioSolid surface countertopsCozy fire pit spaceWhite wood shutters
Zillow last checked:
Listing updated:
Listed by:
Belinda Epps 0363894 972-289-7788,
Epps Realty, LLC 972-289-7788
Bought with:
Iris Parrish
Monument Realty
Source: NTREIS,MLS#: 20971636
Facts & features
Interior
Bedrooms & bathrooms
- Bedrooms: 5
- Bathrooms: 3
- Full bathrooms: 2
- 1/2 bathrooms: 1
Primary bedroom
- Features: Ceiling Fan(s), Dual Sinks, Double Vanity, En Suite Bathroom, Garden Tub/Roman Tub, Separate Shower, Walk-In Closet(s)
- Level: Second
- Dimensions: 20 x 19
Bedroom
- Features: Ceiling Fan(s), Walk-In Closet(s)
- Level: Second
- Dimensions: 20 x 15
Bedroom
- Features: Walk-In Closet(s)
- Level: Second
- Dimensions: 12 x 11
Bedroom
- Features: Walk-In Closet(s)
- Level: Second
- Dimensions: 12 x 13
Bedroom
- Features: Ceiling Fan(s), En Suite Bathroom, Walk-In Closet(s)
- Level: Second
- Dimensions: 16 x 13
Breakfast room nook
- Features: Breakfast Bar
- Level: First
- Dimensions: 15 x 10
Den
- Features: Ceiling Fan(s), Fireplace
- Level: First
- Dimensions: 24 x 17
Dining room
- Level: First
- Dimensions: 13 x 15
Kitchen
- Features: Breakfast Bar, Kitchen Island, Pantry, Solid Surface Counters
- Level: First
- Dimensions: 16 x 14
Laundry
- Features: Utility Sink
- Level: First
- Dimensions: 10 x 10
Living room
- Level: First
- Dimensions: 21 x 19
Heating
- Central, Fireplace(s), Natural Gas, Zoned
Cooling
- Central Air, Ceiling Fan(s), Electric, Zoned
Appliances
- Included: Some Gas Appliances, Dishwasher, Electric Oven, Disposal, Microwave, Plumbed For Gas
- Laundry: Washer Hookup, Electric Dryer Hookup, Gas Dryer Hookup, Laundry in Utility Room
Features
- Eat-in Kitchen, Kitchen Island, Pantry, Cable TV, Walk-In Closet(s)
- Flooring: Carpet, Laminate, Vinyl
- Windows: Bay Window(s), Window Coverings
- Has basement: No
- Number of fireplaces: 1
- Fireplace features: Family Room, Gas, Glass Doors, Gas Log, Gas Starter
Interior area
- Total interior livable area: 3,798 sqft
Property
Parking
- Total spaces: 2
- Parking features: Alley Access, Concrete, Driveway, Garage, Garage Door Opener, Garage Faces Rear
- Attached garage spaces: 2
- Has uncovered spaces: Yes
Features
- Levels: Two
- Stories: 2
- Patio & porch: Rear Porch, Front Porch, Patio, Covered, Deck
- Exterior features: Deck, Fire Pit, Rain Gutters
- Pool features: Fenced, Gunite, In Ground, Pool, Pool Sweep, Water Feature
- Fencing: Wood,Wrought Iron
Lot
- Size: 9,757 Square Feet
- Features: Corner Lot, Landscaped, Sprinkler System, Few Trees
Details
- Parcel number: 380539200F0290000
Construction
Type & style
- Home type: SingleFamily
- Architectural style: Traditional,Detached
- Property subtype: Single Family Residence
Materials
- Brick
- Foundation: Slab
- Roof: Composition
Condition
- Year built: 1993
Utilities & green energy
- Sewer: Public Sewer
- Water: Public
- Utilities for property: Natural Gas Available, Sewer Available, Water Available, Cable Available
Community & HOA
Community
- Features: Curbs, Sidewalks
- Security: Security System Leased, Security System
- Subdivision: Creek Crossing Estates
HOA
- Has HOA: No
Location
- Region: Mesquite
Financial & listing details
- Tax assessed value: $406,370
- Annual tax amount: $9,428
- Date on market: 6/19/2025
- Cumulative days on market: 57 days
- Listing terms: Cash,Conventional,FHA,VA Loan
Price history
| Date | Event | Price |
|---|---|---|
| 9/5/2025 | Sold | -- |
Source: NTREIS #20971636 Report a problem | ||
| 8/24/2025 | Pending sale | $458,000$121/sqft |
Source: NTREIS #20971636 Report a problem | ||
| 8/18/2025 | Contingent | $458,000$121/sqft |
Source: NTREIS #20971636 Report a problem | ||
| 7/29/2025 | Price change | $458,000-4.4%$121/sqft |
Source: NTREIS #20971636 Report a problem | ||
| 6/19/2025 | Listed for sale | $479,000$126/sqft |
Source: NTREIS #20971636 Report a problem | ||
Public tax history
| Year | Property taxes | Tax assessment |
|---|---|---|
| 2025 | $1,797 -16.8% | $406,370 |
| 2024 | $2,161 +156.6% | $406,370 +9.1% |
| 2023 | $842 -7.5% | $372,390 |
| 2022 | $910 +4.4% | $372,390 +12.3% |
| 2021 | $871 +8.4% | $331,740 +21% |
| 2020 | $804 +2.1% | $274,210 |
| 2019 | $787 +8% | $274,210 +12.8% |
| 2018 | $728 -80% | $243,120 +9.1% |
| 2017 | $3,644 +0.9% | $222,910 +7.9% |
| 2016 | $3,612 +7.2% | $206,580 +8.7% |
| 2015 | $3,368 | $189,970 |
| 2014 | $3,368 | $189,970 |
| 2013 | -- | -- |
| 2012 | -- | -- |
| 2011 | -- | -- |
| 2010 | -- | -- |
| 2009 | -- | -- |
| 2008 | -- | -- |
| 2007 | -- | -- |
| 2005 | -- | -- |
| 2004 | -- | -- |
| 2003 | -- | -- |
| 2002 | -- | -- |
| 2001 | -- | -- |
Find assessor info on the county website
Neighborhood: Creek Crossing
Nearby homes
- $390,1004 bd3 ba3.6k sqft2027 Deepwood St, Mesquite, TX 75181Off Market
- $347,1004 bd2 ba2.9k sqft2023 Deepwood St, Mesquite, TX 75181Off Market
- $385,7005 bd4 ba3.5k sqft2236 Cross Timber Dr, Mesquite, TX 75181Off Market
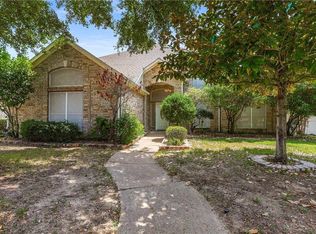
- $295,1003 bd2 ba2.4k sqft2034 Deepwood St, Mesquite, TX 75181Off Market
- $333,8003 bd2 ba1.8k sqft2030 Deepwood St, Mesquite, TX 75181Off Market
- $330,6004 bd2 ba2.2k sqft2240 Cross Timber Dr, Mesquite, TX 75181Off Market
- $297,7004 bd2 ba2.5k sqft2019 Deepwood St, Mesquite, TX 75181Off Market
- $297,2003 bd2 ba1.7k sqft2026 Deepwood St, Mesquite, TX 75181Off Market
Nearby schools
GreatSchools rating
- 2/10Thompson Elementary SchoolGrades: PK-5Distance: 0.3 mi
- 5/10Terry Middle SchoolGrades: 6-8Distance: 0.4 mi
- 3/10Horn High SchoolGrades: 9-12Distance: 0.7 mi
Schools provided by the listing agent
- Elementary: Thompson
- Middle: Terry
- High: Horn
- District: Mesquite ISD
Source: NTREIS. This data may not be complete. We recommend contacting the local school district to confirm school assignments for this home.
Get a cash offer in 3 minutes
Find out how much your home could sell for in as little as 3 minutes with a no-obligation cash offer.
Estimated market value
$426,300
Get a cash offer in 3 minutes
Find out how much your home could sell for in as little as 3 minutes with a no-obligation cash offer.
Estimated market value
$426,300
- Texas
- Dallas County
- Mesquite
- 75181
- Creek Crossing
- 2031 Deepwood St
Nearby cities
Nearby neighborhoods
Nearby zip codes
Other Mesquite Topics
