Skip main navigation
Sold
  • $405,000

    2031 Deer Creek Dr, Humboldt, IA 50548

    3beds
    2,629sqft
    Single Family Residence
    Built in 1997
    1.69 Acres Lot
    $405,100 Zestimate®
    $154/sqft
    $2,787 Estimated rent

    Home value

    $405,100

    Estimated sales range

    Not available

    $2,787/mo

    Zestimate® history
    Loading
    Loading...

    Owner options

    List your home for rent

    $2,787/mo

    Rent Zestimate®

    Find your next renter with Zillow Rental Manager. Plus, with online applications, you can quickly screen prospective tenants – for free.

    Learn more

    $2,787/mo

    Rent Zestimate®

    Refinance and save

    $2,282/mo

    Est. payment

    Refinancing to a lower rate could help reduce your monthly payments and save thousands over the life of the loan.

    See today's rates

    $2,282/mo

    Est. payment

    Explore your selling options

    Work with a Zillow partner agent

    Leverage their expertise and Zillow's premium Showcase listings to get your home seen by more buyers.

    Get started

    List with your own agent

    Get your home in front of millions of buyers by listing it on Zillow.

    Learn how to do it

    Sell it yourself

    Take full control of how buyers see your home on Zillow by listing For Sale by Owner (FSBO).

    List your home

    What's special

    Main-floor laundryBright welcoming kitchenTwo additional bedroomsSpacious formal dining areaStainless steel appliancesDouble-door entryAbundant cabinetry
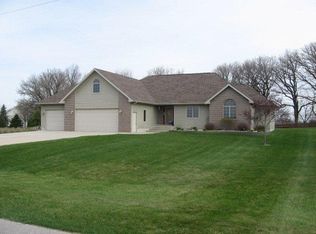
    This one isn’t just a house—it’s the one you’ve been waiting for. From the moment you walk in, you’re greeted with walls of windows that pull the outdoors right into your living space, filling the home with natural light and peaceful views. The bright, welcoming kitchen offers abundant cabinetry, stainless steel appliances, and the perfect flow into a spacious formal dining area and stunning vaulted living room with fireplace—ideal for both everyday living and entertaining. The private primary suite feels like a retreat, featuring double-door entry, a large walk-in closet, full bath with heated floors, fireplace and direct access to the expansive deck—your new favorite spot for morning coffee or evening sunsets. The lower level is built for living and hosting, with two additional bedrooms, two ¾ baths, a generous family room with fireplace and walkout, plus a wet bar ready for gatherings. There’s even an unfinished space with its own walkout—perfect for a future guest suite, home office, or whatever fits your vision. A heated 3-car garage, main-floor laundry, and a cozy 4-seasons porch overlooking the trees and pond add comfort and convenience to every season. Set on 1.69 acres and packed with extras like a sprinkler system, alarm system, central vac, and leaf-filter gutters—this property offers space, privacy, and everything you need to feel right at home. All that’s missing… is you.

    Zillow last checked:

    Listing updated:

    Listed by:

    Paula S Skow 515-368-2038,

    Thompson Real Estate

    Bought with:

    Paula S Skow, ***

    Thompson Real Estate

    Source: NoCoast MLS as distributed by MLS GRID,MLS#: 6337732MLS Logo

    Facts & features

    Interior

    Bedrooms & bathrooms
    • Bedrooms: 3
    • Bathrooms: 4
    • Full bathrooms: 1
    • 3/4 bathrooms: 2
    • 1/2 bathrooms: 1
    Bedroom 2
    • Level: Lower
    • Area: 171.45 Square Feet
    • Dimensions: 13.5x12.7
    Bedroom 3
    • Level: Lower
    • Area: 144.45 Square Feet
    • Dimensions: 13.5x10.7
    Other
    • Level: Main
    • Area: 235.2 Square Feet
    • Dimensions: 14x16.8
    Dining room
    • Level: Main
    • Area: 205.7 Square Feet
    • Dimensions: 18.7x11
    Other
    • Level: Main
    • Area: 48 Square Feet
    • Dimensions: 9.6x5
    Other
    • Level: Main
    • Area: 288 Square Feet
    • Dimensions: 12x24
    Other
    • Level: Main
    • Area: 233.8 Square Feet
    • Dimensions: 14x16.7
    Family room
    • Level: Lower
    • Area: 685.56 Square Feet
    • Dimensions: 34.8x19.7
    Kitchen
    • Level: Main
    • Area: 281.75 Square Feet
    • Dimensions: 11.5x24.5
    Living room
    • Level: Main
    • Area: 205.7 Square Feet
    • Dimensions: 18.7x11
    Heating
    • Forced Air
    Cooling
    • Central Air
    Features
    • Basement: Walk-Out Access,Full,Partially Finished,Concrete,Storage Space
    • Number of fireplaces: 3
    Interior area
    • Total interior livable area: 2,629 sqft
    • Finished area below ground: 925

    Property

    Parking
    • Total spaces: 3
    • Parking features: Attached, Insulated Garage, Heated Garage, Concrete, Garage Door Opener
    • Garage spaces: 3
    Accessibility
    • Accessibility features: None
    Lot
    • Size: 1.69 Acres
    Details
    • Parcel number: 0223176003

    Construction

    Type & style
    • Home type: SingleFamily
    • Architectural style: Ranch
    • Property subtype: Single Family Residence
    Materials
    • Brick, Metal Siding
    Condition
    • Year built: 1997

    Utilities & green energy

    • Sewer: Septic Tank
    • Water: Shared System, Well

    Community & HOA

    Community
    • Subdivision: MN DEER CREEK TWP
    HOA
    • Has HOA: Yes
    • Services included: Trash, Snow Removal, Water, Other
    • HOA fee: $70 monthly
    Location
    • Region: Humboldt

    Financial & listing details

    • Price per square foot: $154/sqft
    • Tax assessed value: $437,750
    • Annual tax amount: $4,597
    • Date on market: 4/29/2026
    • Cumulative days on market: 49 days

    Price history

    DateEventPrice
    7/31/2026Sold$405,000+0%$154/sqft
    Source: NoCoast MLS as distributed by MLS GRID #6337732 Report a problem
    6/27/2026Pending sale$404,900$154/sqft
    Source: NoCoast MLS as distributed by MLS GRID #6337732 Report a problem
    5/29/2026Price change$404,900-2.4%$154/sqft
    Source: NoCoast MLS as distributed by MLS GRID #6337732 Report a problem
    4/29/2026Listed for sale$414,900+27.7%$158/sqft
    Source: NoCoast MLS as distributed by MLS GRID #6337732 Report a problem
    9/30/2016Sold$325,000$124/sqft
    Source: Public Record Report a problem

    Public tax history

    YearProperty taxesTax assessment
    2025$4,482 +8.2%$437,750 +7.7%
    2024$4,142 +10.5%$406,580
    2023$3,748 +3.7%$406,580 +30.5%
    2022$3,616 -3.5%$311,620
    2021$3,748 +1.5%$311,620 +1%
    2020$3,694 +10.7%$308,570 +2%
    2019$3,338 +6.1%$302,530 +15.1%
    2018$3,146 -2%$262,770 +7%
    2017$3,210 +7.4%$245,680
    2016$2,988 +0.9%$245,680
    2015$2,960 +5.3%$245,680
    2014$2,810 +8.2%$245,680
    2013$2,598 -5.9%--
    2011$2,762 -5.4%--
    2010$2,920 +12.7%--
    2009$2,590 +6%--
    2008$2,444 -14.8%--
    2005$2,870 --
    Find assessor info on the county website

    Neighborhood: 50548

    Nearby schools

    GreatSchools rating
    Get pre-qualified for a loan
    At Zillow Home Loans, we can pre-qualify you in as little as 5 minutes with no impact to your credit score.

    An equal housing lender. NMLS #10287.