Welcome to your beautifully renovated dream home ! This stunning property has been completely transformed with modern farmhouse charm througout. The kitchen has been redone with beautiful quartz counter tops, white subway tile and stainless steel appliances. The living room boast a spacious layout, perfect for entertaining guest or relaxing with family. The luxurious primary suite offers a spa-like bathroom, huge walk-in closets, and a electric fireplace. Imagine snuggling up in your cozy bedroom retreat, with a warm glow of the fireplace casting a soft inviting light. The fireplace adds a touch of elegance and charm to the room, creating a cozy atmosphere. Additional features include new flooring, vanities, toilets, fresh paint, lighting, and new privacy fence.This home is located within walking distance to downtown Waxhaw. There is shopping, fine dining, festivals, and plenty of entertainment options, making it the perfect place to call home.
Closed
$380,000
2031 Dunsmore Ln, Waxhaw, NC 28173
3beds
2,085sqft
Single Family Residence
Built in 2006
0.07 Acres Lot
$375,900 Zestimate®
$182/sqft
$2,101 Estimated rent
Home value
$375,900
$357,000 - $395,000
$2,101/mo
Zestimate® history
Owner options
List your home for rent
$2,101/mo
Rent Zestimate®
Find your next renter with Zillow Rental Manager. Plus, with online applications, you can quickly screen prospective tenants – for free.
$2,101/mo
Rent Zestimate®
Refinance and save
$2,262/mo
Est. payment
Refinancing to a lower rate could help reduce your monthly payments and save thousands over the life of the loan.
$2,262/mo
Est. payment
Explore your selling options
Work with a Zillow partner agent
Leverage their expertise and Zillow's premium Showcase listings to get your home seen by more buyers.
Get startedList with your own agent
Get your home in front of millions of buyers by listing it on Zillow.
Learn how to do itSell it yourself
Take full control of how buyers see your home on Zillow by listing For Sale by Owner (FSBO).
List your homeWhat's special
Electric fireplaceWhite subway tileModern farmhouseFine diningBeautiful quartz counter topsFresh paintSpacious layout
Zillow last checked:
Listing updated:
Listed by:
Kimberly Thackston ThackstonRealtyGroup@gmail.com,
Thackston Realty Group LLC
Bought with:
Ken Hindman
Keller Williams South Park
Source: Canopy MLS as distributed by MLS GRID,MLS#: 4042159
Facts & features
Interior
Bedrooms & bathrooms
- Bedrooms: 3
- Bathrooms: 3
- Full bathrooms: 2
- 1/2 bathrooms: 1
Primary bedroom
- Level: Upper
Bathroom full
- Level: Upper
Bathroom full
- Level: Upper
Other
- Level: Upper
Other
- Level: Upper
Kitchen
- Features: Breakfast Bar, Ceiling Fan(s)
- Level: Main
Living room
- Level: Main
Office
- Level: Main
Heating
- Central, Forced Air
Cooling
- Ceiling Fan(s), Central Air
Appliances
- Included: Dishwasher, Disposal, Electric Oven
- Laundry: Upper Level
Features
- Drop Zone, Walk-In Closet(s)
- Flooring: Laminate, Tile
- Has basement: No
- Fireplace features: Family Room, Primary Bedroom
Interior area
- Total structure area: 2,085
- Total interior livable area: 2,085 sqft
- Finished area above ground: 2,085
- Finished area below ground: 0
Property
Parking
- Parking features: Attached Garage, Garage on Main Level
- Has attached garage: Yes
Features
- Levels: Two
- Stories: 2
- Patio & porch: Patio
- Fencing: Fenced
Lot
- Size: 0.07 Acres
Details
- Parcel number: 06141547
- Zoning: AL0
- Special conditions: Standard
Construction
Type & style
- Home type: SingleFamily
- Architectural style: Traditional
- Property subtype: Single Family Residence
Materials
- Vinyl
- Foundation: Slab
- Roof: Shingle
Condition
- New construction: No
- Year built: 2006
Utilities & green energy
- Sewer: Public Sewer
- Water: City
Community & HOA
Community
- Security: Smoke Detector(s)
- Subdivision: Harrison Park
Location
- Region: Waxhaw
Financial & listing details
- Price per square foot: $182/sqft
- Tax assessed value: $228,600
- Annual tax amount: $2,928
- Date on market: 7/7/2023
- Cumulative days on market: 12 days
- Listing terms: Cash,Conventional,FHA,USDA Loan,VA Loan
- Road surface type: Concrete
Price history
| Date | Event | Price |
|---|---|---|
| 8/16/2023 | Sold | $380,000-5%$182/sqft |
Source:  Canopy MLS as distributed by MLS GRID #4042159 Report a problem Canopy MLS as distributed by MLS GRID #4042159 Report a problem | ||
| 7/7/2023 | Listed for sale | $399,999+36.9%$192/sqft |
Source: Canopy MLS as distributed by MLS GRID #CAR4042159 Report a problem | ||
| 3/10/2023 | Sold | $292,092+16.8%$140/sqft |
Source: Canopy MLS as distributed by MLS GRID #4000938 Report a problem | ||
| 2/13/2023 | Pending sale | $249,995$120/sqft |
Source: Canopy MLS as distributed by MLS GRID #4000938 Report a problem | ||
| 2/10/2023 | Listed for sale | $249,995+124.2%$120/sqft |
Source: Canopy MLS as distributed by MLS GRID #4000938 Report a problem | ||
| 6/4/2011 | Listing removed | $111,500$53/sqft |
Source: Allen Tate Company #995887 Report a problem | ||
| 5/29/2011 | Price change | $111,500-2.2%$53/sqft |
Source: Allen Tate Company #995887 Report a problem | ||
| 5/1/2011 | Price change | $114,000-1.7%$55/sqft |
Source: Allen Tate Company #995887 Report a problem | ||
| 4/4/2011 | Price change | $116,000-3.3%$56/sqft |
Source: Allen Tate Company #995887 Report a problem | ||
| 2/19/2011 | Price change | $120,000-4%$58/sqft |
Source: Allen Tate Company #995887 Report a problem | ||
| 1/27/2011 | Listed for sale | $125,000-9.4%$60/sqft |
Source: Allen Tate Company #995887 Report a problem | ||
| 3/29/2006 | Sold | $138,000$66/sqft |
Source: Public Record Report a problem | ||
Public tax history
| Year | Property taxes | Tax assessment |
|---|---|---|
| 2025 | $2,928 +24.9% | $380,200 +66.3% |
| 2024 | $2,344 +1% | $228,600 |
| 2023 | $2,320 | $228,600 |
| 2022 | $2,320 +0.2% | $228,600 |
| 2021 | $2,316 +41.1% | $228,600 +62.7% |
| 2020 | $1,642 -0.2% | $140,500 |
| 2019 | $1,644 +49% | $140,500 |
| 2018 | $1,103 | $140,500 |
| 2017 | $1,103 -2.1% | $140,500 |
| 2016 | $1,127 | $140,500 |
| 2015 | $1,127 +13.9% | $140,500 -0.3% |
| 2014 | $990 | $140,950 |
| 2013 | -- | $140,950 |
| 2012 | -- | $140,950 |
| 2011 | -- | $140,950 |
| 2010 | -- | $140,950 |
| 2009 | $972 | $140,950 |
| 2008 | $972 -12.4% | $140,950 -3.2% |
| 2007 | $1,110 +679.4% | $145,550 +593.1% |
| 2006 | $142 | $21,000 |
| 2005 | -- | $21,000 |
Find assessor info on the county website
Neighborhood: 28173
Nearby homes
- $248,0623 bd2 ba1k sqft2033 Dunsmore Ln, Waxhaw, NC 28173Sold
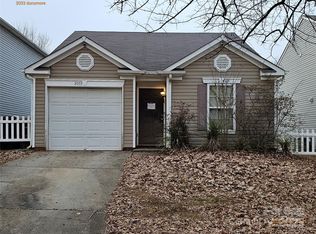
- $315,0003 bd3 ba1.5k sqft2035 Dunsmore Ln, Waxhaw, NC 28173Sold

- $339,5003 bd2 ba2k sqft2029 Dunsmore Ln, Waxhaw, NC 28173Off Market
- $342,4003 bd1 ba2.5k sqft2037 Dunsmore Ln, Waxhaw, NC 28173Off Market
- $335,0003 bd3 ba2.3k sqft2027 Dunsmore Ln, Waxhaw, NC 28173Sold
- $398,4003 bd2 ba2.4k sqft2025 Dunsmore Ln, Waxhaw, NC 28173Off Market
- $367,1004 bd3 ba2.5k sqft2039 Dunsmore Ln, Waxhaw, NC 28173Off Market
- $368,4003 bd3 ba2.3k sqft2028 Dunsmore Ln, Waxhaw, NC 28173Off Market
Nearby schools
GreatSchools rating
- 9/10Waxhaw Elementary SchoolGrades: PK-5Distance: 1.6 mi
- 4/10Parkwood Middle SchoolGrades: 6-8Distance: 7.5 mi
- 8/10Parkwood High SchoolGrades: 9-12Distance: 7.4 mi
Schools provided by the listing agent
- Elementary: Waxhaw
- Middle: Parkwood
- High: Parkwood
Source: Canopy MLS as distributed by MLS GRID. This data may not be complete. We recommend contacting the local school district to confirm school assignments for this home.
Get a cash offer in 3 minutes
Find out how much your home could sell for in as little as 3 minutes with a no-obligation cash offer.
Estimated market value
$375,900
Get a cash offer in 3 minutes
Find out how much your home could sell for in as little as 3 minutes with a no-obligation cash offer.
Estimated market value
$375,900
- North Carolina
- Union County
- Waxhaw
- 28173
- 2031 Dunsmore Ln
Nearby cities
Nearby neighborhoods
Nearby zip codes
Other Waxhaw Topics
