EXPANSIVE, NOT EXPENSIVE, are you ready to spread out? This 2021 manufactured contemporary home is on a permanent foundation, has approximately 2400 square feet of living space, is loaded with lots of custom features and wide/open spaces, and is on 3.37 acres near St. Anthony. The interior is activity centered in the middle of the home. The openness of the living, dining, family, and kitchen areas function well together in framing a large informal living area for easy mix and conversations. Included is a fireplace centered in the family area. The right end of the home is devoted to the master bedroom suite with extra-large walk-in closet, garden tub, large step-in shower, double vanities, all surrounded by lots of shelving, storage compartments, and cabinets. The left end of the home houses four additional bedrooms, a Jack & Jill bath, and a hall bath. Utilities are supplied by Dubois Rural Electric, St. Anthony Water and Patoka Sewer...the interior of this home is clean and in "move in" condition!
Closed
$245,000
2031 E 550 S, Huntingburg, IN 47542
5beds
2,387sqft
Manufactured Home, Mobile Home
Built in 2021
3.37 Acres Lot
$247,900 Zestimate®
$--/sqft
$2,308 Estimated rent
Home value
$247,900
Estimated sales range
Not available
$2,308/mo
Zestimate® history
Owner options
List your home for rent
$2,308/mo
Rent Zestimate®
Find your next renter with Zillow Rental Manager. Plus, with online applications, you can quickly screen prospective tenants – for free.
$2,308/mo
Rent Zestimate®
Refinance and save
$1,564/mo
Est. payment
Refinancing to a lower rate could help reduce your monthly payments and save thousands over the life of the loan.
$1,564/mo
Est. payment
Explore your selling options
Work with a Zillow partner agent
Leverage their expertise and Zillow's premium Showcase listings to get your home seen by more buyers.
Get startedList with your own agent
Get your home in front of millions of buyers by listing it on Zillow.
Learn how to do itSell it yourself
Take full control of how buyers see your home on Zillow by listing For Sale by Owner (FSBO).
List your homeWhat's special
Zillow last checked:
Listing updated:
Listed by:
Linda L Schroering llschroering@psci.net,
SCHROERING REALTY
Bought with:
Linda L Schroering, RB14008010
SCHROERING REALTY
Source: IRMLS,MLS#: 202601358
Facts & features
Interior
Bedrooms & bathrooms
- Bedrooms: 5
- Bathrooms: 3
- Full bathrooms: 3
- Main level bedrooms: 5
Bedroom 1
- Level: Main
Bedroom 2
- Level: Main
Dining room
- Level: Main
- Area: 150
- Dimensions: 10 x 15
Family room
- Level: Main
- Area: 255
- Dimensions: 17 x 15
Kitchen
- Level: Main
- Area: 300
- Dimensions: 20 x 15
Living room
- Level: Main
- Area: 252
- Dimensions: 18 x 14
Heating
- Electric, Forced Air
Cooling
- Central Air
Appliances
- Included: Dishwasher, Microwave, Refrigerator, Electric Range
Features
- Kitchen Island
- Flooring: Carpet, Laminate
- Windows: Window Treatments
- Basement: Crawl Space
- Number of fireplaces: 1
- Fireplace features: Family Room
Interior area
- Total structure area: 2,387
- Total interior livable area: 2,387 sqft
- Finished area above ground: 2,387
- Finished area below ground: 0
Property
Parking
- Parking features: Circular Driveway, Gravel
- Has uncovered spaces: Yes
Features
- Pool features: Above Ground
Lot
- Size: 3.37 Acres
- Features: Sloped, Rural Subdivision
Details
- Parcel number: 191033200048.003013
Construction
Type & style
- Home type: MobileManufactured
- Architectural style: Ranch
- Property subtype: Manufactured Home, Mobile Home
Materials
- Vinyl Siding
Condition
- New construction: No
- Year built: 2021
Utilities & green energy
- Sewer: Public Sewer
- Water: Public
Community & HOA
Community
- Subdivision: Eugene Klems
Location
- Region: Huntingburg
Financial & listing details
- Annual tax amount: $1,963
- Date on market: 1/13/2026
- Body type: Double Wide
Price history
| Date | Event | Price |
|---|---|---|
| 4/7/2026 | Sold | $245,000-1.9% |
Source:  IRMLS #202601358 Report a problem IRMLS #202601358 Report a problem | ||
| 1/14/2026 | Pending sale | $249,700 |
Source: IRMLS #202601358 Report a problem | ||
| 1/13/2026 | Listed for sale | $249,700 |
Source: IRMLS #202601358 Report a problem | ||
Public tax history
Tax history is unavailable.
Neighborhood: Bretzville
Nearby homes
- $244,1004 bd2 ba1.3k sqft1961 E 550 S, Huntingburg, IN 47542Off Market
- $275,0002 bd3 ba1.2k sqft2080 E State Road 64, Huntingburg, IN 47542Sold
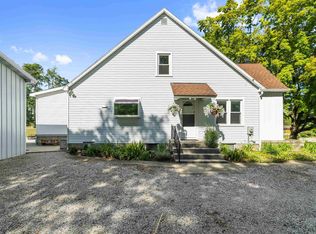
- $473,4004 bd2 ba2.9k sqft2196 E State Road 64, Huntingburg, IN 47542Off Market
- $169,100-- bd-- ba-- sqft2187 E 550 S, Huntingburg, IN 47542Off Market
- $5,500-- bd-- ba-- sqft2015 E State Road 64, Huntingburg, IN 47542Off Market
- $4,900-- bd-- ba-- sqft2091 E State Road 64, Huntingburg, IN 47542Off Market
- $353,8004 bd1 ba1.5k sqft2091 E State Road 64, Huntingburg, IN 47542Off Market
- $205,5003 bd1 ba1.2k sqft2091 E State Road 64, Jasper, IN 47542Off Market
Nearby schools
GreatSchools rating
- 8/10Cedar Crest Intermediate SchoolGrades: 5-6Distance: 0.5 mi
- 8/10Forest Park Jr-Sr High SchoolGrades: 7-12Distance: 5 mi
- 9/10Pine Ridge Elementary SchoolGrades: PK-4Distance: 5.4 mi
Schools provided by the listing agent
- Elementary: Cedar Crest
- Middle: Forest Park Jr/Sr
- High: Forest Park Jr/Sr
- District: Southeast Dubois County School Corp.
Source: IRMLS. This data may not be complete. We recommend contacting the local school district to confirm school assignments for this home.
Sell for more on Zillow
Get a Zillow Showcase℠ listing at no additional cost and you could sell for .
$247,900
2% more
+$4,958
With Zillow Showcase(estimated)
$252,858
- Indiana
- Dubois County
- Huntingburg
- 47542
- Bretzville
- 2031 E 550 S
Nearby cities
Nearby neighborhoods
Nearby zip codes
Other Huntingburg Topics
