Skip main navigation
ActiveErrorPrice cut: $20K (7/3)
$649,950
4beds
2,385sqft

2031 E 9th Street, La Center, WA 98629

4beds
2,385sqft
Single family residence
Built in 2019
7,627 sqft
2 Attached garage spaces
$273 price/sqft
$60/mo HOA

What's special

Extended trex deckKoi pondMature landscapingOpen pastures behindPeaceful viewsPeaceful pasture viewsLarge island

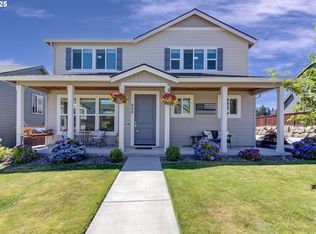
Tucked into a quiet La Center neighborhood with open pastures behind, this home offers a rare country feel without sacrificing convenience. Backing to a beautiful field and natural landscape, you'll enjoy peaceful views, birdsong, mature trees, and the beauty of nature right outside your door, all just minutes from downtown La ...

124 days
|
1,292
|
47
|
Source: NWMLS as distributed by MLS GRID,MLS#: 2484935MLS Logo
Travel times

Living Room

Kitchen

Primary Bedroom

Zillow last checked:

Listing updated:

Listed by:

Shastine M Bredlie,

eXp Realty

Source: NWMLS as distributed by MLS GRID,MLS#: 2484935MLS Logo

Facts & features

Interior

Bedrooms & bathrooms
  • Bedrooms: 4
  • Bathrooms: 3
  • Full bathrooms: 2
  • 1/2 bathrooms: 1
  • Main level bathrooms: 2
  • Main level bedrooms: 2
Primary bedroom
  • Description: Bathroom, Double Sinks, Laminate Flooring, Soaking Tub, Tile Wrapped Walk-in Shower,Tile Floor, Walk in Closet
  • Level: Main
  • Area: 196
  • Dimensions: 14 x 14
Bedroom
  • Description: Laminate Flooring
  • Level: Main
  • Area: 132
  • Dimensions: 12 x 11
Bedroom
  • Description: Wall to Wall Carpet
  • Level: Second
  • Area: 12
  • Dimensions: 12 x 1
Bedroom
  • Description: Wall to Wall Carpet
  • Level: Second
  • Area: 132
  • Dimensions: 12 x 11
Bathroom full
  • Description: Luxury Vinyl floor
  • Level: Second
Bathroom full
  • Description: Tile Flooring
  • Level: Main
Other
  • Description: Laminate Flooring
  • Level: Main
Other
  • Level: Second
Dining room
  • Description: Laminate Flooring
  • Level: Main
  • Area: 143
  • Dimensions: 13 x 11
Kitchen with eating space
  • Description: Built-in Dishwasher, Disposal, Free-Standing Range, Free-Standing Refrigerator, Island, Pantry, Quartz
  • Level: Main
  • Area: 121
  • Dimensions: 11 x 11
Living room
  • Description: Bookcases, Fireplace, Laminate Flooring
  • Level: Main
  • Area: 330
  • Dimensions: 22 x 15
Utility room
  • Description: Tile Floor, Washer/Dryer
  • Level: Main
  • Area: 72
  • Dimensions: 9 x 8
Heating
  • Fireplace, 90%+ High Efficiency, Forced Air, Electric, Natural Gas
Cooling
  • Has cooling: Yes
Appliances
  • Included: Dishwasher, Disposal, Dryer, Refrigerator, Stove(s)/Range(s), Tankless Water Heater, Washer, Dishwasher(s), Dryer(s), Garbage Disposal, Refrigerator(s), Washer(s)
Features
  • Bath Off Primary, Dining Room, Pantry
  • Flooring: Ceramic Tile, Laminate, Vinyl, Carpet
  • Doors: French Doors
  • Windows: Triple Pane Windows
  • Basement: None
  • Number of fireplaces: 1
  • Fireplace features: Gas, Main Level: 1, Fireplace
Interior area
  • Total structure area: 2,385
  • Total interior livable area: 2,385 sqft

Property

Parking
  • Total spaces: 2
  • Parking features: Driveway, Attached Garage
  • Has attached garage: Yes
  • Covered spaces: 2
Features
  • Levels: Two
  • Stories: 2
  • Patio & porch: Bath Off Primary, Dining Room, Fireplace, French Doors, Pantry, Triple Pane Windows, Walk-In Closet(s)
  • Has view: Yes
  • View description: Territorial
Lot
  • Size: 7,627 Square Feet
  • Features: Curbs, Open Lot, Paved, Secluded, Sidewalk, Fenced-Fully, Gas Available, High Speed Internet, Irrigation, Patio, Sprinkler System
  • Topography: Level
Details
  • Parcel number: 986045625
  • Zoning: LDR-7.5
  • Zoning description: Jurisdiction: County
  • Special conditions: See Remarks

Construction

Type & style
  • Home type: SingleFamily
  • Architectural style: 2 Story
  • Property subtype: Single Family Residence
Materials
  • Cement/Concrete
  • Foundation: Concrete Ribbon, Slab
  • Roof: Composition
Condition
  • Good
  • Year built: 2019
  • Major remodel year: 2019

Utilities & green energy

  • Electric: Company: Clark Public Utilities
  • Sewer: Sewer Connected, Company: City of La Center
  • Water: Public, Company: City of La Center

Community & HOA

Community
  • Features: CCRs
  • Subdivision: La Center
HOA
  • HOA fee: $60 monthly
  • HOA phone: 360-891-8060
Location
  • Region: La Center

Financial & listing details

  • Price per square foot: $273/sqft
  • Tax assessed value: $603,878
  • Annual tax amount: $6,028
  • Date on market: 3/13/2026
  • Cumulative days on market: 125 days
  • Listing terms: Conventional,FHA,VA Loan
  • Inclusions: Dishwasher(s), Dryer(s), Garbage Disposal, Refrigerator(s), Stove(s)/Range(s), Washer(s)

Price history

DateEventPrice
7/3/2026Price change$649,950-3%$273/sqft
Source: RMLS (OR) #690129818 Report a problem
6/4/2026Price change$669,950-1.5%$281/sqft
Source: eXp Realty #2484935 Report a problem
5/2/2026Price change$679,950-2.1%$285/sqft
Source: NWMLS as distributed by MLS GRID #2484935 Report a problem
3/14/2026Listed for sale$694,750+13%$291/sqft
Source: RMLS (OR) #690129818 Report a problem
11/3/2023Sold$615,000+2.5%$258/sqft
Source: RMLS (OR) #23114806 Report a problem
10/9/2023Pending sale$600,000$252/sqft
Source: RMLS (OR) #23114806 Report a problem
10/4/2023Price change$600,000-4%$252/sqft
Source: RMLS (OR) #23114806 Report a problem
9/21/2023Listed for sale$625,000+20.6%$262/sqft
Source: John L Scott Real Estate #23611444 Report a problem
6/8/2021Sold$518,260+3.7%$217/sqft
Source: RMLS (OR) #20648858 Report a problem
12/12/2020Listing removed$499,850$210/sqft
Source: Professional Realty Srvc of WA #20648858 Report a problem
10/5/2020Price change$499,850+2%$210/sqft
Source: Professional Realty Srvc of WA #20648858 Report a problem
8/19/2020Price change$489,850+2.1%$205/sqft
Source: Professional Realty Srvc of WA #20648858 Report a problem
7/16/2020Listed for sale$479,850$201/sqft
Source: Professional Realty Srvc of WA #20648858 Report a problem

Public tax history

YearProperty taxesTax assessment
2024$5,571 +7.3%$603,878 +3%
2023$5,192 +3.9%$586,352 +9.2%
2022$4,996 +177%$536,921 +11%
2021$1,804 +28.3%$483,632 +194.7%
2020$1,405 $164,123 +31.3%
2019$1,405 +7.1%$125,000 +4.2%
2018$1,313 $120,000

Find assessor info on the county website

Monthly payment

Est. payment
$3,748/mo
Principal & interest
$3266
Property taxes
$422
HOA Fees
$60
More affordability toolsChevron Right

Estimated market value

$649,000

$617,000 - $681,000

$3,407/mo

Climate risks

Explore flood, wildfire, and other predictive climate risk information for this property on First Street®️.

Neighborhood: 98629

Nearby schools

Lacenter Elementary School
Grades PK-50.8 miles
6/10
GreatSchools® Rating
Test Score Rating
6/10
Student Progress Rating
6/10
Lacenter Middle School
Grades 6-80.4 miles
7/10
GreatSchools® Rating
Test Score Rating
6/10
Student Progress Rating
8/10
La Center High School
Grades 9-120.4 miles
8/10
GreatSchools® Rating
Test Score Rating
8/10
College Readiness Rating
8/10