Skip main navigation
Off market
Street View
  • $235,000

    2031 E Bassford Drive, Hephzibah, GA 30815

    3beds
    1,607sqft
    Single Family Residence
    Built in 1994
    0.3 Acres Lot
    $235,000 Zestimate®
    $146/sqft
    $1,692 Estimated rent

    Home value

    $235,000

    $223,000 - $247,000

    $1,692/mo

    Zestimate® history
    Loading
    Loading...

    Owner options

    List your home for rent

    $1,692/mo

    Rent Zestimate®

    Find your next renter with Zillow Rental Manager. Plus, with online applications, you can quickly screen prospective tenants – for free.

    Learn more

    $1,692/mo

    Rent Zestimate®

    Refinance and save

    $1,533/mo

    Est. payment

    Refinancing to a lower rate could help reduce your monthly payments and save thousands over the life of the loan.

    See today's rates

    $1,533/mo

    Est. payment

    Explore your selling options

    Work with a Zillow partner agent

    Leverage their expertise and Zillow's premium Showcase listings to get your home seen by more buyers.

    Get started

    List with your own agent

    Get your home in front of millions of buyers by listing it on Zillow.

    Learn how to do it

    Sell it yourself

    Take full control of how buyers see your home on Zillow by listing For Sale by Owner (FSBO).

    List your home

    What's special

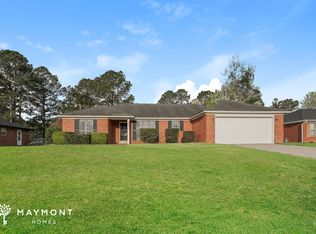
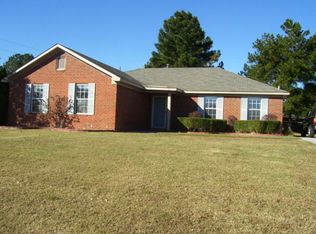
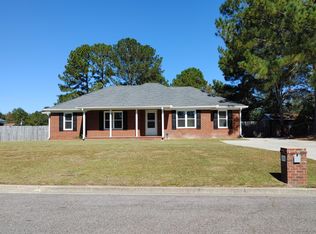
    This three bedroom, two full bath home has been updated with many new features, including carpet, vinyl flooring, and countertops; freshly painted. The family sized spacious backyard has a gazebo great for entertaining, and all surrounded by a privacy fence. The home also features a spacious two car garage and is conveniently located just outside of Fort Gordon Gate 5.

    This property is not currently displayed as for sale or rent on Zillow. This may be different from what's on other websites or public sources.

    Zillow last checked:

    Listing updated:

    Listed by:

    Nathan Simmons 706-461-9246,

    VanderMorgan Realty

    Bought with:

    James Hadden, 330559

    Jim Hadden Real Estate

    Source: Hive MLS,MLS#: 98164377MLS LogoOriginating MLS: REALTORS® of Greater Augusta

    Facts & features

    Interior

    Bedrooms & bathrooms
    • Bedrooms: 3
    • Bathrooms: 2
    • Full bathrooms: 2
    Rooms
    • Room types: Great Room, Dining Room, Master Bedroom, Bedroom 2, Bedroom 3
    Primary bedroom
    • Level: Main
    • Dimensions: 13 x 14
    Primary bedroom
    • Level: Main
    • Dimensions: 13 x 14
    Bedroom 2
    • Level: Main
    • Dimensions: 13 x 10
    Bedroom 2
    • Level: Main
    • Dimensions: 13 x 10
    Bedroom 3
    • Level: Main
    • Dimensions: 14 x 11
    Bedroom 3
    • Level: Main
    • Dimensions: 14 x 11
    Dining room
    • Level: Main
    • Dimensions: 11 x 9
    Dining room
    • Level: Main
    • Dimensions: 11 x 9
    Great room
    • Level: Main
    • Dimensions: 19 x 16
    Great room
    • Level: Main
    • Dimensions: 19 x 16
    Kitchen
    • Level: Main
    • Dimensions: 11 x 10
    Kitchen
    • Level: Main
    • Dimensions: 11 x 10
    Heating
    • Fireplace(s), Forced Air
    Cooling
    • Central Air, Ceiling Fan(s)
    Appliances
    • Included: Washer, Refrigerator, Range, Dryer, Dishwasher
    • Laundry: Dryer Hookup
    Features
    • Walk-in Closet(s), Entrance Foyer, Blinds/Shades, Walk-In Closet(s)
    • Flooring: Carpet, Vinyl
    • Basement: None
    • Attic: Floored,Partially Finished,Pull Down Stairs
    Interior area
    • Total structure area: 1,607
    • Total interior livable area: 1,607 sqft

    Property

    Parking
    • Total spaces: 2
    • Parking features: Concrete, Garage
    Accessibility
    • Accessibility features: Accessible Kitchen, Accessible Full Bath, Accessible Entrance, Central Living Area, Common Area
    Features
    • Patio & porch: Patio, Porch
    • Exterior features: None
    • Fencing: Privacy,Fenced
    Lot
    • Size: 0.3 Acres
    • Dimensions: .30
    • Features: Other
    Details
    • Additional structures: Kennel/Dog Run, Gazebo, Outbuilding
    • Parcel number: 1640096000
    • Special conditions: Standard

    Construction

    Type & style
    • Home type: SingleFamily
    • Property subtype: Single Family Residence
    Materials
    • Brick
    • Foundation: Slab
    • Roof: Composition
    Condition
    • New construction: No
    • Year built: 1994

    Utilities & green energy

    • Sewer: Public Sewer
    • Water: Public

    Community & HOA

    Community
    • Security: Smoke Detector(s)
    • Subdivision: Walton Meadows
    HOA
    • Has HOA: No
    Location
    • Region: Hephzibah

    Financial & listing details

    • Price per square foot: $146/sqft
    • Annual tax amount: $1,360
    • Date on market: 4/25/2022
    • Listing agreement: Exclusive Right To Sell
    • Listing terms: Cash,Conventional,FHA,VA Loan

    Price history

    DateEventPrice
    5/27/2022Sold$202,000$126/sqft
    Source: Hive MLS #98164377 Report a problem

    Public tax history

    Tax history is unavailable.

    Neighborhood: Jamestown

    Nearby schools

    GreatSchools rating
    Schools provided by the listing agent
    • Elementary: Willis Foreman
    • Middle: Spirit Creek
    • High: Hephzibah Comp.

    Source: Hive MLS. This data may not be complete. We recommend contacting the local school district to confirm school assignments for this home.

    Get pre-qualified for a loan
    At Zillow Home Loans, we can pre-qualify you in as little as 5 minutes with no impact to your credit score.

    An equal housing lender. NMLS #10287.

    Sell for more on Zillow
    Get a Zillow Showcase℠ listing at no additional cost and you could sell for .
    $235,000
    2% more
    +$4,700
    With Zillow Showcase(estimated)
    $239,700