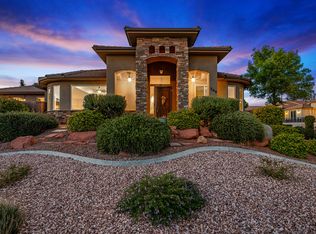
Welcome to your sanctuary in the heart of St. George! Nestled in a quiet, close-to-everything neighborhood, this beautifully appointed residence combines timeless style with thoughtful functionality. Step inside to discover an open floor plan, designed for both everyday living and effortless entertaining. A frosted glass front door welcomes natural light into the entryway while maintaining privacy. Extra-deep closets in both the front office and guest bedroom offer generous storage, while custom shelves in the laundry room, utility closet, and guest bedroom help you stay organized with ease.
A cozy yet modern fireplace serves as the focal point of the living room, tastefully wrapped in clean, white shiplap that adds warmth and character. Just off the main living area, a custom accent wall in the home office creates an inspiring workspace, perfect for remote professionals or creative pursuits. In the master bedroom, an additional accent wall brings a touch of sophistication and a sense of tranquility to your private retreat.
The gourmet kitchen opens seamlessly into the dining and living areas, making it easy to stay connected with family and guests. Large window invites abundant natural light and frames views of the open space behind the home, which overlooks the breathtaking Red Cliffs Conservation Areaproviding privacy, serenity, and a stunning natural backdrop with no neighbors directly behind.
Step outside to your fully fenced backyardideal for pets, gatherings, or simply enjoying the desert sunsets in peace. Whether you're sipping morning coffee on the patio or hosting an evening under the stars, this outdoor space offers the perfect retreat.
In the garage, soaring 9-foot ceilings accommodate the above-door rack storage, maximizing functionality without sacrificing floor space.
Don't miss the opportunity to own a home where charm, style, and comfort converge.
Sold
Price Unknown
2031 E Colorado Dr #406, Saint George, UT 84790
3beds
2baths
1,574sqft
Single Family Residence
Built in 2013
2,613 Square Feet Lot
$422,200 Zestimate®
$--/sqft
$2,095 Estimated rent
Home value
$422,200
$401,000 - $443,000
$2,095/mo
Zestimate® history
Owner options
List your home for rent
$2,095/mo
Rent Zestimate®
Find your next renter with Zillow Rental Manager. Plus, with online applications, you can quickly screen prospective tenants – for free.
$2,095/mo
Rent Zestimate®
Refinance and save
$90/mo
Est. payment
Refinancing to a lower rate could help reduce your monthly payments and save thousands over the life of the loan.
$90/mo
Est. payment
Explore your selling options
Work with a Zillow partner agent
Leverage their expertise and Zillow's premium Showcase listings to get your home seen by more buyers.
Get startedList with your own agent
Get your home in front of millions of buyers by listing it on Zillow.
Learn how to do itSell it yourself
Take full control of how buyers see your home on Zillow by listing For Sale by Owner (FSBO).
List your homeWhat's special
Fully fenced backyardOpen floor planGourmet kitchenCustom shelvesLarge windowCustom accent wallAbove-door rack storage
Zillow last checked:
Listing updated:
Listed by:
Nadia Neumeier,
SOUTHWEST LIVING REALTY LLC
Bought with:
ROBERT P PLUMB, 7548079SA
RED ROCK REAL ESTATE
Source: WCBR,MLS#: 25-264258
Facts & features
Interior
Bedrooms & bathrooms
- Bedrooms: 3
- Bathrooms: 2
Primary bedroom
- Level: Main
Bedroom 2
- Level: Main
Bedroom 3
- Level: Main
Kitchen
- Level: Main
Living room
- Level: Main
Heating
- Natural Gas
Cooling
- Central Air
Features
- Number of fireplaces: 1
Interior area
- Total structure area: 1,574
- Total interior livable area: 1,574 sqft
- Finished area above ground: 1,574
Property
Parking
- Total spaces: 2
- Parking features: Attached
- Attached garage spaces: 2
Features
- Stories: 1
- Has view: Yes
- View description: Mountain(s)
Lot
- Size: 2,613 Square Feet
- Features: Curbs & Gutters
Details
- Parcel number: SGRCP4406
- Zoning description: Residential
Construction
Type & style
- Home type: SingleFamily
- Property subtype: Single Family Residence
Materials
- Rock, Stucco
- Foundation: Slab
- Roof: Tile
Condition
- Built & Standing
- Year built: 2013
Utilities & green energy
- Water: Culinary
- Utilities for property: Electricity Connected, Natural Gas Connected
Community & HOA
Community
- Features: Sidewalks
- Subdivision: RED CLIFFS PARK
HOA
- Has HOA: Yes
- Services included: Private Road
- HOA fee: $90 monthly
Location
- Region: Saint George
Financial & listing details
- Tax assessed value: $415,100
- Annual tax amount: $1,551
- Date on market: 8/22/2025
- Cumulative days on market: 275 days
- Listing terms: FHA,Cash,1031 Exchange
- Inclusions: Wired for Cable, Window Coverings, Water Softner, Owned, Washer, Walk-in Closet(s), Sprinkler, Full, Sprinkler, Auto, Refrigerator, Patio, Covered, Oven/Range, Freestnd, Microwave, Landscaped, Full, Fenced, Full, Dryer, Disposal, Ceiling, Vaulted, Ceiling Fan(s)
- Electric utility on property: Yes
Price history
| Date | Event | Price |
|---|---|---|
| 12/31/2025 | Sold | -- |
Source: WCBR #25-264258 Report a problem | ||
| 11/27/2025 | Pending sale | $450,000$286/sqft |
Source:  UtahRealEstate.com #2107446 Report a problem UtahRealEstate.com #2107446 Report a problem | ||
| 11/5/2025 | Price change | $450,000-4.3%$286/sqft |
Source: WCBR #25-264258 Report a problem | ||
| 10/17/2025 | Price change | $470,000-0.8%$299/sqft |
Source: WCBR #25-264258 Report a problem | ||
| 8/22/2025 | Listed for sale | $474,000+18.5%$301/sqft |
Source: WCBR #25-264258 Report a problem | ||
| 5/1/2021 | Listing removed | -- |
Source:  RE/MAX International Report a problem RE/MAX International Report a problem | ||
| 4/22/2021 | Listed for sale | $399,900$254/sqft |
Source: WCBR #21-221951 Report a problem | ||
Public tax history
| Year | Property taxes | Tax assessment |
|---|---|---|
| 2024 | $1,551 -2.7% | $228,305 -4.1% |
| 2023 | $1,594 -49.7% | $238,095 -46.5% |
| 2022 | $3,168 +106.8% | $445,200 +152.2% |
| 2021 | $1,532 +3.5% | $176,550 +9.9% |
| 2020 | $1,480 +6.4% | $160,600 +8.9% |
| 2019 | $1,391 +0.1% | $147,510 +6.6% |
| 2018 | $1,390 +2.5% | $138,325 +5.6% |
| 2017 | $1,356 -1.1% | $131,010 +4.7% |
| 2016 | $1,371 | $125,070 +6.4% |
| 2015 | $1,371 +5.5% | $117,590 +4.8% |
| 2014 | $1,300 +141.3% | $112,200 +155% |
| 2013 | $539 -7% | $44,000 |
| 2012 | $579 | $44,000 |
Find assessor info on the county website
Neighborhood: 84790
Nearby homes
- $--3 bd2 ba1.7k sqft2031 E Colorado Dr UNIT 308, Saint George, UT 84770Sold

- $--3 bd2 ba1.5k sqft2031 E Colorado Dr #307, Saint George, UT 84790Sold

- $--3 bd2 ba2k sqft2031 E Colorado Dr UNIT 309, St George, UT 84770Sold
- $--3 bd2 ba1.5k sqft2031 E Colorado Dr UNIT 306, Saint George, UT 84790Sold

- $309,9002 bd2 ba1k sqft2031 E Colorado Dr UNIT 12, Saint George, UT 84770Off Market
- $--3 bd2 ba1.4k sqft2031 E Colorado Dr #304, Saint George, UT 84790Sold
- $395,6003 bd2 ba1.5k sqft2031 E Colorado Dr UNIT 307, St George, UT 84770Off Market
- $--3 bd2 ba1.4k sqft2031 E Colorado Dr UNIT 11, Saint George, UT 84770Sold
Nearby schools
GreatSchools rating
- 5/10Sandstone SchoolGrades: PK-5Distance: 0.6 mi
- 6/10Pine View Middle SchoolGrades: 8-9Distance: 1.1 mi
- 4/10Pine View High SchoolGrades: 10-12Distance: 0.9 mi
Schools provided by the listing agent
- Elementary: Sandstone Elementary
- Middle: Pine View Middle
- High: Pine View High
Source: WCBR. This data may not be complete. We recommend contacting the local school district to confirm school assignments for this home.
Sell for more on Zillow
Get a Zillow Showcase℠ listing at no additional cost and you could sell for .
$422,200
2% more
+$8,444
With Zillow Showcase(estimated)
$430,644
- Utah
- Washington County
- Saint George
- 84790
- 2031 E Colorado Dr Unit 406
Nearby cities
Nearby zip codes
Other Saint George Topics
