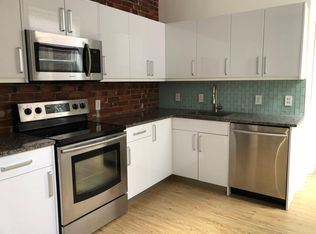
A one of a kind retreat in the city! Welcome to 2031 East Dauphin - a beautiful newly renovated and restored 5 bedroom, 2.5 bathroom home on a tree lined block in vibrant East Kensington. As you approach you'll notice the handsome ironspot brick facade and the elevated position of the home about 5ft above street level. Walk up the steps through the front door and hang your jacket or bag in the large vestibule with a scalloped glass door. Enter into the expansive great room. The property is 17 feet wide with 10 foot high ceilings, creating an incredibly spacious feel while also retaining a coziness from the character and charm of the home. The large windows allow light to flood into the home and the effect is dramatic. The original inlayed oak hardwood floors have been refinished and there are newer windows throughout the whole home. Continue back to the dining room which can accommodate a table as big as you need. Beyond, you'll find the kitchen, tastefully designed with tile backsplash, dark matte blue cabinets, brand new stainless steel appliances (range, fridge, microwave, dishwasher), and quartz countertops. Just beyond the kitchen is the laundry room/half bath with a brand new washer and dryer. Keep going and head to the big backyard, with plenty of space for a table, chairs, grill, and a bit of nature with a flowering tree and towering neighboring green pines. Back into the kitchen you'll find a back staircase where you can head upstairs to the primary bedroom with en suite bathroom. The private primary bedroom in the rear of the home is very spacious with 5 large windows that let in great natural light. Continue down the hall and notice a beautifully renovated bathroom with teal wall tile in the shower and penny tile flooring with brass fixtures. Continuing, you'll find the spacious second and third bedroom. The front bedroom boasts a charming and sizeable built-in wardrobe closet with skeleton keys original to the home. Head up to the third floor and you'll find another two large bedrooms that could also serve as work or studio spaces. There is a door to access the giant double tiered roof with a skyline view at the top, perfect for creating a roof deck. The massive basement is great for storage, creative, or flex space. In addition to the renovations throughout, other updates of note include: brand new HVAC (heat and central air), sewer line replaced, newer roof, knob and tube completely removed, new electric service cable, new windows, refinished hardwood floors and more! With so much space, original charm, and a fantastic location that's walkable to some of Philly's best restaurants, coffee shops, and bars with easily accessible public transportation to the rest of the city, you'll want to check out this truly special home.
Sold for $728,000
Zillow last checked:
Listing updated:
Bought with:
Ariel Morgenstein, 2332837
JG Real Estate LLC
Source: Bright MLS,MLS#: PAPH2468342
Price history
| Date | Event | Price |
|---|---|---|
| 5/12/2025 | Sold | $728,000+1.3%$298/sqft |
Source:  Bright MLS #PAPH2468342 Report a problem Bright MLS #PAPH2468342 Report a problem | ||
| 5/3/2025 | Pending sale | $719,000$295/sqft |
Source: Bright MLS #PAPH2468342 Report a problem | ||
| 4/13/2025 | Contingent | $719,000$295/sqft |
Source: Bright MLS #PAPH2468342 Report a problem | ||
| 4/11/2025 | Listed for sale | $719,000+226.8%$295/sqft |
Source: Bright MLS #PAPH2468342 Report a problem | ||
| 1/7/2021 | Listing removed | -- |
Source:  Bright MLS Report a problem Bright MLS Report a problem | ||
| 12/14/2020 | Price change | $2,500-10.7%$1/sqft |
Source: Compass Pennsylvania, LLC #PAPH965030 Report a problem | ||
| 11/24/2020 | Listed for rent | $2,800+7.7%$1/sqft |
Source: Keller Williams Philadelphia #PAPH965030 Report a problem | ||
| 1/26/2019 | Listing removed | $2,600$1/sqft |
Source: Keller Williams Philadelphia Center City #PAPH509716 Report a problem | ||
| 1/10/2019 | Listed for rent | $2,600+65.1%$1/sqft |
Source: Keller Williams Philadelphia #PAPH509716 Report a problem | ||
| 7/28/2017 | Sold | $220,000$90/sqft |
Source: Public Record Report a problem | ||
| 4/29/2017 | Listing removed | $1,575$1/sqft |
Source: Keller Williams Report a problem | ||
| 2/10/2017 | Listed for rent | $1,575$1/sqft |
Source: Keller Williams Report a problem | ||
Nearby homes



Get a cash offer in 3 minutes
Find out how much your home could sell for in as little as 3 minutes with a no-obligation cash offer.
Estimated market value
$745,100
