Skip main navigation
Off market
  • $542,000

    2031 E Firth St, Philadelphia, PA 19125

    3beds
    2,300sqft
    SingleFamily
    Built in 2018
    1,171 Square Feet Lot
    $542,000 Zestimate®
    $236/sqft
    $2,802 Estimated rent

    Home value

    $542,000

    $515,000 - $569,000

    $2,802/mo

    Zestimate® history
    Loading
    Loading...

    Owner options

    List your home for rent

    $2,802/mo

    Rent Zestimate®

    Find your next renter with Zillow Rental Manager. Plus, with online applications, you can quickly screen prospective tenants – for free.

    Learn more

    $2,802/mo

    Rent Zestimate®

    Refinance and save

    $3,386/mo

    Est. payment

    Refinancing to a lower rate could help reduce your monthly payments and save thousands over the life of the loan.

    See today's rates

    $3,386/mo

    Est. payment

    Explore your selling options

    Work with a Zillow partner agent

    Leverage their expertise and Zillow's premium Showcase listings to get your home seen by more buyers.

    Get started

    List with your own agent

    Get your home in front of millions of buyers by listing it on Zillow.

    Learn how to do it

    Sell it yourself

    Take full control of how buyers see your home on Zillow by listing For Sale by Owner (FSBO).

    List your home

    What's special

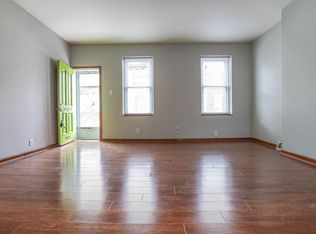
    ONLY ONE UNIT LEFT! Solar-ready new construction featuring rooftop deck with 360 degree city views, large backyard and third-floor master suite. Three bedrooms, two full baths, and finished basement with concrete floors and half bath. Beautiful curb appeal with clean white brick and wood exterior. Unique round window in the living room with an open floor plan for tons of natural light. Kitchen features black stainless GE appliance and Greenguard Gold Certified Cabinetry from Executive Cabinetry, Made-In-America. Deep, stainless steel sink, gas stove with griddle, hidden trash cans, and garbage disposal. Big kitchen window (all windows are Pella) overlooks the large backyard with new wood fence, and partial concrete patio. Birch hardwood floors, recessed LED lighting, light grey trim and doors ? excellent craftsmanship and thoughtful details throughout. Second floor features two bedrooms, each with two large closets, and a full bath complete with sleek black fixtures, light grey subway tile in shower and unique cement tile floor. Large laundry room and separate linen closet complete this floor. Third floor master suite feels expansive with vaulted ceiling and clearstory windows. Huge master bathroom with sliding barn door and turquoise tile floors for a pop of color. Stunning custom walnut vanity with cement countertops, Delta brass fixtures, and large frameless glass shower. Wet Bar with sink and space for a mini fridge, additional linen closet and sliding glass door leads to private deck (with water hose spout for plants)! A spiral staircase leads up to the roof deck for beautiful views. Unique touches from No-Vinyl builder, Red Oak Development, in the heart of East Kensington. Walking distance to the Market Frankford "El" train, Martha Bar, Urban Axes, and all of the amazing restaurants and shops of Frankford Ave. 10 year tax abatement ? get into this neighborhood while you can!

    This property is not currently displayed as for sale or rent on Zillow. This may be different from what's on other websites or public sources.

    Facts & features

    Interior

    Bedrooms & bathrooms
    • Bedrooms: 3
    • Bathrooms: 3
    • Full bathrooms: 2
    • 1/2 bathrooms: 1
    Heating
    • Forced air, Gas
    Cooling
    • Central
    Features
    • Kitchen - Eat-In
    Interior area
    • Total interior livable area: 2,300 sqft

    Property

    Features
    • Exterior features: Brick
    • Has view: Yes
    • View description: Territorial
    Lot
    • Size: 1,171 Square Feet
    Details
    • Parcel number: 314059200

    Construction

    Type & style
    • Home type: SingleFamily
    • Architectural style: Straight Thru
    Condition
    • Year built: 2018

    Community & HOA

    Location
    • Region: Philadelphia

    Financial & listing details

    • Price per square foot: $236/sqft
    • Tax assessed value: $445,200
    • Annual tax amount: $6,232

    Price history

    DateEventPrice
    7/5/2018Sold$449,000+0.2%$195/sqft
    Source: Public Record Report a problem
    5/21/2018Pending sale$448,000$195/sqft
    Source: Kurfiss Sotheby's International Realty #1001248522 Report a problem
    5/15/2018Listed for sale$448,000$195/sqft
    Source: Kurfiss Sotheby's International Realty #1001248522 Report a problem

    Public tax history

    YearProperty taxesTax assessment
    2025$6,232 +400%$445,200
    2024$1,246 $445,200
    2023$1,246 -3.6%$445,200
    2022$1,293 --
    2021$1,293 -78%--
    2018$5,879 +354.5%--
    2017$1,293 +657.4%--
    2016$171 --
    2015$171 --
    2014$171 $12,200 +3712.5%
    2000-- $320
    1999-- $320
    Find assessor info on the county website

    Neighborhood: East Kensington

    Nearby schools

    GreatSchools rating
    Schools provided by the listing agent
    • District: The School District Of Philadelphia

    Source: The MLS. This data may not be complete. We recommend contacting the local school district to confirm school assignments for this home.

    Get a cash offer in 3 minutes
    Find out how much your home could sell for in as little as 3 minutes with a no-obligation cash offer.
    Estimated market value
    $542,000
    Get a cash offer in 3 minutes
    Find out how much your home could sell for in as little as 3 minutes with a no-obligation cash offer.
    Estimated market value
    $542,000