Welcome to Circle G Ranches, a premier equestrian community where elegance and exclusivity meet unparalleled tranquility. This custom-built brick home known as the Iris Estate is a stunning embodiment of sophisticated design, situated on a spacious lot with a circular driveway and recently updated landscaping in front and back that radiates grandeur. Offering 5 bedrooms, 4 bathrooms, 2 offices, and a 3-car epoxy-finished garage, this residence is a sanctuary for those seeking luxury, comfort, and privacy.
Step through the grand entrance and be captivated by the open-concept layout, where expansive grey tile flooring flows seamlessly into soaring living spaces adorned with vaulted wood ceilings. At the heart of the home lies the gourmet kitchen, a culinary masterpiece equipped with a built-in Sub-Zero refrigerator, a Wolf induction cooktop, and a reverse osmosis system, perfectly blending practicality with high-end style. This space is tailor-made for hosting lavish gatherings or creating intimate family memories.
The home's two primary suites redefine opulence, featuring spa-like bathrooms adorned with premium finishes, walk-in showers, and a luxurious soaking tub in one. These private retreats exude comfort and elegance, offering the perfect escape at the end of the day. The additional bedrooms are thoughtfully designed, providing generous space for family or guests.
A barn-door-enclosed office adds a touch of rustic charm to a modern, functional workspace. With cutting-edge and Cat6 networking, the home ensures seamless connectivity for remote work, streaming, or smart-home integrations.
Step outside to your personal oasisan entertainer's dream with no neighbors behind for enhanced privacy. The expansive backyard boasts a sparkling resort-style pool, manicured lawns, and raised garden beds, ideal for cultivating fresh produce or flowers. A sport court caters to recreational activities, while the extended patio offers a luxurious setting for al fresco dining or unwinding under the stars.
This estate is more than a home; it's a statement of refined living. Experience unparalleled luxury and serenity in the highly sought-after Circle G Ranches.
Sold for $2,365,000
$2,365,000
2031 E LA VIEVE Lane, Tempe, AZ 85284
5beds
4baths
6,039sqft
Single Family Residence
Built in 1981
0.95 Acres Lot
$2,314,900 Zestimate®
$392/sqft
$5,996 Estimated rent
Home value
$2,314,900
$2.11M - $2.55M
$5,996/mo
Zestimate® history
Owner options
List your home for rent
$5,996/mo
Rent Zestimate®
Find your next renter with Zillow Rental Manager. Plus, with online applications, you can quickly screen prospective tenants – for free.
$5,996/mo
Rent Zestimate®
Refinance and save
$11,196/mo
Est. payment
Refinancing to a lower rate could help reduce your monthly payments and save thousands over the life of the loan.
$11,196/mo
Est. payment
Explore your selling options
Work with a Zillow partner agent
Leverage their expertise and Zillow's premium Showcase listings to get your home seen by more buyers.
Get startedList with your own agent
Get your home in front of millions of buyers by listing it on Zillow.
Learn how to do itSell it yourself
Take full control of how buyers see your home on Zillow by listing For Sale by Owner (FSBO).
List your homeWhat's special
Extended patioOpen-concept layoutSport courtCustom-built brick homeRaised garden bedsSpacious lotRecently updated landscaping
Zillow last checked:
Listing updated:
Listed by:
Maryelisabeth Wolf-Breen 480-495-9948,
Russ Lyon Sotheby's International Realty
Bought with:
Ingrid C Fuhrmann, SA043636000
RE/MAX Excalibur
Source: ARMLS,MLS#: 6795794
Facts & features
Interior
Bedrooms & bathrooms
- Bedrooms: 5
- Bathrooms: 4
Heating
- Electric
Cooling
- Central Air
Appliances
- Included: Electric Cooktop
Features
- Granite Counters, Double Vanity, Eat-in Kitchen, Breakfast Bar, Kitchen Island, Pantry, 2 Master Baths, Full Bth Master Bdrm, Separate Shwr & Tub
- Flooring: Carpet, Tile, Wood
- Windows: Skylight(s)
- Basement: Finished,Partial
Interior area
- Total structure area: 6,039
- Total interior livable area: 6,039 sqft
Property
Parking
- Total spaces: 9
- Parking features: RV Gate, Garage Door Opener, Circular Driveway, Attch'd Gar Cabinets
- Garage spaces: 3
- Uncovered spaces: 6
Accessibility
- Accessibility features: Bath Grab Bars
Features
- Stories: 1
- Patio & porch: Covered, Patio
- Exterior features: Sport Court(s), Built-in Barbecue
- Has private pool: Yes
- Spa features: None
- Fencing: Block
Lot
- Size: 0.95 Acres
- Features: Corner Lot, Desert Back, Grass Front, Grass Back
Details
- Parcel number: 30163046
- Horses can be raised: Yes
- Horse amenities: Bridle Path Access
Construction
Type & style
- Home type: SingleFamily
- Property subtype: Single Family Residence
Materials
- Brick Veneer, Stucco, Wood Frame, Brick
- Roof: Tile
Condition
- Year built: 1981
Utilities & green energy
- Sewer: Septic Tank
- Water: City Water
Community & HOA
Community
- Features: Racquetball, Horse Facility, Tennis Court(s), Playground
- Subdivision: CIRCLE G RANCHES 4 UNIT 1
HOA
- Has HOA: Yes
- Services included: Maintenance Grounds
- HOA fee: $391 quarterly
- HOA name: Vision Community Mgm
- HOA phone: 480-759-4945
Location
- Region: Tempe
Financial & listing details
- Price per square foot: $392/sqft
- Tax assessed value: $1,557,500
- Annual tax amount: $9,621
- Date on market: 1/10/2025
- Cumulative days on market: 50 days
- Listing terms: Cash,Conventional,VA Loan
- Ownership: Fee Simple
Price history
| Date | Event | Price |
|---|---|---|
| 2/28/2025 | Sold | $2,365,000-3.5%$392/sqft |
Source:  ARMLS #6795794 Report a problem ARMLS #6795794 Report a problem | ||
| 1/10/2025 | Listed for sale | $2,450,000+126.9%$406/sqft |
Source: ARMLS #6795794 Report a problem | ||
| 4/19/2018 | Sold | $1,080,000-1.8%$179/sqft |
Source: ARMLS #5727702 Report a problem | ||
| 3/7/2018 | Pending sale | $1,100,000$182/sqft |
Source: East Valley #5727702 Report a problem | ||
| 2/23/2018 | Listed for sale | $1,100,000+28.7%$182/sqft |
Source: Keller Williams Realty East Valley #5727702 Report a problem | ||
| 11/25/2013 | Sold | $855,000-1.7%$142/sqft |
Source: Public Record Report a problem | ||
| 8/23/2013 | Listing removed | $869,500$144/sqft |
Source: RE/MAX INFINITY REALTY #4912749 Report a problem | ||
| 8/4/2013 | Price change | $869,500-2.3%$144/sqft |
Source: RE/MAX INFINITY REALTY #4912749 Report a problem | ||
| 6/4/2013 | Price change | $890,000-5.3%$147/sqft |
Source: RE/MAX INFINITY REALTY #4912749 Report a problem | ||
| 4/2/2013 | Listed for sale | $940,000$156/sqft |
Source: RE/MAX Infinity #4912749 Report a problem | ||
Public tax history
| Year | Property taxes | Tax assessment |
|---|---|---|
| 2025 | $9,898 +3.4% | $155,750 -4.9% |
| 2024 | $9,575 +2.6% | $163,820 +86.7% |
| 2023 | $9,329 +4.7% | $87,723 -19.7% |
| 2022 | $8,910 +0% | $109,300 +0.6% |
| 2021 | $8,908 -9.3% | $108,660 +1.8% |
| 2020 | $9,819 +3.3% | $106,730 +9.9% |
| 2019 | $9,501 | $97,110 +7.3% |
| 2018 | $9,501 +4.3% | $90,520 +6.3% |
| 2017 | $9,114 +11.1% | $85,170 -9.3% |
| 2016 | $8,206 +4.5% | $93,870 +21.4% |
| 2015 | $7,852 | $77,310 +21.1% |
| 2014 | -- | $63,820 +12.8% |
| 2013 | -- | $56,560 -10.5% |
| 2012 | -- | $63,220 -11.5% |
| 2011 | -- | $71,420 -9.2% |
| 2010 | -- | $78,660 -15.8% |
| 2009 | -- | $93,450 -14% |
| 2008 | -- | $108,700 +12.9% |
| 2007 | -- | $96,250 +75.8% |
| 2006 | -- | $54,750 |
| 2005 | -- | $54,750 +12.1% |
| 2004 | -- | $48,850 |
| 2003 | -- | $48,850 +12.4% |
| 2002 | -- | $43,450 |
Find assessor info on the county website
Neighborhood: Circle G Ranches
Nearby homes
- $1,879,7006 bd4 ba3.8k sqft2047 E La Vieve Ln, Tempe, AZ 85284Off Market

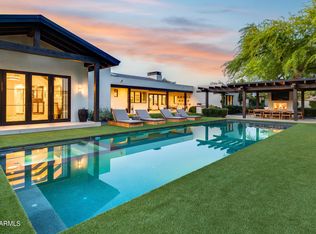
- $4,000,0005 bd6 ba6.2k sqft2017 E La Vieve Ln, Tempe, AZ 85284Sold
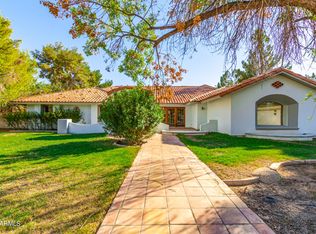
- $1,450,0004 bd4 ba3.4k sqft2059 E La Vieve Ln, Tempe, AZ 85284Sold
- $2,211,700-- bd5 ba6k sqft2034 E Caroline Ln, Tempe, AZ 85284Off Market
- $2,780,1007 bd5 ba6.4k sqft2036 E La Vieve Ln, Tempe, AZ 85284Off Market
- $2,726,900-- bd5 ba6.2k sqft2022 E La Vieve Ln, Tempe, AZ 85284Off Market
- $2,289,700-- bd4 ba5.6k sqft2028 E Caroline Ln, Tempe, AZ 85284Off Market
- $2,006,800-- bd4 ba5.1k sqft2048 E La Vieve Ln, Tempe, AZ 85284Off Market
Nearby schools
GreatSchools rating
- 9/10Kyrene del Cielo SchoolGrades: PK-5Distance: 1.1 mi
- 6/10Kyrene Aprende Middle SchoolGrades: 4-8Distance: 1.5 mi
- 8/10Corona Del Sol High SchoolGrades: 9-12Distance: 1.5 mi
Schools provided by the listing agent
- Elementary: Kyrene del Cielo School
- Middle: Kyrene Aprende Middle School
- High: Corona Del Sol High School
- District: Kyrene Elementary District
Source: ARMLS. This data may not be complete. We recommend contacting the local school district to confirm school assignments for this home.
Get a cash offer in 3 minutes
Find out how much your home could sell for in as little as 3 minutes with a no-obligation cash offer.
Estimated market value
$2,314,900
Get a cash offer in 3 minutes
Find out how much your home could sell for in as little as 3 minutes with a no-obligation cash offer.
Estimated market value
$2,314,900
- Arizona
- Maricopa County
- Tempe
- 85284
- Circle G Ranches
- 2031 E LA VIEVE Lane
Nearby cities
Nearby neighborhoods
Nearby zip codes
Other Tempe Topics
