Skip main navigation
Sold for $530,000
  • $530,000

    2031 E MITCHELL Drive, Phoenix, AZ 85016

    4beds
    3baths
    1,773sqft
    Single Family Residence
    Built in 1961
    0.27 Acres Lot
    $737,300 Zestimate®
    $299/sqft
    $3,461 Estimated rent

    Home value

    $737,300

    $671,000 - $818,000

    $3,461/mo

    Zestimate® history
    Loading
    Loading...

    Owner options

    List your home for rent

    $3,461/mo

    Rent Zestimate®

    Find your next renter with Zillow Rental Manager. Plus, with online applications, you can quickly screen prospective tenants – for free.

    Learn more

    $3,461/mo

    Rent Zestimate®

    Refinance and save

    $3,020/mo

    Est. payment

    Refinancing to a lower rate could help reduce your monthly payments and save thousands over the life of the loan.

    See today's rates

    $3,020/mo

    Est. payment

    Explore your selling options

    Work with a Zillow partner agent

    Leverage their expertise and Zillow's premium Showcase listings to get your home seen by more buyers.

    Get started

    List with your own agent

    Get your home in front of millions of buyers by listing it on Zillow.

    Learn how to do it

    Sell it yourself

    Take full control of how buyers see your home on Zillow by listing For Sale by Owner (FSBO).

    List your home

    What's special

    Rv parkingArizona roomHuge lotLow maintenance landscapingHuge workshopBonus roomAward winning schools
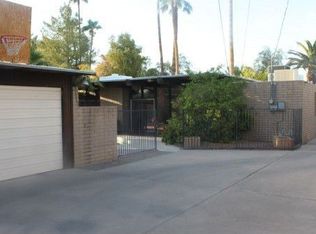
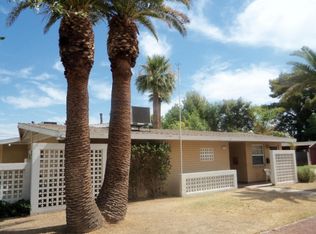
    Welcome home to the Loma Linda community on the edge of Arcadia Lite. This unique property is ready for your personal touch and oozes potential. 3 Bedrooms, 3 Bathrooms, an Arizona Room, bonus room, and huge lot make this exceptional opportunity stand out. Huge workshop with electricity, RV Parking, pool, and low maintenance landscaping are a few of the features. The location cannot get better in the magical 85016 zip code. Surrounded by award winning schools, retail, and a short drive to Downtown Phoenix and the Biltmore.

    Zillow last checked:

    Listing updated:

    Listed by:

    Monique Walker 602-833-4688,

    RE/MAX Excalibur

    Bought with:

    Hilary Sanders, BR526231000

    RHouse Realty

    Source: ARMLS,MLS#: 6679178MLS Logo

    Facts & features

    Interior

    Bedrooms & bathrooms
    • Bedrooms: 4
    • Bathrooms: 3
    Heating
    • Natural Gas
    Cooling
    • Central Air
    Features
    • Eat-in Kitchen, 3/4 Bath Master Bdrm, Laminate Counters
    • Flooring: Carpet, Vinyl
    • Has basement: No
    Interior area
    • Total structure area: 1,773
    • Total interior livable area: 1,773 sqft

    Property

    Parking
    • Total spaces: 9
    • Parking features: RV Access/Parking, Garage Door Opener, Side Vehicle Entry
    • Garage spaces: 1
    • Carport spaces: 4
    • Covered spaces: 5
    • Uncovered spaces: 4
    Features
    • Stories: 1
    • Has private pool: Yes
    • Pool features: Diving Pool
    • Spa features: None
    • Fencing: Block
    Lot
    • Size: 0.27 Acres
    • Features: Gravel/Stone Front, Gravel/Stone Back
    Details
    • Parcel number: 11922126F

    Construction

    Type & style
    • Home type: SingleFamily
    • Architectural style: Ranch
    • Property subtype: Single Family Residence
    Materials
    • Painted, Block
    • Roof: Composition
    Condition
    • Year built: 1961

    Utilities & green energy

    • Sewer: Public Sewer
    • Water: City Water

    Community & neighborhood

    Location
    • Region: Phoenix
    • Subdivision: JANNIE RAE

    Other

    Other facts
    • Listing terms: Cash,Conventional,FHA,VA Loan
    • Ownership: Fee Simple

    Price history

    DateEventPrice
    5/6/2024Sold$530,000+3.5%$299/sqft
    Source: ARMLS #6679178 Report a problem
    4/15/2024Pending sale$512,000$289/sqft
    Source: ARMLS #6679178 Report a problem
    3/29/2024Price change$512,000-3.4%$289/sqft
    Source: ARMLS #6679178 Report a problem
    3/19/2024Listed for sale$530,000$299/sqft
    Source: ARMLS #6679178 Report a problem

    Public tax history

    YearProperty taxesTax assessment
    2025$3,351 +4%$53,920 -4.8%
    2024$3,221 +1.2%$56,630 +122.6%
    2023$3,183 +4.4%$25,441 -30%
    2022$3,048 -1%$36,360 +7.5%
    2021$3,080 +0.6%$33,830 +1.1%
    2020$3,062 +2.2%$33,450 +22.2%
    2019$2,996 $27,380 +4.9%
    2018$2,996 +4.3%$26,100 +4.5%
    2017$2,873 +114.4%$24,980 +44.3%
    2016$1,341 +18.4%$17,310 +20.5%
    2015$1,132 $14,360 +44.9%
    2014-- $9,910 +27.4%
    2013-- $7,780 -26%
    2012-- $10,520 +5.9%
    2011-- $9,930 -32.5%
    2010-- $14,710 -33.5%
    2009-- $22,130 -5.2%
    2008-- $23,350 +19.4%
    2007-- $19,550 +52.7%
    2006-- $12,800
    2005-- $12,800 +15.8%
    2004-- $11,050
    2003-- $11,050 +30.8%
    2002-- $8,450

    Find assessor info on the county website

    Neighborhood: Camelback East

    Nearby schools

    GreatSchools rating
    Schools provided by the listing agent
    • Elementary: Creighton Elementary School
    • Middle: Loma Linda Elementary School
    • High: Camelback High School
    • District: Creighton Elementary District

    Source: ARMLS. This data may not be complete. We recommend contacting the local school district to confirm school assignments for this home.

    Get a cash offer in 3 minutes
    Find out how much your home could sell for in as little as 3 minutes with a no-obligation cash offer.
    Estimated market value
    $737,300
    Get a cash offer in 3 minutes
    Find out how much your home could sell for in as little as 3 minutes with a no-obligation cash offer.
    Estimated market value
    $737,300