Start your Real Estate Portfolio! Some properties create value through size. Others create it through flexibility. 2031 E Spaulding Way offers something increasingly difficult to find in Long Beach: two separate residences on one property, at an incredible price! Creating the opportunity to live in one and lease the other, maintain both as income-producing units, or simply enjoy the added versatility of separate living spaces for a multi-generational family or just friends purchasing a home together. Located in the heart of Zaferia, the property includes a two-bedroom, one-bath residence with in-unit laundry and a separate one-bedroom, one-bath residence, giving each space its own sense of independence and purpose. Together, the homes offer three bedrooms and two full bathrooms, while a generous off-street parking area accommodates approximately three to four vehicles, an especially valuable feature in this part of Long Beach. The gated property also includes outdoor space and additional storage, adding functionality beyond the interiors themselves. Previous improvements over the years include upgraded electrical, exterior tesla charger, copper plumbing, roof replacement, exterior stucco, flooring, and kitchen and bathroom cabinetry. With no HOA and a location convenient to the restaurants, shops and neighborhood energy of Zaferia. Equally conveniently located near Long Beach City College, parks, public transit and major thoroughfares, this is more than a traditional duplex. It is an opportunity to own a Long Beach property with built-in flexibility, income potential, and two distinct residences working together under one address. May be delivered vacant!
For sale
Listed by: Coldwell Banker Realty • Keegan Cin • 310-963-5595
$725,000
2031 E Spaulding Way, Long Beach, CA 90804
3beds
852sqft
Duplex
Built in 1923
2,400 Square Feet Lot
$-- Zestimate®
$851/sqft
$-- HOA
What's special
- 41 days
- 335
- 10
Likely to sell faster than
Zillow last checked:
Listing updated:
Listed by:
Keegan Cin DRE #01971604 310-963-5595,
Coldwell Banker Realty,
Tim Setiawan DRE #01981909,
Coldwell Banker Realty
Source: CRMLS,MLS#: DW26199783 Originating MLS: California Regional MLS
Facts & features
Interior
Bedrooms & bathrooms
- Bedrooms: 3
- Bathrooms: 2
- Full bathrooms: 1
- 3/4 bathrooms: 1
- Main level bathrooms: 2
- Main level bedrooms: 3
Rooms
- Room types: Bedroom, Kitchen, Living Room
Bedroom
- Features: Bedroom on Main Level
Bathroom
- Features: Bathtub, Full Bath on Main Level, Separate Shower, Tub Shower
Kitchen
- Features: Tile Counters
Heating
- Wall Furnace
Cooling
- Wall/Window Unit(s)
Appliances
- Included: Gas Range, Refrigerator, Range Hood, Dryer, Washer
- Laundry: Washer Hookup, Gas Dryer Hookup, Inside
Features
- Ceiling Fan(s), Tile Counters, Bedroom on Main Level
- Flooring: Tile
- Doors: Storm Door(s)
- Windows: Double Pane Windows
- Has fireplace: No
- Fireplace features: None
- Common walls with other units/homes: 1 Common Wall
Interior area
- Total interior livable area: 852 sqft
Property
Parking
- Total spaces: 4
- Parking features: Controlled Entrance, Concrete, Driveway, Gated, Oversized
- Uncovered spaces: 4
Accessibility
- Accessibility features: None
Features
- Levels: One
- Stories: 1
- Entry location: 2x Front Doors
- Patio & porch: Concrete
- Pool features: None
- Spa features: None
- Fencing: Wood,Wrought Iron
- Has view: Yes
- View description: City Lights, Neighborhood
Lot
- Size: 2,400 Square Feet
- Features: 2-5 Units/Acre, Level, Near Public Transit, Paved, Rectangular Lot, Sprinklers None
Details
- Additional structures: Storage
- Parcel number: 7261018008
- Special conditions: Standard
Construction
Type & style
- Home type: SingleFamily
- Architectural style: Bungalow,Traditional
- Property subtype: Duplex
- Attached to another structure: Yes
Materials
- Stucco
- Foundation: Raised
- Roof: Composition,Shingle
Condition
- Turnkey
- New construction: No
- Year built: 1923
Utilities & green energy
- Electric: Standard
- Sewer: Public Sewer
- Water: Public
- Utilities for property: Cable Available, Electricity Connected, Natural Gas Connected, Phone Available, Sewer Connected, Water Connected
Community & HOA
Community
- Features: Urban
- Security: Carbon Monoxide Detector(s), Smoke Detector(s)
- Subdivision: Zaferia
Location
- Region: Long Beach
Financial & listing details
- Price per square foot: $851/sqft
- Tax assessed value: $746,877
- Date on market: 9/23/2026
- Cumulative days on market: 41 days
- Listing terms: Cash,Cash to New Loan,Conventional,FHA,Fannie Mae,Freddie Mac,VA Loan
- Inclusions: All built in appliances
- Exclusions: Tesla charger negotiable
- Road surface type: Alley Paved, Paved
Estimated market value
Not available
Estimated sales range
Not available
$2,939/mo
Price history
| Date | Event | Price |
|---|---|---|
| 9/23/2026 | Listed for sale | $725,000+29.5%$851/sqft |
Source:  CRMLS #DW26199783 Report a problem | ||
| 9/8/2021 | Sold | $560,000-6.8%$657/sqft |
Source: Public Record Report a problem | ||
| 4/18/2021 | Listing removed | -- |
Source:  HDAOR Report a problem | ||
| 1/27/2021 | Price change | $601,000-0.1%$705/sqft |
Source: Realty One Group Empire #531601 Report a problem | ||
| 8/13/2020 | Price change | $601,9000%$706/sqft |
Source: Realty One Group Empire #527182 Report a problem | ||
| 6/19/2020 | Listed for sale | $601,999$707/sqft |
Source: REALTY ONE GROUP EMPIRE #EV20118704 Report a problem | ||
Public tax history
| Year | Property taxes | Tax assessment |
|---|---|---|
| 2026 | -- | $746,877 +2% |
| 2025 | $9,693 +4.4% | $732,233 +2% |
| 2024 | $9,286 +1.7% | $717,876 +2% |
| 2023 | $9,129 +30.1% | $703,800 +25.7% |
| 2022 | $7,019 +173.5% | $560,000 +189.1% |
| 2021 | $2,566 +0.3% | $193,673 +1% |
| 2020 | $2,559 | $191,688 +2% |
| 2019 | $2,559 +5.6% | $187,930 +2% |
| 2018 | $2,422 | $184,246 +2% |
| 2017 | $2,422 +1.2% | $180,634 +2% |
| 2016 | $2,394 +7.4% | $177,093 +1.5% |
| 2015 | $2,229 +4.4% | $174,434 +2% |
| 2014 | $2,136 | $171,018 +2.5% |
| 2012 | -- | $166,908 +2% |
| 2011 | -- | $163,636 +0.8% |
| 2010 | -- | $162,414 -0.2% |
| 2009 | -- | $162,800 +2% |
| 2008 | -- | $159,609 +16.5% |
| 2007 | -- | $137,031 +2% |
| 2006 | -- | $134,345 |
| 2005 | -- | $134,345 +49.9% |
| 2004 | -- | $89,650 +1.9% |
| 2003 | -- | $88,008 +2% |
| 2002 | -- | $86,283 +4% |
| 2000 | -- | $82,936 |
Find assessor info on the county website
Monthly payment
Est. payment
Payment breakdown
Explore the cost of this home by adjusting the details. Changes won't be saved.Climate risks
Neighborhood: Zaferia
Nearby schools
Schools provided by the listing agent
- Elementary: Lee
- Middle: Jefferson
- High: Wilson
Source: CRMLS. This data may not be complete. We recommend contacting the local school district to confirm school assignments for this home.
- $--2 bd1 ba500 sqft2031 E Spaulding Way #2033, Long Beach, CA 90804Off Market

- $--1 bd1 ba450 sqft2031 E Spaulding Way #2031, Long Beach, CA 90804Off Market

- $313,6001 bd1 ba384 sqft2035 E Spaulding Way, Long Beach, CA 90804Off Market
- $474,1002 bd2 ba912 sqft2021 E Spaulding Way, Long Beach, CA 90804Off Market
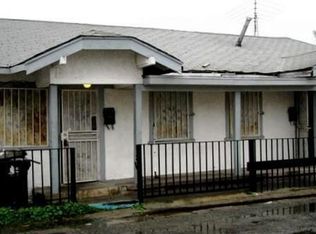
Similar homes
- $740,0003 bd3 ba1.1k sqft100 W Barclay St, Long Beach, CA 90805For Sale
 MLS ID #RS26166769, Joanne Brown, JB Real Estate & Investment Inc. CRMLS
- $849,9003 bd1 ba1k sqft2210 Ximeno Ave, Long Beach, CA 90815For Sale
 MLS ID #PW26223155, Katiana Luttrell, REMAX Professionals. CRMLS
- $625,0003 bd2 ba1.1k sqft179 E Norton St, Long Beach, CA 90805For Sale
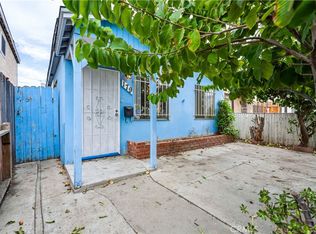 MLS ID #SR26226172, Rhonica Petty, Trust Properties USA,Inc. CRMLS
- $750,0003 bd1 ba1.2k sqft5102 Levelside Ave, Lakewood, CA 90712For Sale
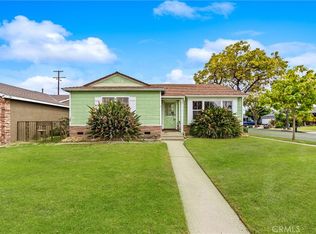 MLS ID #OC26205304, Teri Diersing, Coastal Realty Advisors Inc. CRMLS
