Picture Perfect in the Pines at South Mountain! This preferred split Great Room floor plan is BETTER THAN NEW!! Beautiful new LVP flooring, plush carpet, and baseboards throughout, along with a crisp coat of fresh paint. This home shows very light and bright! Host friends/family at the gorgeous granite-topped Kitchen & bar area surrounded by sleek stainless steel appliances, including a new Bosch dishwasher or retreat to the custom-built Office. The spa-like Primary Suite invites relaxation with its luxurious jacuzzi tub while the Guest Bathroom pampers visitors with a modern bidet fixture. An oversized Garage offers abundant storage & space for a full-size truck! Comfort is effortless with a three-zone Carrier heating and cooling system boasting a new A/C Unit enhanced by UV/Ultraviolet air purification lights that ensure exceptionally clean indoor air. A whole-house water softener system is a bonus. High speed CAT-6 wiring, ceiling fans throughout, and a security camera system that is ready for activation await you. Let your favorite music flow seamlessly through every corner of the home from the living spaces to the garage and patio with the fully integrated built-in speaker system. The Backyard is amazing! It's like stepping into your own private Resort every day! As you wander through, you're greeted by a heart-shaped seating area framed with a mountain view. Steps away, you will find a fully equipped Outdoor Kitchen with a built-in BBQ, sink, refrigerator, and a piped-in natural gas system eliminating the hassle of propane tanks forever. High-end Ewing landscape lighting provides the perfect lighting to enjoy this Oasis in the evenings. An upgraded PVC irrigation system and freshly painted stucco walls add value. Relax in the 1,000-gallon, in-ground spa, completely controlled from your phone w/ Wi-Fi smart features and a brand new variable-frequency drive for whisper-quiet energy efficient bliss. Every upgrade here has been thoughtfully chosen to create a turn-key sanctuary! This Beauty is move-in ready and just waiting for you to make it home!
Sold for $540,000
$540,000
2031 E VALENCIA Drive, Phoenix, AZ 85042
4beds
2,343sqft
Single Family Residence
Built in 2001
8,249 Square Feet Lot
$541,300 Zestimate®
$230/sqft
$2,513 Estimated rent
Home value
$541,300
$498,000 - $590,000
$2,513/mo
Zestimate® history
Owner options
List your home for rent
$2,513/mo
Rent Zestimate®
Find your next renter with Zillow Rental Manager. Plus, with online applications, you can quickly screen prospective tenants – for free.
$2,513/mo
Rent Zestimate®
Refinance and save
$3,345/mo
Est. payment
Refinancing to a lower rate could help reduce your monthly payments and save thousands over the life of the loan.
$3,345/mo
Est. payment
Explore your selling options
Work with a Zillow partner agent
Leverage their expertise and Zillow's premium Showcase listings to get your home seen by more buyers.
Get startedList with your own agent
Get your home in front of millions of buyers by listing it on Zillow.
Learn how to do itSell it yourself
Take full control of how buyers see your home on Zillow by listing For Sale by Owner (FSBO).
List your homeWhat's special
High-end ewing landscape lightingCustom-built officeUpgraded pvc irrigation systemSpa-like primary suiteFreshly painted stucco wallsWhole-house water softener systemBeautiful new lvp flooring
Zillow last checked:
Listing updated:
Listed by:
Susan Del Pozzo 623-210-7253,
RETSY
Bought with:
Andrew Karczewski, SA695402000
Good Oak Real Estate
Source: ARMLS,MLS#: 6952128
Facts & features
Interior
Bedrooms & bathrooms
- Bedrooms: 4
- Bathrooms: 2
- Full bathrooms: 2
Heating
- Natural Gas
Cooling
- Central Air, Ceiling Fan(s), Programmable Thmstat
Appliances
- Included: Water Softener Owned, Refrigerator, Built-in Microwave, Dishwasher, Disposal, Electric Range, Electric Oven, Electric Cooktop
- Laundry: Inside
Features
- High Speed Internet, Granite Counters, Double Vanity, Eat-in Kitchen, Breakfast Bar, 9+ Flat Ceilings, No Interior Steps, Full Bth Master Bdrm, Separate Shwr & Tub
- Flooring: Carpet, Vinyl
- Has basement: No
- Number of fireplaces: 1
- Fireplace features: Fire Pit, Living Room, Gas
Interior area
- Total structure area: 2,343
- Total interior livable area: 2,343 sqft
Property
Parking
- Total spaces: 4
- Parking features: Garage Door Opener, Extended Length Garage, Direct Access, Attch'd Gar Cabinets
- Garage spaces: 2
- Uncovered spaces: 2
Features
- Stories: 1
- Patio & porch: Covered, Patio
- Exterior features: Built-in Barbecue
- Has spa: Yes
- Spa features: Heated, Private, Bath
- Fencing: Block
- Has view: Yes
- View description: Mountain(s)
Lot
- Size: 8,249 Square Feet
- Features: North/South Exposure, Sprinklers In Rear, Sprinklers In Front, Desert Back, Desert Front, Auto Timer H2O Front, Auto Timer H2O Back
Details
- Parcel number: 30130277
- Other equipment: Air Purifier
Construction
Type & style
- Home type: SingleFamily
- Architectural style: Ranch
- Property subtype: Single Family Residence
Materials
- Stucco, Wood Frame, Painted
- Roof: Tile
Condition
- Year built: 2001
Utilities & green energy
- Sewer: Public Sewer
- Water: City Water
Community & HOA
Community
- Features: Pool, Gated, Community Spa Htd, Near Bus Stop, Playground, Biking/Walking Path
- Subdivision: PINES AT SOUTH MOUNTAIN REPLAT
HOA
- Has HOA: Yes
- Services included: Maintenance Grounds, Street Maint, Front Yard Maint
- HOA fee: $193 monthly
- HOA name: Pines at South Mtn
- HOA phone: 480-759-4945
Location
- Region: Phoenix
Financial & listing details
- Price per square foot: $230/sqft
- Tax assessed value: $410,300
- Annual tax amount: $3,563
- Date on market: 1/28/2026
- Cumulative days on market: 100 days
- Listing terms: Cash,Conventional,FHA,VA Loan
- Ownership: Fee Simple
Price history
| Date | Event | Price |
|---|---|---|
| 4/7/2026 | Sold | $540,000-10%$230/sqft |
Source:  ARMLS #6952128 Report a problem ARMLS #6952128 Report a problem | ||
| 3/9/2026 | Pending sale | $600,000$256/sqft |
Source: ARMLS #6952128 Report a problem | ||
| 3/2/2026 | Price change | $600,000-4%$256/sqft |
Source: ARMLS #6952128 Report a problem | ||
| 2/9/2026 | Price change | $625,000-3.8%$267/sqft |
Source: ARMLS #6952128 Report a problem | ||
| 1/15/2026 | Price change | $649,900-3.7%$277/sqft |
Source: ARMLS #6952128 Report a problem | ||
| 11/28/2025 | Listed for sale | $675,000+239.9%$288/sqft |
Source: ARMLS #6952128 Report a problem | ||
| 5/23/2001 | Sold | $198,589$85/sqft |
Source: Public Record Report a problem | ||
Public tax history
| Year | Property taxes | Tax assessment |
|---|---|---|
| 2025 | $3,563 +2.6% | $41,030 -6.1% |
| 2024 | $3,472 +3.1% | $43,700 +82.8% |
| 2023 | $3,366 +2.1% | $23,908 -17.8% |
| 2022 | $3,296 -1.8% | $29,080 +3.5% |
| 2021 | $3,357 +3.5% | $28,110 +8.5% |
| 2020 | $3,243 +2.9% | $25,900 +8.4% |
| 2019 | $3,150 | $23,900 -0.3% |
| 2018 | $3,150 +7.3% | $23,970 +6.5% |
| 2017 | $2,936 +13.4% | $22,510 +1.4% |
| 2016 | $2,588 +7.3% | $22,200 +3.9% |
| 2015 | $2,411 | $21,360 +38.2% |
| 2014 | -- | $15,460 +10.3% |
| 2013 | -- | $14,010 -1.7% |
| 2012 | -- | $14,250 -20.3% |
| 2011 | -- | $17,880 +3.1% |
| 2010 | -- | $17,350 -30% |
| 2009 | -- | $24,780 -24.5% |
| 2008 | -- | $32,800 +26.4% |
| 2007 | -- | $25,950 +38.4% |
| 2006 | -- | $18,750 |
| 2005 | -- | $18,750 +14.3% |
| 2004 | -- | $16,400 |
| 2003 | -- | $16,400 +220.3% |
| 2002 | -- | $5,120 |
Find assessor info on the county website
Neighborhood: South Mountain
Nearby homes
- $460,900-- bd2 ba2.1k sqft2027 E Valencia Dr, Phoenix, AZ 85042Off Market
- $510,0003 bd2 ba1.8k sqft2037 E Valencia Dr, Phoenix, AZ 85042Sold

- $420,0003 bd2 ba1.8k sqft2023 E Valencia Dr, Phoenix, AZ 85042Sold
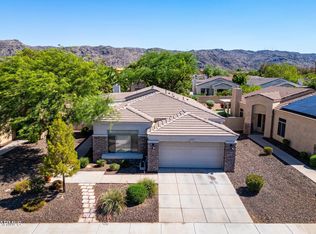
- $483,3003 bd2 ba2.1k sqft2041 E Valencia Dr, Phoenix, AZ 85042Off Market
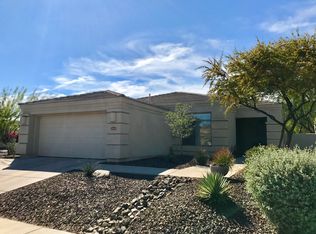
- $467,400-- bd2 ba2.3k sqft2028 E Beautiful Ln, Phoenix, AZ 85042Off Market
- $483,800-- bd2 ba1.8k sqft2022 E Beautiful Ln, Phoenix, AZ 85042Off Market
- $497,4003 bd2 ba1.8k sqft2030 E Beautiful Ln, Phoenix, AZ 85042Off Market
- $451,7003 bd2 ba2.1k sqft2030 E Valencia Dr, Phoenix, AZ 85042Off Market
Nearby schools
GreatSchools rating
- 5/10Cloves C Campbell Sr Elementary SchoolGrades: PK-8Distance: 0.8 mi
- 2/10South Mountain High SchoolGrades: 9-12Distance: 2 mi
Schools provided by the listing agent
- Elementary: Cloves C Campbell Sr Elementary School
- Middle: Cloves C Campbell Sr Elementary School
- High: South Mountain High School
- District: Roosevelt Elementary District
Source: ARMLS. This data may not be complete. We recommend contacting the local school district to confirm school assignments for this home.
Get a cash offer in 3 minutes
Find out how much your home could sell for in as little as 3 minutes with a no-obligation cash offer.
Estimated market value
$541,300
Get a cash offer in 3 minutes
Find out how much your home could sell for in as little as 3 minutes with a no-obligation cash offer.
Estimated market value
$541,300
- Arizona
- Maricopa County
- Phoenix
- 85042
- South Mountain
- 2031 E VALENCIA Drive
Nearby cities
Nearby neighborhoods
Nearby zip codes
Other Phoenix Topics
