*2.99% Assumable Mortgage Rate Available* Welcome to 2031 Eaton Street, a modern haven with fresh exterior paint (Aug. 2025) just moments from the heart of Eatonville with no HOA! This renovated gem boasts 4 oversized bedrooms, 3 full bathrooms, and a sprawling 2518 square feet of living space on a 9,998 square foot double lot. Step inside to discover a spectacular open floor plan with new flooring throughout. Unwind by the wood-burning fireplace in the spacious sunken living area, perfect for cozy gatherings. This home boasts not one, but two, sets of charming French doors leading out to a spacious screened in Florida room. The indoor-outdoor space offers versatility for relaxation and entertainment, while the private outdoor deck provides a serene retreat for al fresco dining and lounging. End your night by roasting marshmallows in the outdoor fire pit in the fully fenced in, private backyard. The heart of the home is in the recently renovated kitchen, where culinary delights come to life amidst Quartz countertops, an oversized island, modern shaker cabinets, newer stainless steel appliances, and an entire wall of pantry storage. The impeccably placed kitchen desk doubles as a drop off zone as you enter the kitchen from the two-car garage. The soaring ceilings of the dining room create a modern and elegant dining experience for family and guests. The separate and spacious front bedroom and full bathroom are an in-laws dream come true, offering additional privacy for house guests. The spacious primary bedroom offers a sanctuary of relaxation with ensuite bathroom, vanity dressing area and walk-in closet. Two additional bedrooms offer space and comfort for loved ones. Minutes from I-4, Winter Park shopping and dining, and the heart of Maitland, this home is tucked just outside of the hustle and bustle all of Orlando has to offer. The theme parks and airport are all under 30 minutes away! Don't miss out on the chance to call this contemporary oasis your own in this vibrant neighborhood. Embrace the appeal of modern living at 2031 Eaton Street, where style, space, and comfort converge.
Sold for $402,000
$402,000
2031 Eaton St, Maitland, FL 32751
4beds
2,518sqft
Single Family Residence
Built in 2005
4,998 Square Feet Lot
$405,000 Zestimate®
$160/sqft
$3,345 Estimated rent
Home value
$405,000
$369,000 - $446,000
$3,345/mo
Zestimate® history
Owner options
List your home for rent
$3,345/mo
Rent Zestimate®
Find your next renter with Zillow Rental Manager. Plus, with online applications, you can quickly screen prospective tenants – for free.
$3,345/mo
Rent Zestimate®
Refinance and save
$2,928/mo
Est. payment
Refinancing to a lower rate could help reduce your monthly payments and save thousands over the life of the loan.
$2,928/mo
Est. payment
Explore your selling options
Work with a Zillow partner agent
Leverage their expertise and Zillow's premium Showcase listings to get your home seen by more buyers.
Get startedList with your own agent
Get your home in front of millions of buyers by listing it on Zillow.
Learn how to do itSell it yourself
Take full control of how buyers see your home on Zillow by listing For Sale by Owner (FSBO).
List your homeWhat's special
Oversized islandRecently renovated kitchenOversized bedroomsQuartz countertopsPrivate outdoor deckEnsuite bathroomOpen floor plan
Zillow last checked:
Listing updated:
Listed by:
Marcie Gumieny 407-466-2103,
COMPASS FLORIDA LLC 407-203-9441
Bought with:
Wesley Ulloa, 3192493
LUXE PROPERTIES
Mark Santolin, 624224
LUXE PROPERTIES
Source: Stellar MLS,MLS#: O6277170 Originating MLS: Orlando Regional
Originating MLS: Orlando Regional
Facts & features
Interior
Bedrooms & bathrooms
- Bedrooms: 4
- Bathrooms: 3
- Full bathrooms: 3
Rooms
- Room types: Florida Room
Primary bedroom
- Features: Walk-In Closet(s)
- Level: First
- Area: 247 Square Feet
- Dimensions: 19x13
Bedroom 2
- Features: Built-in Closet
- Level: First
- Area: 168 Square Feet
- Dimensions: 12x14
Bedroom 3
- Features: Built-in Closet
- Level: First
- Area: 110 Square Feet
- Dimensions: 11x10
Bedroom 4
- Features: Built-in Closet
- Level: First
- Area: 180 Square Feet
- Dimensions: 15x12
Dining room
- Level: First
- Area: 2535 Square Feet
- Dimensions: 195x13
Family room
- Level: First
- Area: 575 Square Feet
- Dimensions: 25x23
Kitchen
- Features: Kitchen Island, Built-in Features, Pantry
- Level: First
- Area: 292.5 Square Feet
- Dimensions: 19.5x15
Living room
- Level: First
- Area: 352 Square Feet
- Dimensions: 32x11
Heating
- Central
Cooling
- Central Air
Appliances
- Included: Dishwasher, Disposal, Electric Water Heater, Freezer, Microwave, Range, Refrigerator
- Laundry: In Garage
Features
- Ceiling Fan(s), High Ceilings, Open Floorplan, Thermostat, Walk-In Closet(s)
- Flooring: Carpet, Luxury Vinyl, Porcelain Tile
- Doors: French Doors
- Has fireplace: Yes
- Fireplace features: Family Room, Stone, Wood Burning
Interior area
- Total structure area: 3,512
- Total interior livable area: 2,518 sqft
Property
Parking
- Total spaces: 2
- Parking features: Driveway, Garage Door Opener
- Attached garage spaces: 2
- Has uncovered spaces: Yes
Features
- Levels: One
- Stories: 1
- Exterior features: Private Mailbox
- Fencing: Wood
Lot
- Size: 4,998 Square Feet
- Features: Corner Lot, Oversized Lot
Details
- Parcel number: 352129784800500
- Zoning: RSF-D
- Special conditions: None
Construction
Type & style
- Home type: SingleFamily
- Property subtype: Single Family Residence
Materials
- Stucco, Wood Siding
- Foundation: Slab
- Roof: Shingle
Condition
- Completed
- New construction: No
- Year built: 2005
Utilities & green energy
- Sewer: Public Sewer
- Water: Public
- Utilities for property: Cable Available, Electricity Connected, Sewer Connected, Water Connected
Community & HOA
Community
- Pet fee: $0 monthly
- Subdivision: SCHOOLVIEW ADD
HOA
- Has HOA: No
Location
- Region: Maitland
Financial & listing details
- Price per square foot: $160/sqft
- Tax assessed value: $469,964
- Annual tax amount: $3,069
- Date on market: 2/3/2025
- Cumulative days on market: 234 days
- Listing terms: Assumable,Cash,Conventional,FHA,VA Loan
- Ownership: Fee Simple
- Total actual rent: 0
- Electric utility on property: Yes
- Road surface type: Asphalt
Price history
| Date | Event | Price |
|---|---|---|
| 11/4/2025 | Sold | $402,000+0.8%$160/sqft |
Source:  Stellar MLS #O6277170 Report a problem Stellar MLS #O6277170 Report a problem | ||
| 9/26/2025 | Pending sale | $399,000$158/sqft |
Source: Stellar MLS #O6277170 Report a problem | ||
| 9/8/2025 | Price change | $399,000-5.9%$158/sqft |
Source: Stellar MLS #O6277170 Report a problem | ||
| 8/15/2025 | Price change | $424,000-2.3%$168/sqft |
Source: Stellar MLS #O6277170 Report a problem | ||
| 6/19/2025 | Price change | $434,000-3.3%$172/sqft |
Source: Stellar MLS #O6277170 Report a problem | ||
| 4/15/2025 | Price change | $449,000-2.2%$178/sqft |
Source: Stellar MLS #O6277170 Report a problem | ||
| 4/8/2025 | Price change | $459,000-6.1%$182/sqft |
Source: Stellar MLS #O6277170 Report a problem | ||
| 2/28/2025 | Price change | $489,000-2%$194/sqft |
Source: Stellar MLS #O6277170 Report a problem | ||
| 2/3/2025 | Listed for sale | $499,000$198/sqft |
Source: Stellar MLS #O6277170 Report a problem | ||
| 9/17/2024 | Listing removed | $499,000$198/sqft |
Source: Stellar MLS #O6187146 Report a problem | ||
| 8/29/2024 | Price change | $499,000-3.1%$198/sqft |
Source: Stellar MLS #O6187146 Report a problem | ||
| 8/1/2024 | Price change | $515,000-2.8%$205/sqft |
Source: Stellar MLS #O6187146 Report a problem | ||
| 4/18/2024 | Price change | $530,000-1.9%$210/sqft |
Source: Stellar MLS #O6187146 Report a problem | ||
| 3/22/2024 | Price change | $540,000-1.8%$214/sqft |
Source: Stellar MLS #O6187146 Report a problem | ||
| 3/14/2024 | Listed for sale | $550,000-5%$218/sqft |
Source: Stellar MLS #O6187146 Report a problem | ||
| 1/27/2023 | Listing removed | -- |
Source: Stellar MLS #S5071888 Report a problem | ||
| 10/17/2022 | Price change | $579,140-2.1%$230/sqft |
Source: Stellar MLS #S5071888 Report a problem | ||
| 9/15/2022 | Price change | $591,730-4.1%$235/sqft |
Source: Stellar MLS #S5071888 Report a problem | ||
| 9/4/2022 | Price change | $616,910-2.1%$245/sqft |
Source: Stellar MLS #S5071888 Report a problem | ||
| 7/27/2022 | Listed for sale | $629,900+147.5%$250/sqft |
Source: Stellar MLS #S5071888 Report a problem | ||
| 8/21/2020 | Sold | $254,500+1.8%$101/sqft |
Source: Stellar MLS #O5854612 Report a problem | ||
| 4/25/2020 | Pending sale | $250,000$99/sqft |
Source: REDFIN CORPORATION #O5854612 Report a problem | ||
| 4/17/2020 | Price change | $250,000-3.8%$99/sqft |
Source: REDFIN CORPORATION #O5854612 Report a problem | ||
| 4/1/2020 | Listed for sale | $260,000+12.6%$103/sqft |
Source: REDFIN CORPORATION #O5854612 Report a problem | ||
| 1/3/2018 | Sold | $231,000+0.9%$92/sqft |
Source: Agent Provided Report a problem | ||
| 11/29/2017 | Pending sale | $228,900+154.3%$91/sqft |
Source: RE/MAX CENTRAL REALTY #O5523994 Report a problem | ||
| 10/14/2016 | Sold | $90,000+350%$36/sqft |
Source: Stellar MLS #O5464414 Report a problem | ||
| 6/23/2015 | Sold | $20,000$8/sqft |
Source: Public Record Report a problem | ||
Public tax history
| Year | Property taxes | Tax assessment |
|---|---|---|
| 2024 | $3,070 +4.6% | $228,113 +3% |
| 2023 | $2,935 +6.9% | $221,469 +3% |
| 2022 | $2,745 -27.9% | $215,018 -9.8% |
| 2021 | $3,809 +19.4% | $238,452 +0.5% |
| 2020 | $3,190 +6.2% | $237,264 +6.8% |
| 2019 | $3,002 +103.7% | $222,154 +254.1% |
| 2018 | $1,474 | $62,729 +10% |
| 2017 | $1,474 +53.4% | $57,026 +22.9% |
| 2016 | $961 +21.5% | $46,400 +12% |
| 2015 | $791 -0.2% | $41,430 -13.3% |
| 2014 | $793 +17.5% | $47,805 +21.5% |
| 2013 | $675 +11.4% | $39,331 +14% |
| 2012 | $606 -27.5% | $34,510 -26.9% |
| 2011 | $836 -9.6% | $47,236 -12.5% |
| 2010 | $925 | $53,996 -28.9% |
| 2009 | -- | $75,981 -20.8% |
| 2008 | $1,558 -4.1% | $95,922 -4.5% |
| 2007 | $1,624 +34.8% | $100,483 +42.5% |
| 2006 | $1,205 +581.3% | $70,493 +604.9% |
| 2005 | $177 -92.1% | $10,000 -92.2% |
| 2004 | $2,253 +1526.2% | $128,969 +1512.1% |
| 2003 | $139 +0.1% | $8,000 |
| 2002 | $138 -0.9% | $8,000 |
| 2001 | $140 -0.9% | $8,000 |
| 2000 | $141 | $8,000 |
Find assessor info on the county website
Neighborhood: 32751
Nearby homes
- $20,000-- bd-- ba-- sqft2001 Eaton St, Maitland, FL 32751Off Market
- $55,0003 bd2 ba1.4k sqft2000 Rogers Ave, Maitland, FL 32751Off Market
- $286,1004 bd2 ba1.6k sqft2041 Eaton St, Maitland, FL 32751Off Market
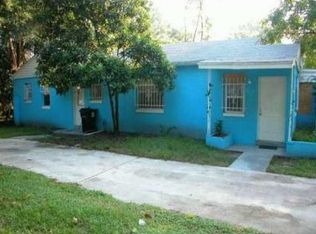
- $316,3004 bd2 ba3k sqft124 Gabriel St, Maitland, FL 32751Off Market
- $226,1003 bd1 ba1.3k sqft2020 Rogers Ave, Maitland, FL 32751Off Market
- $157,9002 bd1 ba1.8k sqft70 Eaton St, Maitland, FL 32751Off Market
- $283,6005 bd2 ba2.1k sqft1950 Rogers Ave, Maitland, FL 32751Off Market
- $284,2003 bd2 ba1.2k sqft101 Eaton St, Maitland, FL 32751Off Market
Nearby schools
GreatSchools rating
- 5/10Hungerford Elementary SchoolGrades: PK-5Distance: 0.5 mi
- 6/10Maitland Middle SchoolGrades: 6-8Distance: 2.6 mi
- 6/10Edgewater High SchoolGrades: 9-12Distance: 2.8 mi
Schools provided by the listing agent
- Elementary: Hungerford Elem
- Middle: Maitland Middle
- High: Edgewater High
Source: Stellar MLS. This data may not be complete. We recommend contacting the local school district to confirm school assignments for this home.
Get a cash offer in 3 minutes
Find out how much your home could sell for in as little as 3 minutes with a no-obligation cash offer.
Estimated market value
$405,000
Get a cash offer in 3 minutes
Find out how much your home could sell for in as little as 3 minutes with a no-obligation cash offer.
Estimated market value
$405,000
- Florida
- Orange County
- Maitland
- 32751
- 2031 Eaton St
Nearby cities
Nearby zip codes
Other Maitland Topics
