Skip main navigation
Off market
  • $148,900

    2031 Electric Ave, Fort Wayne, IN 46802

    3beds
    1,500sqft
    SingleFamily
    Built in 1927
    4,408 Square Feet Lot
    $148,900 Zestimate®
    $99/sqft
    $1,092 Estimated rent

    Home value

    $148,900

    $133,000 - $164,000

    $1,092/mo

    Zestimate® history
    Loading
    Loading...

    Owner options

    List your home for rent

    $1,092/mo

    Rent Zestimate®

    Find your next renter with Zillow Rental Manager. Plus, with online applications, you can quickly screen prospective tenants – for free.

    Learn more

    $1,092/mo

    Rent Zestimate®

    Refinance and save

    $963/mo

    Est. payment

    Refinancing to a lower rate could help reduce your monthly payments and save thousands over the life of the loan.

    See today's rates

    $963/mo

    Est. payment

    Explore your selling options

    Work with a Zillow partner agent

    Leverage their expertise and Zillow's premium Showcase listings to get your home seen by more buyers.

    Get started

    List with your own agent

    Get your home in front of millions of buyers by listing it on Zillow.

    Learn how to do it

    Sell it yourself

    Take full control of how buyers see your home on Zillow by listing For Sale by Owner (FSBO).

    List your home

    What's special

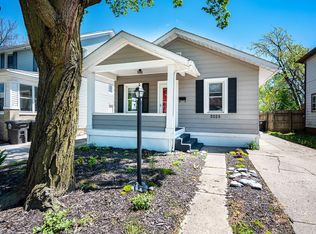
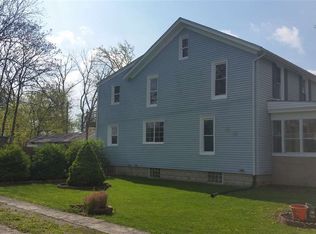
    ***OPEN HOUSE, SUNDAY, AUGUST 27TH, 1-3 p.m.*** What a nice Craftsman Foursquare style home located right on the St. Mary's river! You'll be close to downtown, Mad Anthony's, bus stops, River Greenway, George's Market, and lots of unique shops and restaurants! Great front porch and huge back deck with a privacy fenced back yard. You'll have river access to St. Mary's River, for recreational fun and fishing anytime you'd like! There's a brand new roof, some newer windows, new flooring, and fresh paint and fixtures throughout! There's a nice foyer entryway, big living room with refinished original hardwood floors, a large formal dining room, and nice sized kitchen with new counters and cabinets. There's a cute half bath on the main level too. Entertaining will be a delight with the enormous deck off of the kitchen and views of the river. Upstairs you will find three generously sized bedrooms and lots of closet space. The large full bathroom has new shower fixtures and fresh paint and floors. Schedule your showing today and thank you for looking!

    This property is off market, which means it's not currently listed for sale or rent on Zillow. This may be different from what's available on other websites or public sources.

    Facts & features

    Interior

    Bedrooms & bathrooms
    • Bedrooms: 3
    • Bathrooms: 2
    • Full bathrooms: 1
    • 1/2 bathrooms: 1
    Heating
    • Forced air, Gas
    Cooling
    • Central
    Appliances
    • Included: Dryer, Range / Oven
    Interior area
    • Total interior livable area: 1,500 sqft

    Property

    Lot
    • Size: 4,408 sqft
    Details
    • Parcel number: 021210329007000074
    • Zoning: A Single Family Residential

    Construction

    Type & style
    • Home type: SingleFamily
    • Architectural style: Foursquare, Craftsman
    Materials
    • Frame
    • Roof: Asphalt
    Condition
    • Year built: 1927

    Utilities & green energy

    • Sewer: Public

    Community & neighborhood

    Location
    • Region: Fort Wayne

    Other

    Other facts
    • Sale/Rent: For Sale
    • AMENITIES: Porch Covered, Deck on Waterfront
    • BASEMENT/FOUNDATION: Full Basement, Unfinished
    • COOLING: Central Air
    • FLOORING: Carpet, Hardwood Floors, Laminate, Ceramic Tile
    • HEATING/FUEL: Forced Air, Gas
    • 3rd Bdrm Level: Main
    • Kitchen Level: Main
    • 2nd Bdrm Level: Main
    • Platted Y/N: Yes
    • Assoc. Dues Frequency: Not Applicable
    • Water Utility: Public
    • Sewer: Public
    • Basement Y/N: Yes
    • EXTERIOR: Aluminum
    • LOT DESCRIPTION: Waterfront
    • Waterfront Y/N: Yes
    • BASEMENT MATERIAL: Block
    • Dining Rm Level: Main
    • DRIVEWAY: Gravel
    • Style: Two Story
    • LOCATION: City/Town/Suburb, Near Walking Trail
    • Township: Wayne
    • Laundry Level: Lower
    • Water Type: River
    • Water Access: Riverfront
    • FENCE: Privacy, Wood
    • 1st Bdrm Level: Upper
    • Improvmnts in Last 5 Yrs: Yes
    • Zoning: A Single Family Residential
    • Association ID: Upstate Alliance of REALTORS
    • ARCHITECTURAL STYLE: Foursquare, Craftsman
    • Subdivision: Electric
    • ROOF MATERIAL: Dimensional Shingles

    Price history

    DateEventPrice
    10/4/2017Listing removed$64,900$43/sqft
    Source: Imagine Real Estate #201731845 Report a problem
    8/24/2017Price change$64,900-3%$43/sqft
    Source: Imagine Real Estate #201731845 Report a problem
    7/12/2017Listed for sale$66,900+123.7%$45/sqft
    Source: Imagine Real Estate #201731845 Report a problem
    4/14/2017Sold--0
    Source: Agent Provided Report a problem
    3/9/2017Listed for sale$29,900+39.1%$20/sqft
    Source: Coldwell Banker Roth Wehrly Graber #201709365 Report a problem
    11/10/2010Listing removed$21,500$14/sqft
    Source: Red Howell Associates., Inc. #201013115 Report a problem
    11/7/2010Listed for sale$21,500$14/sqft
    Source: Red Howell Associates., Inc. #201013115 Report a problem
    10/3/2010Listing removed$21,500$14/sqft
    Source: Red Howell Associates., Inc. #200909436 Report a problem
    7/25/2010Listed for sale$21,500$14/sqft
    Source: Red Howell Associates., Inc. #200909436 Report a problem

    Public tax history

    YearProperty taxesTax assessment
    2025$1,206 +89.4%$134,000 +6.3%
    2024$637 +64.2%$126,100 +39%
    2023$388 +11.1%$90,700 +32%
    2022$349 -16%$68,700 +14.9%
    2021$416 +24.3%$59,800 -11.7%
    2020$335 +44.5%$67,700 +23.1%
    2019$232 +111.5%$55,000 +33.8%
    2018$110 -85.3%$41,100 +64.4%
    2017$746 +72.1%$25,000 +7.3%
    2016$433 +10.9%$23,300 +23.9%
    2014$391 +2.9%$18,800 +2.7%
    2013$380 +15.1%$18,300 +10.9%
    2011$330 $16,500 -51.2%
    2010-- $33,800 -30.2%
    2007-- $48,400 +28.4%
    2005-- $37,700 -12.7%
    2004-- $43,200 +182.4%
    2001-- $15,300 +200%
    1999-- $5,100

    Find assessor info on the county website

    Neighborhood: Westfield

    Nearby schools

    GreatSchools rating
    Schools provided by the listing agent
    • Elementary: Study
    • Middle: Kekionga
    • High: Wayne
    • District: Fort Wayne Community

    Source: The MLS. This data may not be complete. We recommend contacting the local school district to confirm school assignments for this home.

    Get pre-qualified for a loan
    At Zillow Home Loans, we can pre-qualify you in as little as 5 minutes with no impact to your credit score.

    An equal housing lender. NMLS #10287.

    Sell for more on Zillow
    Get a Zillow Showcase℠ listing at no additional cost and you could sell for .
    $148,900
    2% more
    +$2,978
    With Zillow Showcase(estimated)
    $151,878