HUGE REDUCTION for this 3 bedroom, 2 bath home with a total of 2,361 finished sqft & it's move in ready! Convenient for shopping, dining, schools, hospitals, even hiking, boating, biking and more! The main level has a spacious open design. The soaring cathedral ceiling & solid hardwood floors combine the great room, dining area & kitchen. Directly off of the dining room is a gorgeous, tiled sunroom, which is heated and cooled. The SR gives access to a roomy deck and backyard. This lovely open concept home has had several updates. A complete list of updates can be found under the MLS docs. However, just to mention a few: 2024 - fresh paint on main level; 2021 - new HVAC system; 2020 - new Roof, also installed a whole house water filtration system & replaced all water lines on lower level with pex plumbing. The Kitchen had a total renovation which included KraftMaid soft-touch cabinetry, granite countertops with a glass tile backsplash, S/S GE Profile app. & lighting.
Sold for $300,000
$300,000
2031 Florist Dr, Abingdon, VA 24210
3beds
2,361sqft
Single Family Residence
Built in 2001
0.38 Acres Lot
$328,900 Zestimate®
$127/sqft
$1,902 Estimated rent
Home value
$328,900
$312,000 - $345,000
$1,902/mo
Zestimate® history
Owner options
List your home for rent
$1,902/mo
Rent Zestimate®
Find your next renter with Zillow Rental Manager. Plus, with online applications, you can quickly screen prospective tenants – for free.
$1,902/mo
Rent Zestimate®
Refinance and save
$1,758/mo
Est. payment
Refinancing to a lower rate could help reduce your monthly payments and save thousands over the life of the loan.
$1,758/mo
Est. payment
Explore your selling options
Work with a Zillow partner agent
Leverage their expertise and Zillow's premium Showcase listings to get your home seen by more buyers.
Get startedList with your own agent
Get your home in front of millions of buyers by listing it on Zillow.
Learn how to do itSell it yourself
Take full control of how buyers see your home on Zillow by listing For Sale by Owner (FSBO).
List your homeWhat's special
Zillow last checked:
Listing updated:
Listed by:
Pam Patrick 276-356-5432,
Highlands Real Estate 276-676-2221
Bought with:
Tracy Lewis, 0225233303
The Addington Agency
Source: SWVAR,MLS#: 93933
Facts & features
Interior
Bedrooms & bathrooms
- Bedrooms: 3
- Bathrooms: 2
- Full bathrooms: 2
- Main level bathrooms: 2
- Main level bedrooms: 3
Rooms
- Room types: Basement
Primary bedroom
- Level: Main
- Area: 192.5
- Dimensions: 14 x 13.75
Bedroom 2
- Level: Main
- Area: 130.34
- Dimensions: 11.42 x 11.42
Bedroom 3
- Level: Main
- Area: 102.75
- Dimensions: 11.42 x 9
Bathroom
- Level: Main
- Area: 60.06
- Dimensions: 7.83 x 7.67
Bathroom 2
- Level: Main
- Area: 118.85
- Dimensions: 13.58 x 8.75
Dining room
- Level: Main
- Area: 103.5
- Dimensions: 11.5 x 9
Family room
- Level: Lower
- Area: 399.13
- Dimensions: 25.75 x 15.5
Kitchen
- Level: Main
- Area: 132.58
- Dimensions: 12.33 x 10.75
Basement
- Area: 651
Heating
- Heat Pump, Other
Cooling
- Heat Pump
Appliances
- Included: Dishwasher, Disposal, Microwave, Range/Oven, Refrigerator, Water Filter, Electric Water Heater
- Laundry: Lower Level
Features
- Cathedral Ceiling(s), Ceiling Fan(s), Newer Paint, Walk-In Closet(s), High Speed Internet, Cable High Speed Internet
- Flooring: Carpet, Tile
- Windows: Insulated Windows, Window Treatments
- Basement: Full,Interior Entry,Partially Finished,Walk-Out Access
- Number of fireplaces: 1
- Fireplace features: Gas Log, Ventless, One
Interior area
- Total structure area: 2,361
- Total interior livable area: 2,361 sqft
- Finished area above ground: 1,710
- Finished area below ground: 1,328
Property
Parking
- Total spaces: 2
- Parking features: Attached, Drive Under, Paved, Garage Door Opener
- Attached garage spaces: 2
- Has uncovered spaces: Yes
Features
- Levels: Split Foyer
- Stories: 2
- Patio & porch: Open Deck, Porch Covered
- Water view: None
- Waterfront features: None
Lot
- Size: 0.38 Acres
- Dimensions: 100' x 161' x 100' x 161'
- Features: Level, Rolling/Sloping
Details
- Additional structures: Shed(s)
- Zoning: AB
Construction
Type & style
- Home type: SingleFamily
- Property subtype: Single Family Residence
Materials
- Brick, Vinyl Siding, Dry Wall
- Foundation: Block, Brick/Mortar
- Roof: Shingle
Condition
- Exterior Condition: Very Good,Interior Condition: Very Good
- Year built: 2001
Utilities & green energy
- Gas: Installed
- Sewer: Public Sewer
- Water: Public
- Utilities for property: Natural Gas Connected, Cable Connected
Community & HOA
Community
- Security: Radon Mitigation System, Smoke Detector(s)
- Subdivision: Southview
HOA
- Has HOA: No
- Services included: None
Location
- Region: Abingdon
Financial & listing details
- Price per square foot: $127/sqft
- Annual tax amount: $1,886
- Date on market: 5/31/2024
- Road surface type: Paved
Price history
| Date | Event | Price |
|---|---|---|
| 8/5/2024 | Sold | $300,000-2.9%$127/sqft |
Source:  SWVAR #93933 Report a problem SWVAR #93933 Report a problem | ||
| 7/4/2024 | Contingent | $309,000$131/sqft |
Source: SWVAR #93933 Report a problem | ||
| 7/4/2024 | Pending sale | $309,000$131/sqft |
Source: TVRMLS #9966527 Report a problem | ||
| 6/29/2024 | Price change | $309,000-6.1%$131/sqft |
Source: SWVAR #93933 Report a problem | ||
| 6/17/2024 | Price change | $329,000-2.9%$139/sqft |
Source: TVRMLS #9966527 Report a problem | ||
| 5/31/2024 | Listed for sale | $339,000+71.6%$144/sqft |
Source: SWVAR #93933 Report a problem | ||
| 2/2/2019 | Sold | $197,500-5.7%$84/sqft |
Source: Agent Provided Report a problem | ||
| 11/12/2018 | Price change | $209,500-2.3%$89/sqft |
Source: Jones & Associates Realty #66549 Report a problem | ||
| 10/24/2018 | Price change | $214,500-1.8%$91/sqft |
Source: Jones & Associates Realty #66549 Report a problem | ||
| 9/7/2018 | Listed for sale | $218,500$93/sqft |
Source: Jones & Associates Realty #66549 Report a problem | ||
Public tax history
Tax history is unavailable.
Neighborhood: 24210
Nearby homes
- $300,0003 bd1 ba1.3k sqft2031 Florist Rd, Abingdon, VA 24210Sold
- $351,3003 bd3 ba2k sqft2037 Florist Rd, Abingdon, VA 24210Off Market

- $282,3003 bd2 ba1.3k sqft2025 Florist Rd, Abingdon, VA 24210Off Market
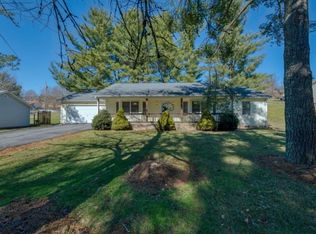
- $270,4003 bd2 ba1.3k sqft2025 Florist Dr, Abingdon, VA 24210Off Market
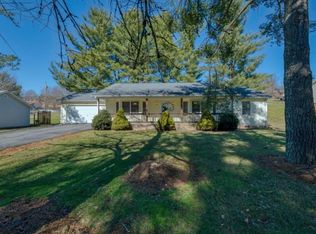
- $305,0003 bd2 ba1.4k sqft2006 Florist Dr, Abingdon, VA 24210Sold
- $240,0003 bd1 ba1.7k sqft1152 Hillview Dr, Abingdon, VA 24210Sold
- $277,5003 bd3 ba1.7k sqft1146 Hillview Dr, Abingdon, VA 24210Off Market
- $288,1003 bd3 ba1.3k sqft1158 Hillview Dr, Abingdon, VA 24210Off Market
Nearby schools
GreatSchools rating
- 10/10Watauga Elementary SchoolGrades: PK-5Distance: 3.9 mi
- 8/10E.B. Stanley Middle SchoolGrades: 6-8Distance: 1.8 mi
- 5/10Abingdon High SchoolGrades: 9-12Distance: 1.8 mi
Schools provided by the listing agent
- Elementary: Watauga
- Middle: E B Stanley
- High: Abingdon
Source: SWVAR. This data may not be complete. We recommend contacting the local school district to confirm school assignments for this home.


Get pre-qualified for a loan
At Zillow Home Loans, we can pre-qualify you in as little as 5 minutes with no impact to your credit score.An equal housing lender. NMLS #10287.
- Virginia
- Washington County
- Abingdon
- 24210
- 2031 Florist Dr
Nearby cities
Nearby zip codes
Other Abingdon Topics
