Skip main navigation
Closed
  • $185,000

    2031 Germaine St, Cuyahoga Falls, OH 44221

    4beds
    --sqft
    Single Family Residence
    Built in 1923
    0.32 Acres Lot
    $238,400 Zestimate®
    $--/sqft
    $2,552 Estimated rent

    Home value

    $238,400

    $217,000 - $262,000

    $2,552/mo

    Zestimate® history
    Loading
    Loading...

    Owner options

    List your home for rent

    $2,552/mo

    Rent Zestimate®

    Find your next renter with Zillow Rental Manager. Plus, with online applications, you can quickly screen prospective tenants – for free.

    Learn more

    $2,552/mo

    Rent Zestimate®

    Refinance and save

    $1,277/mo

    Est. payment

    Refinancing to a lower rate could help reduce your monthly payments and save thousands over the life of the loan.

    See today's rates

    $1,277/mo

    Est. payment

    Explore your selling options

    Work with a Zillow partner agent

    Leverage their expertise and Zillow's premium Showcase listings to get your home seen by more buyers.

    Get started

    List with your own agent

    Get your home in front of millions of buyers by listing it on Zillow.

    Learn how to do it

    Sell it yourself

    Take full control of how buyers see your home on Zillow by listing For Sale by Owner (FSBO).

    List your home

    What's special

    New fenceBeautiful woodworkHidden maids staircaseNewer roof
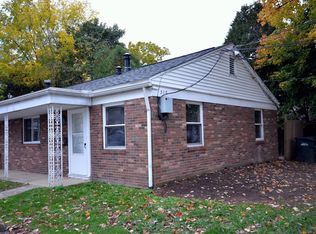
    Over 2800 sq.ft 4 bedroom colonial home with a 66 x 213 ft lot, beautiful woodwork thru out was built in 1923. Has 2.5 baths, (1 bath was added) newer roof, siding, and over 36 windows have been replaced. Some windows were added for more lighting. Bathroom on second floor totally renovated from the studs in. Hidden maids staircase to the kitchen was found when doing some renovations. One of the bedrooms was completely insulated and new drywall to make sound proof for Media room. Seller had a complete survey done and is pinned. New fence in 2023. Large lot is 66 x 213. Low voltage Ethernet ran to every room.

    Zillow last checked:

    Listing updated:

    Listed by:

    Katherine L Ward 330-686-8200 sales@harvesthomerealty.com,

    Harvest Home Realty, Corp.

    Bought with:

    Lindsey M Riley, 2019005783

    Cutler Real Estate

    Source: MLS Now,MLS#: 5134078MLS LogoOriginating MLS: Akron Cleveland Association of REALTORS

    Facts & features

    Interior

    Bedrooms & bathrooms
    • Bedrooms: 4
    • Bathrooms: 3
    • Full bathrooms: 2
    • 1/2 bathrooms: 1
    • Main level bathrooms: 2
    Primary bedroom
    • Description: Flooring: Carpet
    • Features: Wired for Data
    • Level: Third
    • Dimensions: 27 x 15
    Bedroom
    • Description: Flooring: Wood
    • Features: High Ceilings, Wired for Data
    • Level: Second
    • Dimensions: 12 x 16
    Bedroom
    • Description: Flooring: Wood
    • Features: High Ceilings, Wired for Data
    • Level: Second
    • Dimensions: 12 x 16
    Bedroom
    • Description: Flooring: Wood
    • Features: High Ceilings, Wired for Data
    • Level: Second
    • Dimensions: 12 x 16
    Bathroom
    • Description: Huge bathroom, buyer could add laundry room. Was gutted to the studs new drywall, insulation, tub, toilet vanity, exhaust fan, lights etc.,Flooring: Ceramic Tile
    • Features: High Ceilings
    • Level: Second
    Bathroom
    • Description: Bathroom was added,Flooring: Ceramic Tile
    • Features: High Ceilings
    • Level: First
    Dining room
    • Description: Formal dining room with beautiful oak trim and oak French doors, Built in oak window seat,Flooring: Wood
    • Features: Built-in Features, High Ceilings, Wired for Data, Natural Woodwork
    • Level: First
    • Dimensions: 13 x 13
    Kitchen
    • Description: Newer oak cabinets and window added,Flooring: Ceramic Tile
    • Features: High Ceilings, Wired for Data, Natural Woodwork
    • Level: First
    • Dimensions: 12 x 10
    Living room
    • Description: Fireplace was capped off when seller bought the home. He never used the fireplace.,Flooring: Wood
    • Features: Built-in Features, Fireplace, High Ceilings, Wired for Data, Natural Woodwork
    • Level: First
    • Dimensions: 12 x 10
    Office
    • Description: Flooring: Wood
    • Features: High Ceilings, Wired for Data, Natural Woodwork
    • Level: Second
    • Dimensions: 8 x 6
    Other
    • Description: Parlor/Sitting room,Flooring: Wood
    • Features: Bookcases, High Ceilings, Wired for Data, Natural Woodwork
    • Level: First
    • Dimensions: 10 x 10
    Heating
    • Hot Water, Steam
    Cooling
    • Ceiling Fan(s)
    Appliances
    • Included: Dishwasher
    Features
    • Built-in Features, Ceiling Fan(s), Natural Woodwork
    • Basement: Full,Unfinished
    • Number of fireplaces: 1

    Property

    Parking
    • Total spaces: 1
    • Parking features: Detached, Garage Faces Front, Garage, Unpaved
    • Garage spaces: 1
    Features
    • Levels: Three Or More
    • Pool features: None
    • Fencing: Back Yard,Full,Privacy
    Lot
    • Size: 0.32 Acres
    Details
    • Parcel number: 0210926

    Construction

    Type & style
    • Home type: SingleFamily
    • Architectural style: Colonial
    • Property subtype: Single Family Residence
    Materials
    • Vinyl Siding
    • Foundation: Block
    • Roof: Asphalt,Fiberglass
    Condition
    • Year built: 1923

    Utilities & green energy

    • Sewer: Public Sewer
    • Water: Public

    Community & HOA

    Community
    • Subdivision: Cooks Sub
    HOA
    • Has HOA: No
    Location
    • Region: Cuyahoga Falls

    Financial & listing details

    • Tax assessed value: $170,640
    • Annual tax amount: $3,282
    • Date on market: 7/8/2025
    • Cumulative days on market: 3 days
    • Listing terms: Cash,Conventional

    Price history

    DateEventPrice
    7/23/2025Sold$185,000-7.5%
    Source: MLS Now #5134078 Report a problem
    7/12/2025Pending sale$199,900
    Source: MLS Now #5134078 Report a problem
    7/8/2025Listed for sale$199,900+233.7%
    Source: MLS Now #5134078 Report a problem
    5/9/2008Listing removed$59,900
    Source: Century 21 Report a problem
    3/5/2008Listed for sale$59,900+19.8%
    Source: Century 21 Report a problem
    1/14/2008Sold$50,000-16.7%
    Source: Public Record Report a problem
    9/27/1999Sold$60,000
    Source: Public Record Report a problem

    Public tax history

    YearProperty taxesTax assessment
    2025$3,276 -1.8%$59,720
    2024$3,337 +3.5%$59,720
    2023$3,224 +11.7%$59,720 +37.5%
    2022$2,886 +0%$43,421
    2021$2,886 $43,421
    2020-- $43,421 +48.3%
    2019$2,101 +17.8%$29,271 +0%
    2018$1,784 +16.6%$29,270
    2017$1,530 $29,270 +15.1%
    2016$1,530 $25,440
    2015$1,530 0%$25,440
    2014$1,531 -13.3%$25,440 -11.5%
    2013$1,765 -2.7%$28,740
    2012$1,813 +3%$28,740 +0%
    2011$1,761 -12%$28,736 -21.2%
    2010$2,002 $36,488
    2009-- $36,488
    2008$1,944 -0.5%$36,488 -4%
    2007$1,955 +0.6%$38,007
    2006$1,942 +5.9%$38,007
    2005$1,835 +126.6%$38,007 +12.7%
    2004$810 -45%$33,716
    2003$1,472 +0.2%$33,716
    2002$1,468 +12.2%$33,716 +9.5%
    2001$1,308 0%$30,797
    2000$1,309 $30,797
    Find assessor info on the county website

    Neighborhood: 44221

    Nearby schools

    GreatSchools rating
    Schools provided by the listing agent
    • District: Cuyahoga Falls CSD - 7705

    Source: MLS Now. This data may not be complete. We recommend contacting the local school district to confirm school assignments for this home.

    Get a cash offer in 3 minutes
    Find out how much your home could sell for in as little as 3 minutes with a no-obligation cash offer.
    Estimated market value
    $238,400
    Get a cash offer in 3 minutes
    Find out how much your home could sell for in as little as 3 minutes with a no-obligation cash offer.
    Estimated market value
    $238,400