Skip main navigation
For sale
  • Price cut: $8K (6/26)
    $364,900

    2031 Glenn Falls, Grovetown, GA 30813

    5beds
    2,844sqft
    : 
    Loading
    Get pre-qualified
    Single Family Residence
    Built in 2010
    10,019 Square Feet Lot
    $363,600 Zestimate®
    $128/sqft
    $17/mo HOA

    What's special

    Wood-burning fireplacePrivacy-fenced backyardAdditional attic storage accessQuality wood flooringBrand new architectural roofDual walk-in closetsSeparate shower
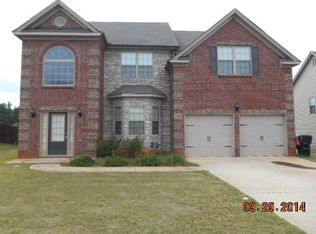
    Welcome to this stunning and spacious 5 bedroom, 3 bath home offering comfort, style, and functionality throughout. Featuring 10 ft ceilings and elegant arched openings on the main level, this home showcases quality wood flooring, granite countertops, tile backsplash, and tile flooring in the kitchen and bathrooms. The oversized owner's suite includes dual walk-in closets, a relaxing garden tub, and a separate shower, along with additional attic storage access. Enjoy cozy evenings by the wood-burning fireplace and outdoor living on the covered patio overlooking a privacy-fenced backyard complete with a sprinkler system and French drain. A brand new architectural roof adds both value and peace of mind. Conveniently located near top-rated schools, dining, medical facilities, entertainment, I-20, and Ft. Eisenhower, and just minutes from Euchee Creek Walking Trails, Patriots Park, and Bartram Trail Golf Club, this home truly has it all. Come see for yourself what makes this the perfect place to call home.
    79 days
    |
    772
    |
    56
    |

    Zillow last checked:

    Listing updated:

    Listed by:

    Jonathan Bentley 706-863-1775,

    Berkshire Hathaway HomeServices Beazley Realtors

    Source: Hive MLS,MLS#: 98256760MLS LogoOriginating MLS: REALTORS® of Greater Augusta

    Loading...

      Facts & features

      Interior

      Bedrooms & bathrooms
      • Bedrooms: 5
      • Bathrooms: 3
      • Full bathrooms: 3
      Rooms
      • Room types: Family Room, Master Bedroom, Bedroom 2, Bedroom 3, Bedroom 4, Bedroom 5, Dining Room, Great Room, Breakfast Room
      Primary bedroom
      • Level: Upper
      • Dimensions: 24 x 17
      Bedroom 2
      • Level: Upper
      • Dimensions: 15 x 12
      Bedroom 3
      • Level: Upper
      • Dimensions: 15 x 12
      Bedroom 4
      • Level: Main
      • Dimensions: 15 x 12
      Bedroom 5
      • Level: Upper
      • Dimensions: 14 x 11
      Breakfast room
      • Level: Main
      • Dimensions: 11 x 10
      Dining room
      • Level: Main
      • Dimensions: 12 x 12
      Family room
      • Level: Main
      • Dimensions: 15 x 12
      Great room
      • Level: Main
      • Dimensions: 16 x 15
      Kitchen
      • Level: Main
      • Dimensions: 13 x 12
      Heating
      • Fireplace(s), Forced Air
      Cooling
      • Central Air
      Appliances
      • Included: Built-In Microwave, Refrigerator, Range, Disposal, Dishwasher
      • Laundry: Dryer Hookup, Washer Hookup
      Features
      • Blinds/Shades
      • Flooring: Carpet, Ceramic Tile, Hardwood
      • Basement: None
      • Attic: Pull Down Stairs
      Interior area
      • Total structure area: 2,844
      • Total interior livable area: 2,844 sqft

      Property

      Parking
      • Total spaces: 2
      • Parking features: Attached, Garage
      • Attached garage spaces: 2
      Features
      • Levels: Two
      • Patio & porch: Covered, Porch
      • Fencing: Privacy
      • Has view: Yes
      • View description: See Remarks
      • Frontage type: See Remarks
      Lot
      • Size: 10,019 Square Feet
      • Features: See Remarks
      Details
      • Parcel number: 0611455
      • Zoning: .
      • Special conditions: Standard

      Construction

      Type & style
      • Home type: SingleFamily
      • Property subtype: Single Family Residence
      Materials
      • Brick, Vinyl Siding, Wood Frame
      • Foundation: Slab
      • Roof: Other
      Condition
      • New construction: No
      • Year built: 2010

      Utilities & green energy

      • Sewer: Public Sewer
      • Water: Public
      • Utilities for property: Cable Available

      Community & HOA

      Community
      • Security: Smoke Detector(s)
      • Subdivision: Ivy Landing
      HOA
      • Has HOA: Yes
      • Amenities included: Street Lights
      • HOA fee: $200 annually
      • HOA name: Ivy Landing Property Owner's Association
      Location
      • Region: Grovetown

      Financial & listing details

      • Price per square foot: $128/sqft
      • Tax assessed value: $339,487
      • Annual tax amount: $3,407
      • Date on market: 4/25/2026
      • Cumulative days on market: 79 days
      • Listing agreement: Exclusive Agency
      • Listing terms: Cash,Conventional,FHA,VA Loan
      • Road surface type: Paved

        Estimated market value

        $363,600

        $345,000 - $382,000

        $2,467/mo

        Price history

        DateEventPrice
        6/26/2026Price change$364,900-2.1%$128/sqft
        Source: Hive MLS #98256760 Report a problem
        5/27/2026Price change$372,900-1.8%$131/sqft
        Source: Hive MLS #98256760 Report a problem
        4/25/2026Listed for sale$379,900+8.5%$134/sqft
        Source: Hive MLS #555043 Report a problem
        5/22/2023Sold$350,000$123/sqft
        Source: Hive MLS #98173049 Report a problem
        4/17/2023Pending sale$350,000$123/sqft
        Source: REALTORS® of Greater Augusta #513993 Report a problem
        4/6/2023Listed for sale$350,000+48.9%$123/sqft
        Source: REALTORS® of Greater Augusta #513993 Report a problem
        3/17/2017Sold$235,000$83/sqft
        Source: Hive MLS #98064585 Report a problem
        2/1/2017Listed for sale$235,000+7.3%$83/sqft
        Source: RE/MAX TRUE ADVANTAGE #409167 Report a problem
        5/10/2010Sold$219,000+22.5%$77/sqft
        Source: Public Record Report a problem
        2/22/2010Sold$178,800$63/sqft
        Source: Public Record Report a problem

        Public tax history

        YearProperty taxesTax assessment
        2024$3,451 +13.4%$339,487 -0.8%
        2023$3,044 -1.1%$342,092 +15.8%
        2022$3,078 +13.1%$295,429 +18.3%
        2021$2,722 +4.2%$249,830 +160.1%
        2020$2,612 +1%$96,060 +1.3%
        2019$2,587 +2.1%$94,825 +2%
        2018$2,534 +5%$92,925 +5.2%
        2017$2,413 -2.4%$88,296 +2.3%
        2016$2,473 +6.1%$86,314 +7.6%
        2015$2,332 +3.1%$80,244 -2.8%
        2014$2,261 +11.2%$82,549 +4.5%
        2012$2,034 +0.8%$78,967 +2.8%
        2011$2,019 $76,786
        Find assessor info on the county website

        Monthly payment

        Est. payment

        Payment breakdown

        Explore the cost of this home by adjusting the details. Changes won't be saved.
        All calculations are estimates and provided by Zillow, Inc. for informational purposes only. Actual amounts may vary.
        HOA fees may include property taxes on listings classified as Co-Ops. Contact the listing agent and/or owner for fee details.
        Mortgage interest rates are dependent on a number of factors, including credit score, down payment, and repayment length. Interest rate data provided by Zillow Group Marketplace, Inc. as of 1/1/1970 from various mortgage lenders with which we have lead or other similar arrangements; the Estimated Payment is an average of those rates.
        See how much you could borrow to make a competitive offer.

        Climate risks

        Neighborhood: 30813

        Getting around

        11 / 100
        Car-Dependent
        11 / 100
        Somewhat Bikeable

        Nearby schools

        GreatSchools rating
        Schools provided by the listing agent
        • Elementary: Baker Place Elementary
        • Middle: Grovetown
        • High: Grovetown High

        Source: Hive MLS. This data may not be complete. We recommend contacting the local school district to confirm school assignments for this home.

        A local agent can set up tours, give advice and negotiate with sellers.

        Browse local experts

        Similar homes