Skip main navigation
Sold for $601,500
  • Listed by: SD Home Search • Glenda Meyer • Contact: 619-246-5525
    Bought with: Global Reach Realty
    $601,500

    2031 Golden Circle Dr, Escondido, CA 92026

    3beds
    1,581sqft
    Townhouse
    Built in 1977
    0.47 Acres Lot
    $607,500 Zestimate®
    $380/sqft
    $3,491 Estimated rent

    Home value

    $607,500

    $559,000 - $662,000

    $3,491/mo

    Zestimate® history
    Loading
    Loading...

    Owner options

    List your home for rent

    $3,491/mo

    Rent Zestimate®

    Find your next renter with Zillow Rental Manager. Plus, with online applications, you can quickly screen prospective tenants – for free.

    Learn more

    $3,491/mo

    Rent Zestimate®

    Refinance and save

    $4,348/mo

    Est. payment

    Refinancing to a lower rate could help reduce your monthly payments and save thousands over the life of the loan.

    See today's rates

    $4,348/mo

    Est. payment

    Explore your selling options

    Work with a Zillow partner agent

    Leverage their expertise and Zillow's premium Showcase listings to get your home seen by more buyers.

    Get started

    List with your own agent

    Get your home in front of millions of buyers by listing it on Zillow.

    Learn how to do it

    Sell it yourself

    Take full control of how buyers see your home on Zillow by listing For Sale by Owner (FSBO).

    List your home

    What's special

    Spacious and private patioOpen floor planLarge dining roomLarge deckLarge closetsWell appointed kitchen
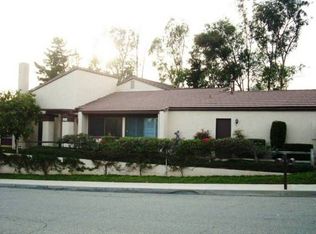
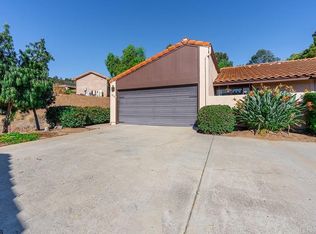
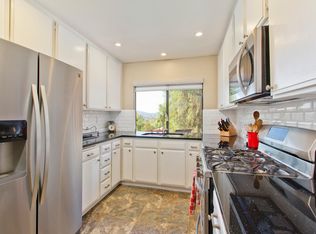
    Single story very private home with views. Spacious and private patios. Well appointed kitchen with lots of cabinets and pantry. Large dining room and open concept living room with fireplace that opens onto large deck. All bedrooms are spacious with large closets. Open floor plan is perfect for entertaining inside and out. HOA provides community pool/spa/bbq and RV parking is available, fee includes front yard and exterior maintenance. Attached 2 car garage and only 1 common wall you don't even see. It truly feels like a private home. Pets allowed with restrictions. Lower property taxes.

    Zillow last checked:

    Listing updated:

    Listed by:

    Glenda Meyer DRE #00793271 glenda.sdhomesearch@gmail.com,

    SD Home Search

    Bought with:

    Arji Rashidi, DRE #01456442

    Global Reach Realty

    Source: CRMLS,MLS#: NDP2507894MLS LogoOriginating MLS: California Regional MLS (North San Diego County & Pacific Southwest AORs)

    Facts & features

    Interior

    Bedrooms & bathrooms
    • Bedrooms: 3
    • Bathrooms: 2
    • Full bathrooms: 2
    • Main level bathrooms: 2
    • Main level bedrooms: 3
    Rooms
    • Room types: Bedroom, Family Room, Primary Bathroom, Primary Bedroom
    Primary bedroom
    • Features: Main Level Primary
    Bedroom
    • Features: All Bedrooms Down
    Bedroom
    • Features: Bedroom on Main Level
    Bathroom
    • Features: Bathroom Exhaust Fan, Bathtub, Dual Sinks, Tub Shower
    Heating
    • Central
    Cooling
    • Central Air
    Appliances
    • Included: Built-In Range, Dishwasher, Gas Cooking, Gas Cooktop, Disposal, Gas Oven, Gas Range, Gas Water Heater, Microwave, Refrigerator
    • Laundry: Gas Dryer Hookup, In Garage
    Features
    • Ceiling Fan(s), High Ceilings, Open Floorplan, Recessed Lighting, All Bedrooms Down, Bedroom on Main Level, Main Level Primary
    • Flooring: Vinyl
    • Windows: Double Pane Windows, Screens
    • Has fireplace: Yes
    • Fireplace features: Gas Starter, Living Room
    • Common walls with other units/homes: 1 Common Wall,End Unit,No One Above,No One Below
    Interior area
    • Total interior livable area: 1,581 sqft

    Property

    Parking
    • Total spaces: 2
    • Parking features: Garage - Attached
    • Attached garage spaces: 2
    Features
    • Levels: One
    • Stories: 1
    • Entry location: 1
    • Patio & porch: Deck, Open, Patio, Wood
    • Pool features: Community, In Ground, Association
    • Has spa: Yes
    • Spa features: In Ground
    • Fencing: Average Condition,Chain Link
    • Has view: Yes
    • View description: Canyon, Hills
    • Park: Cameowood
    Lot
    • Size: 0.47 Acres
    Details
    • Parcel number: 2247300175
    • Zoning: R1
    • Special conditions: Standard

    Construction

    Type & style
    • Home type: Townhouse
    • Property subtype: Townhouse
    • Attached to another structure: Yes
    Materials
    • Roof: Composition
    Condition
    • Turnkey
    • New construction: No
    • Year built: 1977

    Utilities & green energy

    • Sewer: Public Sewer

    Community & HOA

    Community
    • Features: Curbs, Street Lights, Suburban, Sidewalks, Pool
    HOA
    • Has HOA: Yes
    • Amenities included: Barbecue, Pool, Pets Allowed, RV Parking, Spa/Hot Tub
    • HOA fee: $518 monthly
    • HOA name: Cameowood
    • HOA phone: 760-405-8595
    Location
    • Region: Escondido

    Financial & listing details

    • Price per square foot: $380/sqft
    • Tax assessed value: $432,353
    • Annual tax amount: $4,961
    • Date on market: 8/11/2025
    • Cumulative days on market: 60 days
    • Listing terms: Cash,Conventional,VA Loan
    • Road surface type: Paved

    Price history

    DateEventPrice
    11/21/2025Sold$601,500-6%$380/sqft
    Source: CRMLS #NDP2507894 Report a problem
    10/11/2025Pending sale$640,000$405/sqft
    Source: CRMLS #NDP2507894 Report a problem
    9/12/2025Price change$640,000-2.3%$405/sqft
    Source: CRMLS #NDP2507894 Report a problem
    8/26/2025Price change$655,000-2.2%$414/sqft
    Source: CRMLS #NDP2507894 Report a problem
    8/11/2025Listed for sale$670,000+86.1%$424/sqft
    Source: CRMLS #NDP2507894 Report a problem
    2/25/2015Sold$360,000+0.1%$228/sqft
    Source: Public Record Report a problem
    1/26/2015Listed for sale$359,750-10.5%$228/sqft
    Source: The Sterling Company #150004357 Report a problem
    2/15/2012Listing removed$1,895$1/sqft
    Source: Giles & Company, Inc. #120005419 Report a problem
    2/11/2012Price change$1,895-1.6%$1/sqft
    Source: Giles & Company, Inc. #120005419 Report a problem
    2/1/2012Listed for rent$1,925$1/sqft
    Source: Giles & Company, Inc. #120005419 Report a problem
    5/19/2005Sold$402,000$254/sqft
    Source: Public Record Report a problem

    Public tax history

    YearProperty taxesTax assessment
    2025$4,961 +5.5%$432,353 +2%
    2024$4,701 +1.8%$423,876 +2%
    2023$4,617 +1.2%$415,566 +2%
    2022$4,562 +1.6%$407,419 +2%
    2021$4,489 +0.8%$399,431 +1%
    2020$4,455 +1.8%$395,337 +2%
    2019$4,376 +2%$387,587 +2%
    2018$4,290 +1.9%$379,988 +2%
    2017$4,210 +1.4%$372,539 +2%
    2016$4,151 +11.6%$365,235 +14.1%
    2015$3,719 +5.1%$320,000 +5.3%
    2014$3,540 $304,000 +39.4%
    2013-- $218,000
    2012-- $218,000 -19%
    2011-- $269,000
    2010-- $269,000 -8.8%
    2009-- $295,000 -30.8%
    2008-- $426,604 +2%
    2007-- $418,240 +2%
    2006-- $410,040 +129.8%
    2005-- $178,430 +2%
    2004-- $174,933 +1.9%
    2003-- $171,728 +2%
    2002-- $168,362 +2%
    2001-- $165,062
    Find assessor info on the county website

    Neighborhood: 92026

    Nearby schools

    GreatSchools rating
    Schools provided by the listing agent
    • Elementary: Richland
    • Middle: Woodland Park
    • High: Mission Hills

    Source: CRMLS. This data may not be complete. We recommend contacting the local school district to confirm school assignments for this home.

    Get a cash offer in 3 minutes
    Find out how much your home could sell for in as little as 3 minutes with a no-obligation cash offer.
    Estimated market value
    $607,500
    Get a cash offer in 3 minutes
    Find out how much your home could sell for in as little as 3 minutes with a no-obligation cash offer.
    Estimated market value
    $607,500