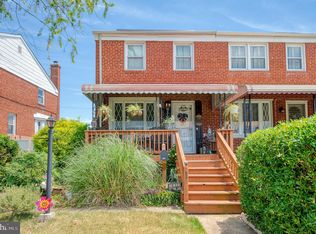
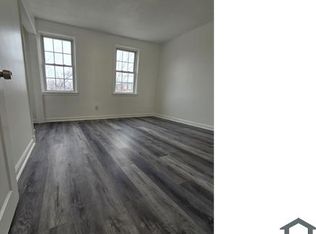
PRICE ADJUSTMENT $215k - This traditional brick home offers a separation in living space if desired. A basement dwelling with full bathroom and bedroom with walkout to rear parking pad and 3 full bedrooms and bathroom upstairs for an inviting atmosphere perfect for both relaxation and entertaining. Complete with a covered front porch YOUR new home features a bonus living space. The interior showcases an original traditional floor plan with hardwoods highlighted by a dedicated dining area that seamlessly connects to the living room, perfect for hosting gatherings. The recent upgrades include a NEW Roof 2026, HVAC 2023 and W/D 2023. The kitchen has an original vintage tile back-splash and equipped with the working essential appliances, including a gas oven/range, refrigerator, microwave. The lower floor laundry area enhances practicality, and offers additional storage! With its classic brick exterior, this property combines low-maintenance living with a warm, inviting feel. Commuting is a breeze with quick access to 95, 895 & I-695!! Within close proximity to green spaces for outdoor activities, not ramp access, water access, local community parks and trails while local shops and dining options are within easy reach. Experience the perfect blend of comfort and convenience in this delightful townhouse, why rent when you can buy? Don't miss your chance to call Jasmine Rd HOME! *Pictures are virtually staged”
For sale
Price cut: $10K (9/3)
$215,000
2031 Jasmine Rd, Dundalk, MD 21222
4beds
1,484sqft
Townhouse
Built in 1956
1,600 Square Feet Lot
$214,900 Zestimate®
$145/sqft
$-- HOA
What's special
Traditional brick homeCovered front porchBonus living space
- 53 days
- 949
- 45
Likely to sell faster than
Zillow last checked:
Listing updated:
Listed by:
JJ Legambi 410-905-0954,
Corner House Realty (443) 499-3839
Source: Bright MLS,MLS#: MDBC2170402
Facts & features
Interior
Bedrooms & bathrooms
- Bedrooms: 4
- Bathrooms: 2
- Full bathrooms: 2
Rooms
- Room types: Living Room, Dining Room, Primary Bedroom, Bedroom 2, Bedroom 3, Kitchen, Laundry, Bathroom 1
Primary bedroom
- Level: Upper
- Area: 130 Square Feet
- Dimensions: 10 X 13
Bedroom 2
- Level: Upper
- Area: 126 Square Feet
- Dimensions: 9 X 14
Bedroom 3
- Level: Upper
- Area: 80 Square Feet
- Dimensions: 8 X 10
Bathroom 1
- Features: Bathroom - Tub Shower
- Level: Upper
- Area: 40 Square Feet
- Dimensions: 5 X 8
Dining room
- Level: Main
- Area: 130 Square Feet
- Dimensions: 10 X 13
Kitchen
- Level: Main
Laundry
- Level: Lower
Living room
- Level: Main
- Area: 256 Square Feet
- Dimensions: 16 X 16
Heating
- Forced Air, Natural Gas
Cooling
- Ceiling Fan(s), Central Air, Electric
Appliances
- Included: Refrigerator, Oven/Range - Gas, Washer, Dryer, Microwave, Gas Water Heater
- Laundry: Lower Level, Laundry Room
Features
- Dining Area, Floor Plan - Traditional
- Basement: Connecting Stairway,Full,Exterior Entry,Walk-Out Access
- Has fireplace: No
Interior area
- Total structure area: 1,484
- Total interior livable area: 1,484 sqft
- Finished area above ground: 1,024
- Finished area below ground: 460
Property
Parking
- Total spaces: 1
- Parking features: Off Street, On Street
- Has uncovered spaces: Yes
Accessibility
- Accessibility features: None
Features
- Levels: Three
- Stories: 3
- Pool features: None
Lot
- Size: 1,600 Square Feet
Details
- Additional structures: Above Grade, Below Grade
- Parcel number: 04121213024610
- Zoning: R
- Special conditions: Standard
Construction
Type & style
- Home type: Townhouse
- Architectural style: Traditional
- Property subtype: Townhouse
Materials
- Brick
- Foundation: Other
Condition
- New construction: No
- Year built: 1956
Utilities & green energy
- Sewer: Public Sewer
- Water: Public
Community & HOA
Community
- Subdivision: Southfield
HOA
- Has HOA: No
Location
- Region: Dundalk
Financial & listing details
- Price per square foot: $145/sqft
- Tax assessed value: $102,667
- Annual tax amount: $1,862
- Date on market: 7/24/2026
- Listing agreement: Exclusive Right To Sell
- Listing terms: Cash,Conventional,FHA,VA Loan
- Ownership: Fee Simple
Estimated market value
$214,900
$204,000 - $226,000
$2,506/mo
Price history
| Date | Event | Price |
|---|---|---|
| 9/3/2026 | Price change | $215,000-4.4%$145/sqft |
Source:  Bright MLS #MDBC2170402 Report a problem Bright MLS #MDBC2170402 Report a problem | ||
| 8/20/2026 | Price change | $225,000-4.3%$152/sqft |
Source: Bright MLS #MDBC2170402 Report a problem | ||
| 7/24/2026 | Listed for sale | $235,000+27%$158/sqft |
Source: Bright MLS #MDBC2170402 Report a problem | ||
| 9/9/2022 | Listing removed | $184,999$125/sqft |
Source: Bright MLS #MDBC2028260 Report a problem | ||
| 4/8/2022 | Listing removed | -- |
Source: Bright MLS #MDBC2028260 Report a problem | ||
| 3/8/2022 | Pending sale | $184,999$125/sqft |
Source: Bright MLS #MDBC2028260 Report a problem | ||
| 3/3/2022 | Listed for sale | $184,999+76.2%$125/sqft |
Source: Bright MLS #MDBC2028260 Report a problem | ||
| 12/28/2004 | Sold | $105,000$71/sqft |
Source: Public Record Report a problem | ||
Public tax history
| Year | Property taxes | Tax assessment |
|---|---|---|
| 2025 | $2,079 +39.4% | $141,200 +14.7% |
| 2024 | $1,492 +17.2% | $123,100 +17.2% |
| 2023 | $1,273 +2.3% | $105,000 |
| 2022 | $1,244 +2.3% | $105,000 +4.7% |
| 2021 | $1,216 +2.4% | $100,333 +2.4% |
| 2020 | $1,188 +5% | $98,000 |
| 2019 | $1,131 +5.3% | $98,000 +10.6% |
| 2018 | $1,074 +5.6% | $88,600 +5.6% |
| 2017 | $1,017 -44.9% | $83,900 |
| 2016 | $1,846 | $83,900 |
| 2015 | $1,846 | $83,900 -10.6% |
| 2014 | $1,846 | $93,800 |
| 2013 | -- | $93,800 |
| 2012 | -- | $93,800 -28.7% |
| 2011 | -- | $131,500 +8.8% |
| 2010 | -- | $120,886 +9.7% |
| 2009 | -- | $110,193 +10.7% |
| 2008 | -- | $99,500 +12.3% |
| 2007 | -- | $88,592 +14% |
| 2006 | -- | $77,686 +16.3% |
| 2005 | -- | $66,780 +4.7% |
| 2004 | -- | $63,786 +4.9% |
| 2003 | -- | $60,793 +5.2% |
| 2002 | -- | $57,800 |
| 2001 | -- | $57,800 |
Find assessor info on the county website
Monthly payment
Est. payment
Payment breakdown
Explore the cost of this home by adjusting the details. Changes won't be saved.Climate risks
Neighborhood: 21222
Nearby schools
Schools provided by the listing agent
- Elementary: Sandy Plains
- Middle: General John Stricker
- High: Patapsco High & Center For Arts
- District: Baltimore County Public Schools
Source: Bright MLS. This data may not be complete. We recommend contacting the local school district to confirm school assignments for this home.
Similar homes
- $230,0004 bd2 ba1.3k sqft4034 Saint Augustine Ln, Dundalk, MD 21222For Sale

 MLS ID #MDBC2174288, Jamie Koehler, Cummings & Co. Realtors. Bright MLS
 - $199,9993 bd2 ba1.2k sqft7892 Harold Rd, Dundalk, MD 21222For Sale
 MLS ID #MDBC2168028, Michael James Zabora, Keller Williams Gateway LLC. Bright MLS
 - $239,9004 bd1 ba1.5k sqft1626 Gray Haven Ct, Baltimore, MD 21222For Sale
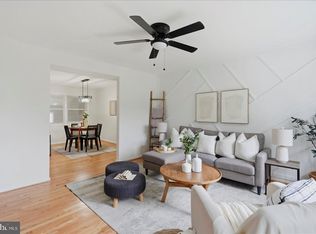 MLS ID #MDBC2169976, R.J. Breeden, Berkshire Hathaway HomeServices Homesale Realty. Bright MLS
 - $239,0003 bd2 ba1.2k sqft7817 Kentley Rd, Baltimore, MD 21222For Sale
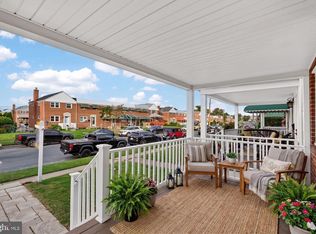 MLS ID #MDBC2173384, Alexandra Daddura, Cummings & Co. Realtors. Bright MLS
 - $224,9003 bd2 ba1.2k sqft238 Patapsco Ave, Baltimore, MD 21222For SaleMLS ID #MDBC2172276, Barry Hess, Keller Williams Flagship. Bright MLS
- $259,9004 bd1 ba1.1k sqft3506 Cornwall Ct, Baltimore, MD 21222For SaleMLS ID #MDBC2169282, Barry Hess, Keller Williams Flagship. Bright MLS
- $224,9003 bd2 ba1.6k sqft834 Arncliffe Rd, Baltimore, MD 21221For SaleMLS ID #MDBC2173668, Kathy Banaszewski, Real Estate Professionals, Inc.. Bright MLS
- $229,9003 bd2 ba1.5k sqft415 Edmunds Way, Baltimore, MD 21221For SaleMLS ID #MDBC2174158, Kathy Banaszewski, Real Estate Professionals, Inc.. Bright MLS
- $206,0003 bd2 ba1.6k sqft806 Stoll St, Baltimore, MD 21225For SaleMLS ID #MDBA2229978, Nancy Gonzalez, HomeSmart. Bright MLS
- $314,9004 bd2 ba1.1k sqft3439 Court Way, Baltimore, MD 21222For SaleMLS ID #MDBC2174892, STEPHEN PIPICH, LPT Realty, LLC. Bright MLS
- $219,0002 bd1 ba1.1k sqft1715 Byrd St, Baltimore, MD 21230For SaleMLS ID #MDBA2230904, Bryan Schafer, Compass. Bright MLS
- $245,0004 bd2 ba1.3k sqft1412 N Potomac St, Baltimore, MD 21213For SaleMLS ID #MDBA2230138, William Featherstone, Featherstone & Co.,LLC.. Bright MLS
- $210,0004 bd2 ba1.4k sqft4117 Granite Ave, Baltimore, MD 21206For SaleMLS ID #MDBA2218978, Makeda Phillander, ExecuHome Realty. Bright MLS
- $249,9003 bd2 ba1.6k sqft1006 Middleborough Rd, Baltimore, MD 21221For SaleMLS ID #MDBC2173502, Michael Liberto, LPT Realty, LLC. Bright MLS
- $199,9993 bd3 ba1.9k sqft1322 N Ellwood Ave, Baltimore, MD 21213For SaleMLS ID #MDBA2229990, Kelly Adrea, Samson Properties. Bright MLS
- $218,0004 bd2 ba1.5k sqft4213 Rokeby Rd, Baltimore, MD 21229For SaleMLS ID #MDBA2215668, Ross Levin, Homewise Realty Services, LLC. Bright MLS
- $165,0003 bd1 ba1k sqft7905 Eastdale Rd, Baltimore, MD 21224For SaleMLS ID #MDBC2173506, Marianne Gregory, Redfin Corp. Bright MLS
- $190,0003 bd2 ba1.2k sqft4767 Shamrock Ave, Baltimore, MD 21206For SaleMLS ID #MDBA2227900, KATRICE GEORGIE, Realty One Group Universal. Bright MLS
- $230,0002 bd2 ba1.1k sqft2611 N Snyder Ave, Sparrows Point, MD 21219For SaleMLS ID #MDBC2174170, Brendan Butler, Cummings & Co. Realtors. Bright MLS
- $225,0004 bd2 ba1.6k sqft3921 Bareva Rd, Baltimore, MD 21215For SaleMLS ID #MDBA2216682, Trivia Jenkins, ExecuHome Realty. Bright MLS
