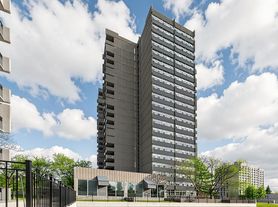
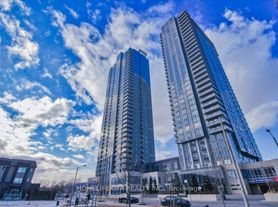
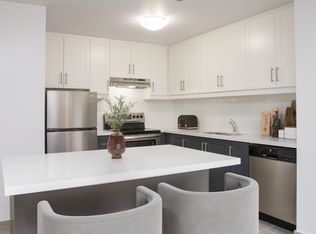


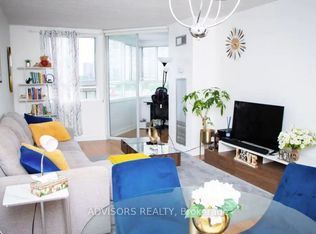
Welcome to this exceptional residence at 2031 Kennedy Road, Unit 3512, offering spectacular unobstructed south-facing views overlooking Highway 401 from an expansive private balcony. New Building , this thoughtfully designed suite showcases contemporary architecture, premium finishes, elegant cream and white cabinetry, durable laminate flooring throughout, and a bright, open-concept layout that seamlessly blends style with functionality.Perfectly positioned at the highly sought-after intersection of Kennedy Road and Highway 401, this prime location offers outstanding connectivity with convenient access to Highway 401, Kennedy GO Station, TTC, Scarborough Town Centre, Centennial College, and the University of Toronto Scarborough. An excellent selection of shopping, dining, cafes, parks, and everyday amenities are all within close proximity, making this an ideal home for professionals, students, first-time buyers, and investors.Residents enjoy an outstanding collection of resort-inspired amenities, including 24-hour concierge and security, a state-of-the-art fitness centre, fully equipped gym, yoga studio, elegant party room, residents' lounge, sports bar, business centre, private library, music room, children's play area, guest suite, beautifully landscaped outdoor terrace with BBQ and dining areas, ample visitor parking, and a secure smart parcel delivery system with password-protected access.Combining modern design, exceptional amenities, and an unbeatable location, this impressive residence offers a rare opportunity to enjoy sophisticated urban living in one of Scarborough's most convenient and rapidly growing communities.
IDX information is provided exclusively for consumers' personal, non-commercial use, that it may not be used for any purpose other than to identify prospective properties consumers may be interested in purchasing, and that data is deemed reliable but is not guaranteed accurate by the MLS .
Apartment for rent
C$2,150/moFees may apply
2031 Kennedy Rd, # 3512, Toronto, ON M1T 3H1
1beds
Price may not include required fees and charges. Learn more|
Apartment
Available now
Air conditioner, central air
Ensuite laundry
1 Parking space parking
Central, forced air, natural gas
What's special
- 29 days |
- -- |
- -- |
Zillow last checked:
Listing updated:
Travel times

Let’s turn your rent into credit progress
Build credit history with every on-time payment and get credit for the payment you’re already making.
Facts & features
Interior
Bedrooms & bathrooms
- Bedrooms: 1
- Bathrooms: 1
- Full bathrooms: 1
Heating
- Central, Forced Air, Natural Gas
Cooling
- Air Conditioner, Central Air
Appliances
- Laundry: Ensuite
Features
- Contact manager
Property
Parking
- Total spaces: 1
- Details: Contact manager
Features
- Patio & porch: Contact manager
- Exterior features: Contact manager
Details
- Additional structures: Contact manager
- Other equipment: Contact manager
Construction
Type & style
- Home type: Apartment
- Property subtype: Apartment
Community & HOA
Community
- Features: Contact manager
HOA
- Amenities included: Contact manager
Location
- Region: Toronto
Financial & listing details
- Lease term: Contact For Details
Nearby apartments for rent

Price history
Price history is unavailable.
Neighborhood: Agincourt South
Nearby schools
GreatSchools rating
No schools nearby
We couldn't find any schools near this home.
Similar homes for rent
There are 5 available units in this apartment building