Skip main navigation
Sold for $295,000
  • $295,000

    2031 Key Bay Trl, Kissimmee, FL 34747

    2beds
    1,557sqft
    Villa
    Built in 2023
    4,356 Square Feet Lot
    $292,600 Zestimate®
    $189/sqft
    $3,248 Estimated rent

    Home value

    $292,600

    $266,000 - $322,000

    $3,248/mo

    Zestimate® history
    Loading
    Loading...

    Owner options

    List your home for rent

    $3,248/mo

    Rent Zestimate®

    Find your next renter with Zillow Rental Manager. Plus, with online applications, you can quickly screen prospective tenants – for free.

    Learn more

    $3,248/mo

    Rent Zestimate®

    Refinance and save

    $2,408/mo

    Est. payment

    Refinancing to a lower rate could help reduce your monthly payments and save thousands over the life of the loan.

    See today's rates

    $2,408/mo

    Est. payment

    Explore your selling options

    Work with a Zillow partner agent

    Leverage their expertise and Zillow's premium Showcase listings to get your home seen by more buyers.

    Get started

    List with your own agent

    Get your home in front of millions of buyers by listing it on Zillow.

    Learn how to do it

    Sell it yourself

    Take full control of how buyers see your home on Zillow by listing For Sale by Owner (FSBO).

    List your home

    What's special

    Insulated garageLuxurious heated poolGas rangeCustom built-in shelvingBuilt-in ovenPrivacy wallDesigner window treatments
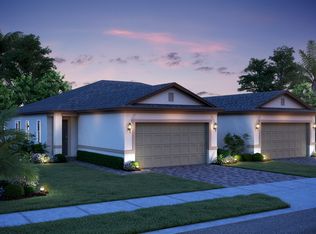
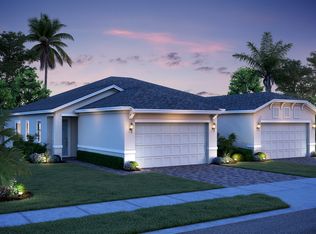
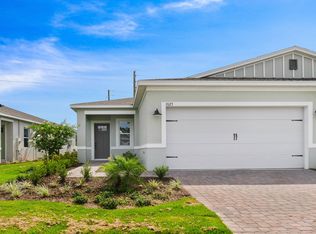
    Back on the Market due to Buyer Default - Clean Inspection - Don't miss this AMAZING opportunity to beautifully upgraded Villa home & an incredible opportunity to own in the highly sought-after Four Seasons at Orlando! This stunning, MOVE-IN READY LUXURY villa home offers exceptional LIFESTYLE & LOW-MAINTENANCE LIVING, where you truly FEEL LIKE YOU ARE ON VACATION ALL YEAR LONG, in one of Central Florida’s most desirable RESORT-STYLE communities. Thoughtfully UPGRADED & UPDATED, this home delivers comfort, ENERGY EFFICIENCY, and style—all less than 15 minutes to Disney—making it a true MUST-SEE for buyers seeking the best of Florida living. This SPACIOUS 2-BEDROOM + OFFICE / DEN (OPTIONAL 3RD BEDROOM) villa is packed with premium upgrades, including HIGH-LEVEL QUARTZ countertops in the kitchen and bathrooms, an ENLARGED & SCREENED-IN OVERSIZED BACK PAVER PATIO, TOP-OF-THE-LINE SECURITY SYSTEM, extra insulation, CUSTOM BUILT-IN SHELVING, designer window treatments, SMART-HOME TECHNOLOGY, and HIGH-GLOSS EPOXY FLOORS IN THE 2-CAR GARAGE. Built with ENERGY EFFICIENCY in mind, the home features a tankless gas water heater, Low-E double-pane windows, R-30 insulation, insulated walls, and an insulated garage—providing year-round comfort and lower utility costs. 10-FOOT CEILINGS THROUGHOUT enhance the open, airy feel. The GOURMET KITCHEN is an entertainer’s dream with a GAS RANGE, built-in oven, stunning QUARTZ countertops, and counter seating for four or more. The owner’s suite offers a private retreat with a spacious bedroom, large walk-in closet, and spa-inspired en-suite bath featuring dual sinks, QUARTZ countertops, and a large tiled walk-in shower with built-in bench. The flexible office/third bedroom offers versatility for guests or working from home. Step outside to the OVERSIZED BACK PAVER PATIO with NO REAR NEIGHBORS, privacy wall, and BREATHTAKING VIEWS OF DISNEY FIREWORKS & SHUTTLE LAUNCHES—a truly rare and unforgettable feature. HOME INCLUDES: KING BED, MURPHY BED WALL UNIT WITH DESK, RETRACTABLE SCREEN DOOR, 2 TVs WITH SOUND BARS, PATIO FURNITURE, and a SECURITY ALARM SYSTEM, offering exceptional value and convenience. Residents enjoy an unmatched RESORT-STYLE lifestyle with a LUXURIOUS HEATED POOL, STATE-OF-THE-ART FITNESS CENTER, BILLIARDS, ARTS & CRAFTS ROOM, 12,000-SQ-FT CLUBHOUSE, FULL-TIME ACTIVITIES DIRECTOR, GUARD-GATED ACCESS, TENNIS, PICKLEBALL, BOCCE COURTS, and SCENIC WALKING TRAILS. Plus, enjoy DIRECT ACCESS to dining at Kenzie’s Restaurant & Lounge and GOLF at Mystic Dunes Golf Club.

    Zillow last checked:

    Listing updated:

    Listing Provided by:

    Jen Gotlewski 352-988-9210,

    OLYMPUS EXECUTIVE REALTY INC 407-469-0090

    Bought with:

    Matt Allen, 3025305

    MATT ALLEN REAL ESTATE LLC

    Source: Stellar MLS,MLS#: G5105687MLS LogoOriginating MLS: Orlando Regional

    Facts & features

    Interior

    Bedrooms & bathrooms
    • Bedrooms: 2
    • Bathrooms: 2
    • Full bathrooms: 2
    Primary bedroom
    • Features: Ceiling Fan(s), En Suite Bathroom, Walk-In Closet(s)
    • Level: First
    • Area: 192 Square Feet
    • Dimensions: 16x12
    Bedroom 2
    • Features: Built-in Closet
    • Level: First
    • Area: 102.5 Square Feet
    • Dimensions: 10.25x10
    Primary bathroom
    • Features: Dual Sinks, En Suite Bathroom, Shower No Tub, Stone Counters, Water Closet/Priv Toilet, Linen Closet
    • Level: First
    • Area: 192 Square Feet
    • Dimensions: 16x12
    Bathroom 2
    • Features: Stone Counters, Tub With Shower
    • Level: First
    Balcony porch lanai
    • Features: Ceiling Fan(s)
    • Level: First
    • Area: 390 Square Feet
    • Dimensions: 26x15
    Dining room
    • Level: First
    • Area: 144.38 Square Feet
    • Dimensions: 17.5x8.25
    Kitchen
    • Features: Kitchen Island, Pantry, Stone Counters
    • Level: First
    • Area: 165 Square Feet
    • Dimensions: 15x11
    Living room
    • Features: Ceiling Fan(s)
    • Level: First
    • Area: 193.75 Square Feet
    • Dimensions: 15.5x12.5
    Office
    • Level: First
    • Area: 103.5 Square Feet
    • Dimensions: 11.5x9
    Heating
    • Central
    Cooling
    • Central Air
    Appliances
    • Included: Oven, Cooktop, Dishwasher, Disposal, Dryer, Exhaust Fan, Gas Water Heater, Microwave, Range, Range Hood, Refrigerator, Tankless Water Heater, Washer
    • Laundry: Laundry Room
    Features
    • Built-in Features, Ceiling Fan(s), High Ceilings, Kitchen/Family Room Combo, Open Floorplan, Primary Bedroom Main Floor, Smart Home, Stone Counters, Thermostat, Walk-In Closet(s)
    • Flooring: Tile
    • Windows: Blinds, Double Pane Windows, Drapes, ENERGY STAR Qualified Windows, Insulated Windows, Low Emissivity Windows, Shades, Window Treatments
    • Has fireplace: No
    Interior area
    • Total structure area: 2,165
    • Total interior livable area: 1,557 sqft

    Property

    Parking
    • Total spaces: 2
    • Parking features: Driveway, Garage Door Opener
    • Attached garage spaces: 2
    • Has uncovered spaces: Yes
    Features
    • Levels: One
    • Stories: 1
    • Patio & porch: Patio
    • Exterior features: Irrigation System, Lighting, Rain Gutters, Sidewalk
    Lot
    • Size: 4,356 sqft
    • Residential vegetation: Trees/Landscaped
    Details
    • Parcel number: 152527357100015420
    • Zoning: RES
    • Special conditions: None

    Construction

    Type & style
    • Home type: SingleFamily
    • Architectural style: Florida
    • Property subtype: Villa
    Materials
    • Block, Stucco
    • Foundation: Slab
    • Roof: Shingle
    Condition
    • Completed
    • New construction: No
    • Year built: 2023
    Details
    • Builder model: Sandpiper
    • Builder name: K. Hovnanian

    Utilities & green energy

    • Sewer: Public Sewer
    • Water: Public
    • Utilities for property: BB/HS Internet Available, Cable Available, Electricity Connected, Natural Gas Connected, Public, Sewer Connected, Street Lights, Water Connected
    Green energy
    • Energy efficient items: Insulation, Windows

    Community & neighborhood

    Security
    • Security features: Gated Community, Security Gate, Security System, Security System Owned, Smoke Detector(s)
    Community
    • Community features: Clubhouse, Community Mailbox, Fitness Center, Gated Community - Guard, Golf Carts OK, Pool, Sidewalks, Tennis Court(s)
    Senior living
    • Senior community: Yes
    Location
    • Region: Kissimmee
    • Subdivision: FOUR SEASONS AT ORLANDO PH 4B

    HOA & financial

    HOA
    • Has HOA: Yes
    • HOA fee: $480 monthly
    • Amenities included: Clubhouse, Fitness Center, Gated, Pickleball Court(s), Pool, Recreation Facilities, Security, Tennis Court(s)
    • Services included: 24-Hour Guard, Community Pool, Maintenance Grounds, Recreational Facilities, Security
    • Association name: Castle Group
    • Association phone: 800-337-5850
    Other fees
    • Pet fee: $0 monthly
    Other financial information
    • Total actual rent: 0

    Other

    Other facts
    • Listing terms: Cash,Conventional,FHA,VA Loan
    • Ownership: Fee Simple
    • Road surface type: Paved

    Price history

    DateEventPrice
    4/22/2026Sold$295,000-5.8%$189/sqft
    Source: Stellar MLS #G5105687 Report a problem
    4/6/2026Pending sale$313,000$201/sqft
    Source: Stellar MLS #G5105687 Report a problem
    4/5/2026Listed for sale$313,000$201/sqft
    Source: Stellar MLS #G5105687 Report a problem
    3/9/2026Pending sale$313,000$201/sqft
    Source: Stellar MLS #G5105687 Report a problem
    3/2/2026Price change$313,000-0.3%$201/sqft
    Source: Stellar MLS #G5105687 Report a problem
    2/5/2026Price change$314,000-2.6%$202/sqft
    Source: Stellar MLS #G5105687 Report a problem
    1/29/2026Price change$322,500-2%$207/sqft
    Source: Stellar MLS #G5105687 Report a problem
    1/14/2026Price change$329,000-2.9%$211/sqft
    Source: Stellar MLS #G5105687 Report a problem
    12/19/2025Listed for sale$339,000-8.7%$218/sqft
    Source: Stellar MLS #G5105687 Report a problem
    7/7/2023Sold$371,308-13.2%$238/sqft
    Source: Stellar MLS #J962937 Report a problem
    1/14/2023Listing removed--
    Source: K. Hovnanian Companies, LLC Report a problem
    10/6/2022Listed for sale$427,990+14.4%$275/sqft
    Source: K. Hovnanian Companies, LLC Report a problem
    5/6/2022Listing removed--
    Source: K. Hovnanian Companies, LLC Report a problem
    4/12/2022Price change$373,990-25.6%$240/sqft
    Source: K. Hovnanian Companies, LLC Report a problem
    4/8/2022Price change$502,990-0.4%$323/sqft
    Source: K. Hovnanian Companies, LLC Report a problem
    4/5/2022Listed for sale$504,990$324/sqft
    Source: K. Hovnanian Companies, LLC Report a problem

    Public tax history

    YearProperty taxesTax assessment
    2025$8,213 +1.2%$326,500 +0.2%
    2024$8,114 +67.7%$325,700 +307.1%
    2023$4,838 +89%$80,000 +220%
    2022$2,559 $25,000

    Find assessor info on the county website

    Neighborhood: 34747

    Nearby schools

    GreatSchools rating
    Get a cash offer in 3 minutes
    Find out how much your home could sell for in as little as 3 minutes with a no-obligation cash offer.
    Estimated market value
    $292,600
    Get a cash offer in 3 minutes
    Find out how much your home could sell for in as little as 3 minutes with a no-obligation cash offer.
    Estimated market value
    $292,600