Fantastic Little Flower Neighborhood Gem. Super Solid 3BR is move-In Ready and would make a great starter home, rental or Air BNB. Updated throughout with new carpet, new tile, fresh paint, new trim, new kitchen backsplash, new exterior doors, new blinds, updated windows, new light fixtures, new ceiling fan, solid wood cabinets, new vanity. High Efficiency HVAC. Hardwoods under carpet. Fenced yard. Long paved driveway leads to 2 Car Garage with carport and additional storage shed. Garage door opener w/keypad. Appliances included, but not warranted. Must check out the area. Lots of growth and revitalization. Brand new Providence Place apartments nearby. Catch the wave! Close to shopping, parks, highway, downtown, golf, entertainment and schools!
Sold
$147,500
2031 Kildare Ave, Indianapolis, IN 46218
3beds
936sqft
Residential, Single Family Residence
Built in 1962
6,534 Square Feet Lot
$149,100 Zestimate®
$158/sqft
$1,336 Estimated rent
Home value
$149,100
$137,000 - $160,000
$1,336/mo
Zestimate® history
Owner options
List your home for rent
$1,336/mo
Rent Zestimate®
Find your next renter with Zillow Rental Manager. Plus, with online applications, you can quickly screen prospective tenants – for free.
$1,336/mo
Rent Zestimate®
Refinance and save
$980/mo
Est. payment
Refinancing to a lower rate could help reduce your monthly payments and save thousands over the life of the loan.
$980/mo
Est. payment
Explore your selling options
Work with a Zillow partner agent
Leverage their expertise and Zillow's premium Showcase listings to get your home seen by more buyers.
Get startedList with your own agent
Get your home in front of millions of buyers by listing it on Zillow.
Learn how to do itSell it yourself
Take full control of how buyers see your home on Zillow by listing For Sale by Owner (FSBO).
List your homeWhat's special
Great starter homeNew exterior doorsLong paved drivewayGarage door openerNew trimUpdated windowsFresh paint
Zillow last checked:
Listing updated:
Listed by:
Andy Ludlow 317-372-6147,
eXp Realty, LLC
Bought with:
Chris Johnson
F.C. Tucker Company
Source: MIBOR as distributed by MLS GRID,MLS#: 21963714
Facts & features
Interior
Bedrooms & bathrooms
- Bedrooms: 3
- Bathrooms: 1
- Full bathrooms: 1
- Main level bathrooms: 1
- Main level bedrooms: 3
Primary bedroom
- Features: Carpet
- Level: Main
- Area: 144 Square Feet
- Dimensions: 12X12
Bedroom 2
- Features: Carpet
- Level: Main
- Area: 120 Square Feet
- Dimensions: 12x10
Bedroom 3
- Features: Carpet
- Level: Main
- Area: 120 Square Feet
- Dimensions: 12x10
Dining room
- Features: Tile-Ceramic
- Level: Main
- Area: 72 Square Feet
- Dimensions: 9x8
Kitchen
- Features: Tile-Ceramic
- Level: Main
- Area: 112 Square Feet
- Dimensions: 14x8
Heating
- Forced Air, High Efficiency (90%+ AFUE )
Cooling
- Has cooling: Yes
Appliances
- Included: Electric Water Heater, Electric Oven, Refrigerator
- Laundry: Connections All, Main Level
Features
- Attic Access, Ceiling Fan(s), Eat-in Kitchen, Pantry
- Windows: Windows Thermal, Windows Vinyl, Wood Work Painted
- Has basement: No
- Attic: Access Only
Interior area
- Total structure area: 936
- Total interior livable area: 936 sqft
Property
Parking
- Total spaces: 2
- Parking features: Detached
- Garage spaces: 2
- Details: Garage Parking Other(Garage Door Opener, Keyless Entry, Service Door)
Features
- Levels: One
- Stories: 1
- Patio & porch: Porch
- Fencing: Fenced,Chain Link,Fence Full Rear
Lot
- Size: 6,534 Square Feet
- Features: City Lot
Details
- Additional structures: Storage
- Parcel number: 490733168028000101
- Horse amenities: None
Construction
Type & style
- Home type: SingleFamily
- Architectural style: Bungalow,Traditional
- Property subtype: Residential, Single Family Residence
Materials
- Vinyl With Brick
- Foundation: Block
Condition
- New construction: No
- Year built: 1962
Utilities & green energy
- Water: Municipal/City
Community & HOA
Community
- Subdivision: Gardens
HOA
- Has HOA: No
Location
- Region: Indianapolis
Financial & listing details
- Price per square foot: $158/sqft
- Tax assessed value: $141,400
- Annual tax amount: $434
- Date on market: 2/13/2024
- Cumulative days on market: 2 days
Price history
| Date | Event | Price |
|---|---|---|
| 3/11/2024 | Sold | $147,500$158/sqft |
Source:  MIBOR as distributed by MLS GRID #21963714 Report a problem MIBOR as distributed by MLS GRID #21963714 Report a problem | ||
| 2/14/2024 | Pending sale | $147,500$158/sqft |
Source: MIBOR as distributed by MLS GRID #21963714 Report a problem | ||
| 2/13/2024 | Listed for sale | $147,500+51.3%$158/sqft |
Source: MIBOR as distributed by MLS GRID #21963714 Report a problem | ||
| 6/15/2023 | Sold | $97,500+2.6%$104/sqft |
Source: MIBOR as distributed by MLS GRID #21924868 Report a problem | ||
| 6/8/2023 | Pending sale | $95,000$101/sqft |
Source: MIBOR as distributed by MLS GRID #21924868 Report a problem | ||
| 6/2/2023 | Listed for sale | $95,000$101/sqft |
Source: MIBOR as distributed by MLS GRID #21924868 Report a problem | ||
Public tax history
| Year | Property taxes | Tax assessment |
|---|---|---|
| 2025 | $1,325 -18.1% | $141,400 +12.8% |
| 2024 | $1,618 +230% | $125,400 +83.9% |
| 2023 | $490 +12.7% | $68,200 -1.2% |
| 2022 | $435 +15.1% | $69,000 +20% |
| 2021 | $378 +1.6% | $57,500 +14.5% |
| 2020 | $372 +18.1% | $50,200 +3.3% |
| 2019 | $315 +10.8% | $48,600 +21.5% |
| 2018 | $284 -12.7% | $40,000 +9.6% |
| 2017 | $326 +16.1% | $36,500 +1.1% |
| 2016 | $281 -10.4% | $36,100 -15.9% |
| 2014 | $313 -16.9% | $42,900 |
| 2013 | $377 | $42,900 -4.9% |
| 2012 | $377 | $45,100 +7.1% |
| 2011 | -- | $42,100 |
| 2010 | $328 +11.4% | $42,100 |
| 2009 | $295 | $42,100 -8.3% |
| 2007 | -- | $45,900 -15.3% |
| 2006 | -- | $54,200 +43.4% |
| 2005 | -- | $37,800 |
| 2004 | -- | $37,800 |
| 2003 | -- | $37,800 +71% |
| 2002 | -- | $22,100 +199.9% |
| 2001 | -- | $7,370 |
| 2000 | -- | $7,370 |
Find assessor info on the county website
Neighborhood: Near Eastside
Nearby homes
- $138,2002 bd2 ba1.8k sqft2033 Kildare Ave, Indianapolis, IN 46218Off Market
- $290,0006 bd5 ba2k sqft2029 Kildare Ave, Indianapolis, IN 46218For Sale
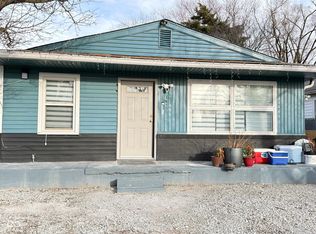
- $79,7003 bd1 ba888 sqft2027 Kildare Ave, Indianapolis, IN 46218Off Market
- $96,5002 bd1 ba720 sqft2035 Kildare Ave, Indianapolis, IN 46218Off Market
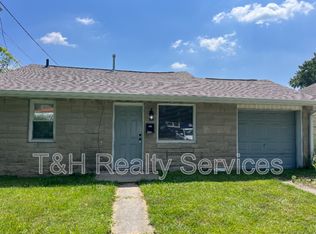
- $155,7002 bd1 ba1.5k sqft2017 Kildare Ave, Indianapolis, IN 46218Off Market
- $95,2002 bd-- ba1.2k sqft2026 N Riley Ave, Indianapolis, IN 46218Off Market
- $112,8003 bd1 ba912 sqft2022 N Riley Ave, Indianapolis, IN 46218Off Market
- $99,0002 bd-- ba1.4k sqft2030 N Riley Ave, Indianapolis, IN 46218Off Market
Nearby schools
GreatSchools rating
- 4/10Brookside School 54Grades: PK-5Distance: 1.6 mi
- 5/10Arlington Community Middle SchoolGrades: 6-8Distance: 3.8 mi
- 1/10Arsenal Technical High SchoolGrades: 9-12Distance: 2.9 mi
Schools provided by the listing agent
- Elementary: Brookside School 54
- Middle: Arlington Community Middle School
- High: Arsenal Technical High School
Source: MIBOR as distributed by MLS GRID. This data may not be complete. We recommend contacting the local school district to confirm school assignments for this home.
Get a cash offer in 3 minutes
Find out how much your home could sell for in as little as 3 minutes with a no-obligation cash offer.
Estimated market value
$149,100
Get a cash offer in 3 minutes
Find out how much your home could sell for in as little as 3 minutes with a no-obligation cash offer.
Estimated market value
$149,100
- Indiana
- Marion County
- Indianapolis
- 46218
- Near Eastside
- 2031 Kildare Ave
Nearby cities
Nearby neighborhoods
Nearby zip codes
Other Indianapolis Topics
