Skip main navigation
Sold for $650,000
  • $650,000

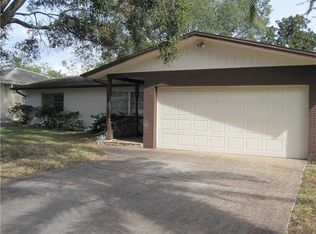
    2031 Kimberly Dr, Dunedin, FL 34698

    3beds
    1,833sqft
    Single Family Residence
    Built in 1971
    8,046 Square Feet Lot
    $653,100 Zestimate®
    $355/sqft
    $4,601 Estimated rent

    Home value

    $653,100

    $614,000 - $692,000

    $4,601/mo

    Zestimate® history
    Loading
    Loading...

    Owner options

    List your home for rent

    $4,601/mo

    Rent Zestimate®

    Find your next renter with Zillow Rental Manager. Plus, with online applications, you can quickly screen prospective tenants – for free.

    Learn more

    $4,601/mo

    Rent Zestimate®

    Refinance and save

    $4,383/mo

    Est. payment

    Refinancing to a lower rate could help reduce your monthly payments and save thousands over the life of the loan.

    See today's rates

    $4,383/mo

    Est. payment

    Explore your selling options

    Work with a Zillow partner agent

    Leverage their expertise and Zillow's premium Showcase listings to get your home seen by more buyers.

    Get started

    List with your own agent

    Get your home in front of millions of buyers by listing it on Zillow.

    Learn how to do it

    Sell it yourself

    Take full control of how buyers see your home on Zillow by listing For Sale by Owner (FSBO).

    List your home

    What's special

    Welcome to this stunning pool home located just 5 minutes to Downtown Dunedin. The homes open floor plan allows for seamless living and an ample amount of natural light to stream through the windows. The chefs kitchen features quartz waterfall countertops, coffee bar space, and Samsung stainless steel appliances complete with a decorative range hood. The island is large in size and has plenty of room for prep and entertaining. The dining space is conveniently located adjacent to the kitchen and has views of the sparkling pool outside. The living room is located in the front of the home providing privacy and quiet to the bedrooms and has room for a large sectional. The home has a split floor plan with the two additional bedrooms and bath on one side and the primary privately located on the other. The primary has an en-suite bath with a beautifully tiled walk in slower with glass panels and an updated vanity. The home also features a massive laundry room with a built in system with storage and sink. Outside the large pocket sliders, the sparkling pool has just been resurfaced and retiled. The expansive deck allows for outdoor living and the surrounding green space makes for the perfect outdoor oasis. The home is located centrally in Dunedin, just 5 minutes away from the downtown area full of shops and restaurants. The home is also just 5 minutes away from the Dunedin Gold Course and Hammock Park and under 10 minutes to the white sand beaches of the Gulf of Mexico.

    Zillow last checked:

    Listing updated:

    Listed by:

    D.J. Bryant 941-400-0101,

    REAL BROKER, LLC 855-450-0442,

    Jenna Bryant 614-441-5423,

    REAL BROKER, LLC

    Bought with:

    Natalie DeVicente, 3234085

    SOUTHERN ROOTS REALTY, LLC

    Source: Stellar MLS,MLS#: A4610564MLS LogoOriginating MLS: Orlando Regional

    Facts & features

    Interior

    Bedrooms & bathrooms
    • Bedrooms: 3
    • Bathrooms: 2
    • Full bathrooms: 2
    Primary bedroom
    • Features: Walk-In Closet(s)
    • Level: First
    • Dimensions: 16x14
    Kitchen
    • Level: First
    • Dimensions: 22x9
    Laundry
    • Level: First
    • Dimensions: 11x10
    Living room
    • Level: First
    • Dimensions: 20x14
    Heating
    • Central
    Cooling
    • Central Air
    Appliances
    • Included: Dishwasher, Range, Refrigerator
    • Laundry: Inside, Laundry Room
    Features
    • Kitchen/Family Room Combo
    • Flooring: Tile, Vinyl
    • Doors: Sliding Doors
    • Has fireplace: No
    Interior area
    • Total structure area: 2,349
    • Total interior livable area: 1,833 sqft

    Property

    Parking
    • Total spaces: 2
    • Parking features: Garage - Attached
    • Attached garage spaces: 2
    Features
    • Levels: One
    • Stories: 1
    • Patio & porch: Patio
    • Has private pool: Yes
    • Pool features: Gunite
    Lot
    • Size: 8,046 Square Feet
    Details
    • Parcel number: 232815273960000820
    • Special conditions: None

    Construction

    Type & style
    • Home type: SingleFamily
    • Property subtype: Single Family Residence
    Materials
    • Block
    • Foundation: Slab
    • Roof: Shingle
    Condition
    • New construction: No
    • Year built: 1971

    Utilities & green energy

    • Sewer: Public Sewer
    • Water: Public
    • Utilities for property: Electricity Connected, Sewer Connected, Water Connected

    Community & HOA

    Community
    • Pet fee: $0 monthly
    • Subdivision: FAIRWAY MANOR
    HOA
    • Has HOA: No
    Location
    • Region: Dunedin

    Financial & listing details

    • Price per square foot: $355/sqft
    • Tax assessed value: $372,133
    • Annual tax amount: $1,534
    • Date on market: 5/17/2024
    • Cumulative days on market: 15 days
    • Listing terms: Cash,Conventional
    • Ownership: Fee Simple
    • Total actual rent: 0
    • Electric utility on property: Yes
    • Road surface type: Paved

    Price history

    DateEventPrice
    6/21/2024Sold$650,000$355/sqft
    Source: Stellar MLS #A4610564 Report a problem
    6/4/2024Pending sale$650,000$355/sqft
    Source: Stellar MLS #A4610564 Report a problem
    5/18/2024Listed for sale$650,000+41.9%$355/sqft
    Source: Stellar MLS #A4610564 Report a problem
    3/28/2024Sold$458,000-3.5%$250/sqft
    Source: Stellar MLS #U8233415 Report a problem
    3/5/2024Pending sale$474,500$259/sqft
    Source: Stellar MLS #U8233415 Report a problem
    3/5/2024Listed for sale$474,500$259/sqft
    Source: Stellar MLS #U8233415 Report a problem

    Public tax history

    YearProperty taxesTax assessment
    2024$1,488 -3%$145,089 +3%
    2023$1,534 +4.2%$140,863 +3%
    2022$1,473 -0.7%$136,760 +3%
    2021$1,483 +0.7%$132,777 +1.4%
    2020$1,473 +2.7%$130,944 +2.3%
    2019$1,435 $128,000 +1.9%
    2018$1,435 +2.1%$125,613 +2.1%
    2017$1,405 +2.9%$123,029 +2.1%
    2016$1,365 -1.9%$120,499 +0.7%
    2015$1,391 +1.4%$119,661 +0.8%
    2014$1,372 +1%$118,711 +1.5%
    2013$1,359 +3%$116,957 +1.7%
    2012$1,319 $115,002 +3%
    2011-- $111,652 +1.5%
    2010-- $110,002 +2.7%
    2009-- $107,110 +0.1%
    2008$1,296 $107,003 +3%
    2007-- $103,886 -33.9%
    2005-- $157,100 +7.6%
    2004$1,528 +2.1%$146,000 +6.2%
    2003$1,497 +5.7%$137,500 +17.3%
    2002$1,416 $117,200 +0.9%
    2001$1,416 +4.7%$116,200 +19.9%
    2000$1,353 $96,900
    Find assessor info on the county website

    Neighborhood: 34698

    Nearby schools

    GreatSchools rating
    Get a cash offer in 3 minutes
    Find out how much your home could sell for in as little as 3 minutes with a no-obligation cash offer.
    Estimated market value
    $653,100
    Get a cash offer in 3 minutes
    Find out how much your home could sell for in as little as 3 minutes with a no-obligation cash offer.
    Estimated market value
    $653,100