Skip main navigation
Off market
  • $757,800

    2031 Kirkwood Ct, Fairfield, CA 94534

    5beds
    2,874sqft
    Single Family Residence
    Built in ----
    -- sqft lot
    $757,800 Zestimate®
    $264/sqft
    $4,062 Estimated rent

    Home value

    $757,800

    $720,000 - $796,000

    $4,062/mo

    Zestimate® history
    Loading
    Loading...

    Owner options

    List your home for rent

    $4,062/mo

    Rent Zestimate®

    Find your next renter with Zillow Rental Manager. Plus, with online applications, you can quickly screen prospective tenants – for free.

    Learn more

    $4,062/mo

    Rent Zestimate®

    Refinance and save

    $4,837/mo

    Est. payment

    Refinancing to a lower rate could help reduce your monthly payments and save thousands over the life of the loan.

    See today's rates

    $4,837/mo

    Est. payment

    Explore your selling options

    Work with a Zillow partner agent

    Leverage their expertise and Zillow's premium Showcase listings to get your home seen by more buyers.

    Get started

    List with your own agent

    Get your home in front of millions of buyers by listing it on Zillow.

    Learn how to do it

    Sell it yourself

    Take full control of how buyers see your home on Zillow by listing For Sale by Owner (FSBO).

    List your home

    What's special

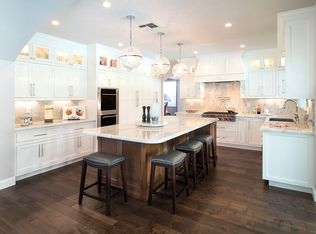
    New sinkCenter islandQuiet cul-de-sacCompletely updated kitchenNatural lightSeparate glass showerBrand-new luxury flooring throughout

    Welcome to one of Rolling Hills' finest a beautifully updated 5-bedroom, 3-bathroom home on a quiet cul-de-sac in one of Fairfield's most desirable neighborhoods. This home was remodeled two years ago: brand-new luxury flooring throughout, a completely updated kitchen with new quartz countertops, new sink, new cabinetry, center island, and stainless steel appliances including a French door refrigerator and dishwasher. Every detail was done right. The layout works for everyone. The master suite is conveniently located on the main floor, featuring a spa-style bathroom with soaking tub, separate glass shower, and double vanity. A second bedroom and full bathroom are also downstairs perfect for guests, in-laws, or a home office. Soaring cathedral ceilings in the main living areas flood the home with natural light. The formal dining and living rooms flow openly into the family room, and the kitchen's large island makes it the natural hub for entertaining. Upstairs is where the space really opens up a massive loft perfect for a media room, playroom, or second living area, plus 3 additional bedrooms each with their own closet, all served by a full bathroom. Outside, enjoy a large covered pergola patio, private fenced backyard with mature trees, and a storage shed. The oversized concrete driveway fits up to 6 cars, plus a 3-car garage parking will never be an issue. Save on energy costs. This home is equipped with solar panels, helping to significantly reduce your monthly electric bill. In a state where electricity rates are among the highest in the country, that's real money back in your pocket every month. Location: Walking distance to Rolling Hills Elementary School (top 30% in California) Steps from Rolling Hills Park Easy I-80 access Bay Area and Sacramento both within reach Minutes to Travis AFB, shopping, and dining Tenant is responsible for all utilities: gas, electric, water, and garbage. Property features solar panels electric bills are typically lower than average. No smoking of any kind indoors. Pets welcome, up to 3. Monthly pet rent of $50/pet applies. Rent due the 1st of each month. Late fee applies after the 3rd.

    This property is not currently displayed as for sale or rent on Zillow. This may be different from what's on other websites or public sources.

    Zillow last checked:

    Listing updated:

    Source: Zillow Rentals

    Facts & features

    Interior

    Bedrooms & bathrooms
    • Bedrooms: 5
    • Bathrooms: 3
    • Full bathrooms: 3
    Heating
    • Forced Air
    Cooling
    • Central Air
    Appliances
    • Included: Dishwasher, Dryer, Freezer, Microwave, Oven, Refrigerator, Washer
    • Laundry: In Unit
    Features
    • Flooring: Carpet, Hardwood
    Interior area
    • Total interior livable area: 2,874 sqft

    Property

    Parking
    • Parking features: Attached, Off Street
    • Has attached garage: Yes
    • Details: Contact manager
    Features
    • Exterior features: Electricity not included in rent, Garbage not included in rent, Gas not included in rent, Heating system: Forced Air, No Utilities included in rent, Water not included in rent
    Details
    • Parcel number: 0156222200

    Construction

    Type & style
    • Home type: SingleFamily
    • Property subtype: Single Family Residence

    Community & HOA

    Community
    • Deposit fee: $4,200
    Location
    • Region: Fairfield

    Financial & listing details

    • Price per square foot: $264/sqft
    • Tax assessed value: $687,915
    • Annual tax amount: $8,048
    • Date on market: 4/16/2026
    • Date available: 04/18/2026
    • Lease term: 1 Year

    Price history

    DateEventPrice
    4/17/2026Listing removed$4,200$1/sqft
    Source: Zillow Rentals Report a problem
    4/16/2026Listed for rent$4,200$1/sqft
    Source: Zillow Rentals Report a problem
    5/9/2018Sold$600,000+0.3%$209/sqft
    Source: BAREIS #21800252 Report a problem
    4/15/2018Pending sale$598,500$208/sqft
    Source: Country Estates Inc #21800252 Report a problem
    3/28/2018Listed for sale$598,500$208/sqft
    Source: Country Estates Inc #21800252 Report a problem
    3/11/2018Pending sale$598,500$208/sqft
    Source: Country Estates Inc #21800252 Report a problem
    2/22/2018Price change$598,500-2.7%$208/sqft
    Source: Country Estates Inc #21800252 Report a problem
    2/6/2018Pending sale$615,000$214/sqft
    Source: Country Estates Inc #21800252 Report a problem
    1/15/2018Listed for sale$615,000+70.1%$214/sqft
    Source: Country Estates Inc #21800252 Report a problem
    8/13/2010Sold$361,500+50.3%$126/sqft
    Source: Public Record Report a problem
    7/10/1998Sold$240,500$84/sqft
    Source: Public Record Report a problem

    Public tax history

    YearProperty taxesTax assessment
    2025$8,048 0%$687,915 +2%
    2024$8,050 +3%$674,428 +2%
    2023$7,814 +0.1%$661,204 +2%
    2022$7,807 +0.9%$648,240 +2%
    2021$7,734 -1.7%$635,530 +1.8%
    2020$7,870 +2.3%$624,240 +2%
    2019$7,696 +36.5%$612,000 +50.4%
    2018$5,640 -0.5%$407,040 +2%
    2017$5,666 +0.6%$399,060 +2%
    2016$5,634 +5.7%$391,236 +1.5%
    2015$5,330 +0.7%$385,360 +2%
    2014$5,291 $377,812 +0.5%
    2013-- $376,105 +2%
    2012-- $368,730 +2%
    2011-- $361,500 +24%
    2010-- $291,606 -0.2%
    2009-- $292,299 +2%
    2008-- $286,567 +2%
    2007-- $280,948 +2%
    2006-- $275,440 +2%
    2005-- $270,039 +2%
    2004-- $264,745 +1.9%
    2003-- $259,892 +2%
    2002-- $254,796 +2%
    2001-- $249,800 +2%
    2000$4,296 $244,902
    Find assessor info on the county website

    Neighborhood: 94534

    Nearby schools

    GreatSchools rating
    Get a cash offer in 3 minutes
    Find out how much your home could sell for in as little as 3 minutes with a no-obligation cash offer.
    Estimated market value
    $757,800
    Get a cash offer in 3 minutes
    Find out how much your home could sell for in as little as 3 minutes with a no-obligation cash offer.
    Estimated market value
    $757,800