Welcome to this beautiful modular home built in 2023, on 5.6 picturesque acres offering the perfect blend of modern comfort and peaceful country living. The rolling landscape features mature woods with established trails, creating a private setting to enjoy nature right from your backyard. Inside you'll find an inviting open-concept floor plan. The kitchen offers ample workspace, a spacious pantry, and flows seamlessly into the main living area. This home features three bedrooms and two full bathrooms, including a private owner's suite complete with a walk-in closet, en-suite bath, and a brand-new custom tile shower. Additional conveniences include a first-floor laundry room with adjoining mudroom, making daily routines a breeze. Step outside onto the expansive deck just off the kitchen, where you can relax and take in the beautiful views of the surrounding rolling hills. An invisible fence is already installed as well. If you're looking for a nearly new home with acreage, this is it.
Sold
$365,000
2031 Little Creek Rd, Frankfort, OH 45628
3beds
1,800sqft
Single Family Residence
Built in 2023
5.61 Acres Lot
$365,100 Zestimate®
$203/sqft
$2,216 Estimated rent
Home value
$365,100
Estimated sales range
Not available
$2,216/mo
Zestimate® history
Owner options
List your home for rent
$2,216/mo
Rent Zestimate®
Find your next renter with Zillow Rental Manager. Plus, with online applications, you can quickly screen prospective tenants – for free.
$2,216/mo
Rent Zestimate®
Refinance and save
$2,365/mo
Est. payment
Refinancing to a lower rate could help reduce your monthly payments and save thousands over the life of the loan.
$2,365/mo
Est. payment
Explore your selling options
Work with a Zillow partner agent
Leverage their expertise and Zillow's premium Showcase listings to get your home seen by more buyers.
Get startedList with your own agent
Get your home in front of millions of buyers by listing it on Zillow.
Learn how to do itSell it yourself
Take full control of how buyers see your home on Zillow by listing For Sale by Owner (FSBO).
List your homeWhat's special
Three bedroomsEstablished trailsInviting open-concept floor planEn-suite bathWalk-in closetBrand-new custom tile showerSpacious pantry
Zillow last checked:
Listing updated:
Listed by:
Nyle Schweitzer,
Key Realty
Bought with:
Non Member
Non-Member
Source: Scioto Valley AOR,MLS#: 201082
Facts & features
Interior
Bedrooms & bathrooms
- Bedrooms: 3
- Bathrooms: 2
- Full bathrooms: 2
- Main level bathrooms: 2
- Main level bedrooms: 3
Rooms
- Room types: Living Room, Bedroom, Kitchen, Bath, Dining Room, Utility
Bedroom 1
- Description: Flooring(Carpet)
- Level: Main
Bedroom 2
- Description: Flooring(Carpet)
- Level: Main
Bedroom 3
- Description: Flooring(Carpet)
- Level: Main
Bathroom 1
- Description: Flooring(Vinyl Plank)
- Level: Main
Bathroom 2
- Description: Flooring(Vinyl Plank)
- Level: Main
Dining room
- Description: Flooring(Vinyl Plank)
- Level: Main
Kitchen
- Description: Flooring(Vinyl Plank)
- Level: Main
Living room
- Description: Flooring(Carpet)
- Level: Main
Heating
- Electric
Cooling
- Central Air
Appliances
- Included: Built-in Microwave, Dryer, Washer, Dishwasher, Range, Refrigerator, Electric Water Heater
Features
- Ceiling Fan(s), Pantry
- Flooring: Carpet, Vinyl Plank
- Windows: Double Pane Windows
- Basement: Block
Interior area
- Total structure area: 1,800
- Total interior livable area: 1,800 sqft
Property
Parking
- Parking features: No Garage
Features
- Levels: One
- Patio & porch: Deck
Lot
- Size: 5.61 Acres
Details
- Parcel number: 060805146000
Construction
Type & style
- Home type: SingleFamily
- Property subtype: Single Family Residence
Materials
- Vinyl Siding
- Roof: Asphalt
Condition
- Year built: 2023
Utilities & green energy
- Water: Public
Community & HOA
Community
- Subdivision: No Subdivision
Location
- Region: Frankfort
Financial & listing details
- Price per square foot: $203/sqft
- Annual tax amount: $3,059
- Date on market: 7/17/2026
Price history
Price history is unavailable.
Public tax history
Tax history is unavailable.
Neighborhood: 45628
Nearby homes
- $187,4003 bd2 ba1.3k sqft2027 Little Creek Rd, Frankfort, OH 45628Off Market
- $387,900-- bd2 ba1.6k sqft2029 Little Creek Rd, Frankfort, OH 45628Off Market
- $182,0003 bd2 ba1k sqft2025 Little Creek Rd, Frankfort, OH 45628Sold
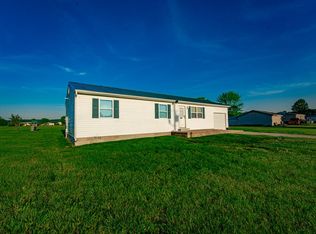
- $95,560-- bd-- ba-- sqft2631 Little Creek Rd, Frankfort, OH 45628Off Market
- $365,0005.61 acres2031 Little Creek Rd LOT 2, Frankfort, OH 45628Sold
- $4,090-- bd-- ba-- sqft2617 Little Creek Rd, Frankfort, OH 45628Off Market
- $--1.89 acres2635 Little Creek Rd, Frankfort, OH 45628Off Market
- $274,6003 bd2 ba1.5k sqft2631 Little Creek Rd, Frankfort, OH 45628Off Market
Nearby schools
GreatSchools rating
- 5/10Adena Elementary SchoolGrades: PK-5Distance: 2.7 mi
- 3/10Adena Middle SchoolGrades: 6-8Distance: 2.7 mi
- 3/10Adena High SchoolGrades: 9-12Distance: 2.7 mi
Schools provided by the listing agent
- Elementary: Adena LSD
- Middle: Adena LSD
- High: Adena LSD
Source: Scioto Valley AOR. This data may not be complete. We recommend contacting the local school district to confirm school assignments for this home.


Get pre-qualified for a loan
At Zillow Home Loans, we can pre-qualify you in as little as 5 minutes with no impact to your credit score.An equal housing lender. NMLS #10287.
- Ohio
- Ross County
- Frankfort
- 45628
- 2031 Little Creek Rd
