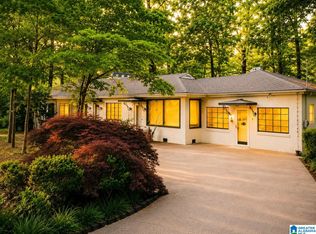
Welcome home to 2031 Longview Lane! Nestled in a quiet, established neighborhood, this full-brick home offers timeless charm and plenty of space to make your own. Inside, you'll find 3 bedrooms, 1.5 baths, and comfortable living areas designed for everyday living. The finished basement provides a versatile bonus room that's perfect for a den, home office, playroom, workout space, or media room. With the durability of four-sided brick construction and the added convenience of a basement, this home offers both function and value. Enjoy peaceful evenings in a welcoming community while remaining just minutes from shopping, dining, schools, and major roadways. Whether you're a first-time buyer or looking for your next home, this property is full of potential and ready for its next chapter. Schedule your showing today!
For sale
$215,000
2031 Longview Dr, Bessemer, AL 35023
3beds
1,740sqft
Single Family Residence
Built in 1962
0.37 Acres Lot
$-- Zestimate®
$124/sqft
$-- HOA
What's special
- 19 days |
- 372 |
- 36 |
Zillow last checked:
Listing updated:
Listed by:
Josh Vernon 205-206-4334,
Keller Williams Realty Vestavia,
Don Steele 205-215-0074,
Keller Williams Realty Vestavia
Source: GALMLS,MLS#: 21458140
Facts & features
Interior
Bedrooms & bathrooms
- Bedrooms: 3
- Bathrooms: 2
- Full bathrooms: 1
- 1/2 bathrooms: 1
Rooms
- Room types: Bedroom, Dining Room, Bathroom, Half Bath (ROOM), Kitchen
Bedroom 1
- Level: First
Bedroom 2
- Level: First
Bedroom 3
- Level: First
Bathroom 1
- Level: First
Dining room
- Level: First
Kitchen
- Features: Laminate Counters
- Level: First
Living room
- Level: First
Basement
- Area: 1116
Heating
- Central, Electric, Forced Air, Heat Pump
Cooling
- Central Air, Electric, Heat Pump
Appliances
- Included: Electric Cooktop, Dishwasher, Stainless Steel Appliance(s), Stove-Electric, Electric Water Heater
- Laundry: Electric Dryer Hookup, Washer Hookup, Main Level, Laundry Closet, Yes
Features
- None, Crown Molding, Smooth Ceilings, Linen Closet, Tub/Shower Combo
- Flooring: Carpet, Hardwood, Vinyl
- Basement: Partial,Unfinished,Block,Daylight
- Attic: Other,Yes
- Has fireplace: No
Interior area
- Total interior livable area: 1,740 sqft
- Finished area above ground: 1,740
- Finished area below ground: 0
Video & virtual tour
Property
Parking
- Total spaces: 3
- Parking features: Attached, Basement, Driveway, Garage Faces Front
- Attached garage spaces: 1
- Carport spaces: 2
- Covered spaces: 3
- Has uncovered spaces: Yes
Features
- Levels: One
- Stories: 1
- Patio & porch: Covered, Patio
- Pool features: None
- Fencing: Fenced
- Has view: Yes
- View description: None
- Waterfront features: No
Lot
- Size: 0.37 Acres
Details
- Parcel number: 3000322005011.000
- Special conditions: N/A
Construction
Type & style
- Home type: SingleFamily
- Property subtype: Single Family Residence
Materials
- Brick
- Foundation: Basement
Condition
- Year built: 1962
Utilities & green energy
- Water: Public
- Utilities for property: Sewer Connected
Community & HOA
Community
- Subdivision: Glenview
Location
- Region: Bessemer
Financial & listing details
- Price per square foot: $124/sqft
- Tax assessed value: $197,600
- Annual tax amount: $2,375
- Price range: $215K - $215K
- Date on market: 7/6/2026
Estimated market value
Not available
Estimated sales range
Not available
Not available
Price history
| Date | Event | Price |
|---|---|---|
| 7/8/2026 | Listed for sale | $215,000+53.6%$124/sqft |
Source:  GALMLS #21458140 Report a problem GALMLS #21458140 Report a problem | ||
| 12/19/2019 | Sold | $140,000-6.6%$80/sqft |
Source: GALMLS #849559 Report a problem | ||
| 11/5/2019 | Price change | $149,900+2.7%$86/sqft |
Source: RealtySouth-I459 Southwest #849559 Report a problem | ||
| 10/31/2019 | Price change | $145,900+4.3%$84/sqft |
Source: RealtySouth-I459 Southwest #849559 Report a problem | ||
| 9/11/2019 | Price change | $139,900-3.5%$80/sqft |
Source: RealtySouth-I459 Southwest #849559 Report a problem | ||
| 8/21/2019 | Listed for sale | $144,900$83/sqft |
Source: RealtySouth-I459 Southwest #849559 Report a problem | ||
| 7/9/2019 | Listing removed | $144,900$83/sqft |
Source: RealtySouth-I459 Southwest #849559 Report a problem | ||
| 5/13/2019 | Listed for sale | $144,900+24.4%$83/sqft |
Source: RealtySouth-I459 Southwest #849559 Report a problem | ||
| 4/6/2005 | Sold | $116,500$67/sqft |
Source: Public Record Report a problem | ||
Public tax history
| Year | Property taxes | Tax assessment |
|---|---|---|
| 2025 | $2,375 +3.6% | $39,520 +3.6% |
| 2024 | $2,293 | $38,160 |
| 2023 | $2,293 +11.8% | $38,160 +11.8% |
| 2022 | $2,052 +24.9% | $34,140 +24.9% |
| 2021 | $1,643 +119.5% | $27,340 +2.6% |
| 2020 | $749 -10.5% | $26,660 +80.1% |
| 2019 | $836 +2.7% | $14,800 +2.5% |
| 2018 | $815 | $14,440 |
| 2017 | $815 | $14,440 |
| 2016 | $815 -5.2% | $14,440 -4.9% |
| 2015 | $859 +0.8% | $15,180 +1.3% |
| 2014 | $852 -5.3% | $14,980 |
| 2013 | $900 | $14,980 +0.1% |
| 2012 | $900 -1.3% | $14,968 -1.3% |
| 2011 | $912 | $15,170 |
| 2010 | $912 | $15,170 |
| 2009 | $912 -2.1% | $15,170 -2.1% |
| 2008 | $931 +5.7% | $15,490 +5.7% |
| 2007 | $881 +5.2% | $14,650 +5.2% |
| 2006 | $837 -47.8% | $13,930 -47.8% |
| 2005 | $1,604 +9.7% | $26,680 +11.1% |
| 2004 | $1,462 +4.4% | $24,020 +4.3% |
| 2003 | $1,400 +123.8% | $23,020 +121.1% |
| 2002 | $626 | $10,410 |
| 2001 | $626 | $10,410 |
| 2000 | $626 | $10,410 |
Find assessor info on the county website
Monthly payment
Est. payment
Payment breakdown
Explore the cost of this home by adjusting the details. Changes won't be saved.Climate risks
Neighborhood: 35023
Nearby schools
GreatSchools rating
- 4/10Hueytown Intermediate SchoolGrades: K-5Distance: 0.8 mi
- 4/10Hueytown Middle SchoolGrades: 6-8Distance: 0.5 mi
- 2/10Hueytown High SchoolGrades: 9-12Distance: 2.7 mi
Schools provided by the listing agent
- Elementary: North Highland
- Middle: Hueytown
- High: Hueytown
Source: GALMLS. This data may not be complete. We recommend contacting the local school district to confirm school assignments for this home.
- $176,6003 bd2 ba1.9k sqft3303 Crescent Dr, Bessemer, AL 35023Off Market

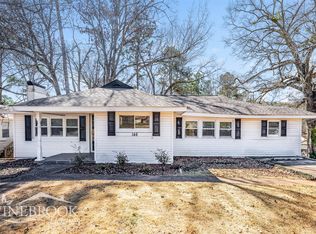
- $135,4003 bd1 ba1.2k sqft148 Avalon Ave, Bessemer, AL 35023Off Market

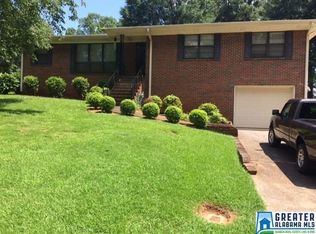
- $231,9004 bd3 ba2.8k sqft2101 Longview Dr, Bessemer, AL 35023Off Market
- $158,7003 bd2 ba1.4k sqft146 Avalon Ave, Bessemer, AL 35023Off Market
- $201,3003 bd2 ba2.3k sqft3305 Crescent Dr, Bessemer, AL 35023Off Market
- $204,8003 bd-- ba1.9k sqft3304 Crescent Dr, Bessemer, AL 35023Off Market
- $194,8003 bd2 ba1.8k sqft3306 Crescent Dr, Bessemer, AL 35023Off Market
- $200,0004 bd3 ba2k sqft2015 Shady Ln, Bessemer, AL 35023For Sale
A local agent can set up tours, give advice and negotiate with sellers.
A local lender can help you make sure your offer is ready when you are.
Similar homes
- $175,0003 bd2 ba1.4k sqft1905 Longview Dr, Bessemer, AL 35023For Sale
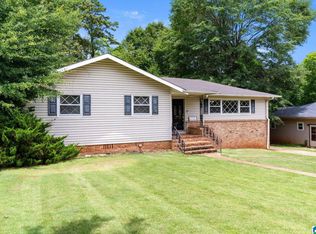
 MLS ID #21457452, Chancie Rogers, Five Star Real Estate, LLC. GALMLS
 - $209,0003 bd3 ba1.9k sqft2048 White Post Rd, Bessemer, AL 35023For Sale
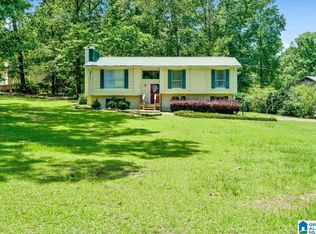 MLS ID #21455634, Joy Groce, eXp Realty, LLC Central. GALMLS
 - $189,9004 bd2 ba1.8k sqft3225 Allison Bonnett Memorial, Bessemer, AL 35023For Sale
 MLS ID #21456346, Richard Smith, Alpha Smith Realty Group LLC. GALMLS
 - $188,5003 bd3 ba2.3k sqft310 S Pkwy, Bessemer, AL 35023For Sale
 MLS ID #21457625, Jeff DeShazo, Keller Williams Realty Hoover. GALMLS
 - $234,9003 bd2 ba1.4k sqft795 Salters Dr, Hueytown, AL 35023For SaleMLS ID #21455728, Eddie Carr, eXp Realty, LLC Central. GALMLS
- $240,0004 bd2 ba1.5k sqft3232 Virginia Dr, Bessemer, AL 35023For SaleMLS ID #21455884, Tina Marie Harris, Real Broker LLC. GALMLS
- $250,0003 bd2 ba1.9k sqft3229 Edenburg Dr, Bessemer, AL 35023For SaleMLS ID #21449710, TJ Westmoreland-Mahan, Keller Williams Metro South. GALMLS
- $229,9003 bd2 ba1.9k sqft3317 Virginia Dr, Bessemer, AL 35023For SaleMLS ID #21458905, Jennifer BROWN, Five Star Real Estate, LLC. GALMLS
- $169,0003 bd2 ba1.3k sqftSpectrum, Bessemer, AL 35023For SaleMLS ID #21453547, Richard Smith, Alpha Smith Realty Group LLC. GALMLS
- $220,0003 bd2 ba2.2k sqft1102 Westlake Blvd, Bessemer, AL 35020For SaleMLS ID #21457623, Natalie Grace, Prime Investment Brokers. GALMLS
- $215,0003 bd2 ba1.7k sqftSpectrum, Pleasant Grove, AL 35127For SaleMLS ID #21455495, Jeff Dorough, Keller Williams Metro South. GALMLS
- $120,0002 bd1 ba1k sqft108 Westbrook Rd, Bessemer, AL 35023For SaleMLS ID #21459707, TJ Westmoreland-Mahan, Keller Williams Metro South. GALMLS
- $129,0002 bd2 ba1.2k sqft112 Cedar Ln, Bessemer, AL 35023For SaleMLS ID #21450515, Brent Shivers, LPT Realty LLC. GALMLS
- $219,9003 bd2 ba2.1k sqft614 Greenbriar Rd, Fairfield, AL 35064For SaleMLS ID #21457897, Lawrence Barron, RealtySouth-I459 Southwest. GALMLS
- $229,9003 bd2 ba2k sqftSpectrum At&t, Bessemer, AL 35023For SaleMLS ID #21425521, Michael Hankins, Cliff Realty, LLC. GALMLS
- $114,9003 bd1 ba975 sqft2822 Brooklane Dr, Bessemer, AL 35023For SaleMLS ID #21453749, Bryan Welch, REALTYNET. GALMLS
- $149,9003 bd1 ba1.1k sqftTbd, Bessemer, AL 35023For SaleMLS ID #21455839, Lisa Reuter, RealtySouth-OTM-Acton Rd. GALMLS
- $299,9003 bd2 ba2.1k sqft1125 Jackson Dr, Bessemer, AL 35023For SaleMLS ID #21458906, Jennifer BROWN, Five Star Real Estate, LLC. GALMLS
- $299,0003 bd2 ba1.8k sqftAt&t Or Spectrum, Hueytown, AL 35023For SaleMLS ID #21456795, Cindy Tolbert, Realty Consultants. GALMLS
- $250,0003 bd2 ba1.6k sqft402 Rock Creek Rd, Sylvan Springs, AL 35118For SaleMLS ID #21456635, Marko Gorupic, Real Broker LLC. GALMLS
