Top rated Allen ISD schools! You must see the two story wall of Austin limestone in the family room and limestone accents in the kitchen! This one owner former MODEL home has all the major expensive updates complete and a blank slate for your personal touches! New roof Jan 2024, foundation repair Oct 2020 with transferable warranty; whole home painted, inside and out, granite countertops, kitchen sink, dishwasher and cooktop Oct 2024 and more. See complete list in transaction desk. This home is well appointed with 4 living areas, plus an office. Master bedroom, ensuite bath with jet tub and frameless shower, plus half bath downstairs. Game room & media room upstairs with three secondary bedrooms and 2 baths. Perfectly priced below private appraisal, this home invites those with a vision to transform it into their dream home!
Sold
Price Unknown
2031 Lunenburg Dr, Allen, TX 75013
4beds
3,636sqft
Single Family Residence
Built in 2000
7,405 Square Feet Lot
$574,400 Zestimate®
$--/sqft
$3,604 Estimated rent
Home value
$574,400
$540,000 - $615,000
$3,604/mo
Zestimate® history
Owner options
List your home for rent
$3,604/mo
Rent Zestimate®
Find your next renter with Zillow Rental Manager. Plus, with online applications, you can quickly screen prospective tenants – for free.
$3,604/mo
Rent Zestimate®
Refinance and save
$750/mo
Est. payment
Refinancing to a lower rate could help reduce your monthly payments and save thousands over the life of the loan.
$750/mo
Est. payment
Explore your selling options
Work with a Zillow partner agent
Leverage their expertise and Zillow's premium Showcase listings to get your home seen by more buyers.
Get startedList with your own agent
Get your home in front of millions of buyers by listing it on Zillow.
Learn how to do itSell it yourself
Take full control of how buyers see your home on Zillow by listing For Sale by Owner (FSBO).
List your homeWhat's special
Granite countertopsGame roomMedia roomKitchen sinkFrameless shower
Zillow last checked:
Listing updated:
Listed by:
Michelle Gifford 0780474 4696678468,
WILLIAM DAVIS REALTY FRISCO 214-705-1000
Bought with:
Savitha Rameshkumar
LM Max Realty
Source: NTREIS,MLS#: 20797855
Facts & features
Interior
Bedrooms & bathrooms
- Bedrooms: 4
- Bathrooms: 4
- Full bathrooms: 3
- 1/2 bathrooms: 1
Primary bedroom
- Features: Ceiling Fan(s), Dual Sinks, Double Vanity, En Suite Bathroom, Jetted Tub, Linen Closet, Separate Shower, Walk-In Closet(s)
- Level: First
- Dimensions: 13 x 22
Bedroom
- Features: Ceiling Fan(s), En Suite Bathroom, Walk-In Closet(s)
- Level: Second
- Dimensions: 14 x 13
Bedroom
- Features: Ceiling Fan(s), En Suite Bathroom, Walk-In Closet(s)
- Level: Second
- Dimensions: 14 x 10
Bedroom
- Features: Ceiling Fan(s), En Suite Bathroom, Walk-In Closet(s)
- Level: Second
- Dimensions: 11 x 13
Primary bathroom
- Level: First
- Dimensions: 15 x 12
Dining room
- Level: First
- Dimensions: 16 x 14
Family room
- Features: Breakfast Bar, Built-in Features, Ceiling Fan(s), Fireplace
- Level: First
- Dimensions: 16 x 19
Game room
- Features: Built-in Features, Ceiling Fan(s)
- Level: Second
- Dimensions: 17 x 32
Half bath
- Level: First
- Dimensions: 6 x 2
Kitchen
- Features: Breakfast Bar, Built-in Features, Eat-in Kitchen, Granite Counters, Kitchen Island, Pantry
- Level: First
- Dimensions: 14 x 16
Living room
- Level: First
- Dimensions: 11 x 13
Media room
- Features: Built-in Features, Ceiling Fan(s)
- Level: Second
- Dimensions: 19 x 22
Office
- Features: Built-in Features, Ceiling Fan(s)
- Level: First
- Dimensions: 12 x 12
Heating
- Central, Electric, Fireplace(s)
Cooling
- Central Air, Ceiling Fan(s), Electric, Multi Units
Appliances
- Included: Dryer, Dishwasher, Electric Cooktop, Electric Oven, Disposal, Refrigerator, Washer
- Laundry: Electric Dryer Hookup, Laundry in Utility Room
Features
- Built-in Features, Cathedral Ceiling(s), Double Vanity, Eat-in Kitchen, Granite Counters, High Speed Internet, Kitchen Island, Open Floorplan, Pantry, Cable TV, Natural Woodwork, Walk-In Closet(s)
- Flooring: Carpet, Combination, Hardwood, Tile
- Windows: Skylight(s), Window Coverings
- Has basement: No
- Number of fireplaces: 1
- Fireplace features: Decorative, Den
Interior area
- Total interior livable area: 3,636 sqft
Property
Parking
- Total spaces: 2
- Parking features: Driveway, Garage, Garage Door Opener, Garage Faces Rear
- Attached garage spaces: 2
- Has uncovered spaces: Yes
Features
- Levels: Two
- Stories: 2
- Patio & porch: Covered, Front Porch, Patio
- Exterior features: Lighting, Rain Gutters
- Pool features: None
- Fencing: Back Yard,Privacy,Wood
Lot
- Size: 7,405 Square Feet
- Dimensions: 7549
Details
- Parcel number: R402900D00201
Construction
Type & style
- Home type: SingleFamily
- Architectural style: Traditional,Detached
- Property subtype: Single Family Residence
Materials
- Brick, Rock, Stone
- Foundation: Slab
- Roof: Composition
Condition
- Year built: 2000
Utilities & green energy
- Sewer: Public Sewer
- Water: Public
- Utilities for property: Electricity Connected, Sewer Available, Separate Meters, Water Available, Cable Available
Community & HOA
Community
- Features: Playground, Park, Sidewalks
- Security: Security System, Fire Alarm
- Subdivision: Custer Meadows Ph A
HOA
- Has HOA: Yes
- Services included: All Facilities, Maintenance Grounds
- HOA fee: $750 annually
- HOA name: Custer Meadows Homeowners Assoc - Eusty Hermida
- HOA phone: 972-960-2800
Location
- Region: Allen
Financial & listing details
- Tax assessed value: $587,255
- Annual tax amount: $8,907
- Date on market: 1/2/2025
- Cumulative days on market: 70 days
- Listing terms: Cash,Conventional,FHA,Texas Vet,VA Loan
- Electric utility on property: Yes
Price history
| Date | Event | Price |
|---|---|---|
| 4/9/2025 | Sold | -- |
Source: NTREIS #20797855 Report a problem | ||
| 3/27/2025 | Pending sale | $609,000$167/sqft |
Source: NTREIS #20797855 Report a problem | ||
| 3/13/2025 | Contingent | $609,000$167/sqft |
Source: NTREIS #20797855 Report a problem | ||
| 2/27/2025 | Price change | $609,000-1.8%$167/sqft |
Source: NTREIS #20797855 Report a problem | ||
| 2/14/2025 | Price change | $620,000-1.4%$171/sqft |
Source: NTREIS #20797855 Report a problem | ||
| 1/30/2025 | Price change | $629,000-1.6%$173/sqft |
Source: NTREIS #20797855 Report a problem | ||
| 1/2/2025 | Listed for sale | $639,000+134.1%$176/sqft |
Source: NTREIS #20797855 Report a problem | ||
| 7/16/2009 | Listing removed | $273,000$75/sqft |
Source: Flyerus.com #10811482 Report a problem | ||
| 6/17/2009 | Listed for sale | $273,000$75/sqft |
Source: Flyerus.com #10811482 Report a problem | ||
Public tax history
| Year | Property taxes | Tax assessment |
|---|---|---|
| 2026 | -- | $587,255 -0.9% |
| 2025 | $8,658 +4.4% | $592,523 +8.4% |
| 2024 | $8,294 +10.9% | $546,679 +10% |
| 2023 | $7,481 -10.9% | $496,981 +10% |
| 2022 | $8,394 +0.6% | $451,801 +10% |
| 2021 | $8,342 +0.3% | $410,728 +2.3% |
| 2020 | $8,318 +4% | $401,387 +5.3% |
| 2019 | $7,997 -1.5% | $381,061 +3% |
| 2018 | $8,122 +3% | $370,000 +0.1% |
| 2017 | $7,889 | $369,757 +6.6% |
| 2016 | $7,889 +13.9% | $346,840 +9% |
| 2015 | $6,929 | $318,184 +10.2% |
| 2014 | $6,929 | $288,712 +2.6% |
| 2013 | -- | $281,305 +7.3% |
| 2012 | -- | $262,280 -0.9% |
| 2011 | -- | $264,591 +5.3% |
| 2010 | -- | $251,264 -5.7% |
| 2009 | -- | $266,407 -4.6% |
| 2008 | -- | $279,261 -6.3% |
| 2007 | -- | $297,938 +7.4% |
| 2006 | -- | $277,505 +21.7% |
| 2005 | -- | $228,015 -0.8% |
| 2004 | -- | $229,822 -3% |
| 2003 | -- | $236,988 0% |
| 2002 | -- | $237,006 +485.2% |
| 2000 | -- | $40,500 |
Find assessor info on the county website
Neighborhood: Custer Meadows
Nearby homes
- $538,0005 bd3 ba2.6k sqft2029 Lunenburg Dr, Allen, TX 75013Off Market
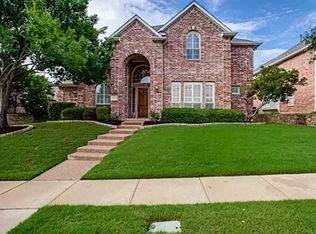
- $463,9004 bd3 ba2.5k sqft2033 Lunenburg Dr, Allen, TX 75013Off Market
- $485,5004 bd2 ba2.3k sqft2027 Lunenburg Dr, Allen, TX 75013Off Market
- $623,5005 bd3 ba3.5k sqft2034 Midhurst Dr, Allen, TX 75013Off Market

- $552,8004 bd4 ba3k sqft2030 Midhurst Dr, Allen, TX 75013Off Market
- $630,1005 bd4 ba3.1k sqft2028 Midhurst Dr, Allen, TX 75013Off Market
- $--4 bd4 ba3k sqft2025 Lunenburg Dr, Allen, TX 75013Sold
- $544,8005 bd2 ba3.1k sqft2024 Lunenburg Dr, Allen, TX 75013Off Market
Nearby schools
GreatSchools rating
- 10/10Mary Evans Elementary SchoolGrades: K-6Distance: 0.6 mi
- 10/10Ereckson Middle SchoolGrades: 7-8Distance: 1.9 mi
- 8/10Allen High SchoolGrades: 9-12Distance: 4.1 mi
Schools provided by the listing agent
- Elementary: Evans
- Middle: Ereckson
- High: Allen
- District: Allen ISD
Source: NTREIS. This data may not be complete. We recommend contacting the local school district to confirm school assignments for this home.
Get a cash offer in 3 minutes
Find out how much your home could sell for in as little as 3 minutes with a no-obligation cash offer.
Estimated market value
$574,400
Get a cash offer in 3 minutes
Find out how much your home could sell for in as little as 3 minutes with a no-obligation cash offer.
Estimated market value
$574,400
- Texas
- Collin County
- Allen
- 75013
- Custer Meadows
- 2031 Lunenburg Dr
