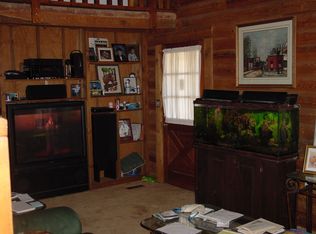
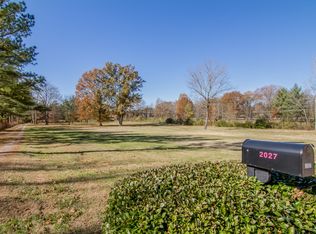
Welcome to the Tennessee Dream, where California inspired design meets Franklin countryside on over 10 private gated & fenced acres. Fully renovated w/ over $1M in upgrades, this modern farmhouse blends warm Scandinavian, mid century, & organic modern influences w/ the peaceful beauty of a true Middle Tennessee homestead. A scenic drive leads past mature trees, fenced horse pastures, a gentle creek, & a stocked pond, creating a private sanctuary just 20 min from historic downtown Franklin & served by highly sought after Williamson County Schools.
Inside, real white oak hardwoods, a stunning floating staircase, triple pane windows, curated designer finishes, & clean architectural lines create a refined California casual feel while framing serene views of horses, water, trees, sunrises, & sunsets. The gourmet kitchen features Miele appliances & custom cabinetry designed for everyday living & effortless entertaining. The primary suite feels like a private retreat w/ a luxury bath featuring marble walls, freestanding tub, custom cabinetry, & designer tile work.
Major upgrades include new HVAC throughout, tankless water heater, whole house water filtration, Abbey iron front & back doors, modern tinted garage doors, epoxy flake garage flooring, sealed basement w/ vapor barrier, Tesla wall connector charger, upgraded electrical panel w/ whole home backup capability, Frame TVs, & a high end Devialet Phantom Gold sound system. A detached 600 sqft apartment offers ideal space for guests, work, studio, or flexible living.
Outside, the property is pure magic. Swim in the pool, relax by the creek, watch horses graze, gather fresh eggs from the chicken coop, enjoy the charm of goats & lambs, fish the stocked pond, or simply take in the quiet beauty from nearly every window. A rare blend of California cool, Tennessee soul, luxury, privacy, natural beauty, & restorative countryside living in one of Middle Tennessee’s most desirable locations. Farm animals & equipment can convey!
Active
Price cut: $249K (5/24)
$3,250,000
2031 Maple Ln, Franklin, TN 37067
4beds
3,340sqft
Single Family Residence, Residential
Built in 1987
10.23 Acres Lot
$-- Zestimate®
$973/sqft
$-- HOA
What's special
- 59 days |
- 2,218 |
- 200 |
Zillow last checked:
Listing updated:
Listed by:
Stephen Miller 512-470-3426,
Benchmark Realty, LLC 615-371-1544
Source: RealTracs MLS as distributed by MLS GRID,MLS#: 3199542
Loading...
Facts & features
Interior
Bedrooms & bathrooms
- Bedrooms: 4
- Bathrooms: 4
- Full bathrooms: 3
- 1/2 bathrooms: 1
- Main level bedrooms: 1
Bedroom 1
- Features: Full Bath
- Level: Full Bath
- Area: 285 Square Feet
- Dimensions: 15x19
Bedroom 2
- Features: Bath
- Level: Bath
- Area: 208 Square Feet
- Dimensions: 13x16
Bedroom 3
- Features: Bath
- Level: Bath
- Area: 180 Square Feet
- Dimensions: 12x15
Bedroom 4
- Area: 130 Square Feet
- Dimensions: 10x13
Primary bathroom
- Features: Double Vanity
- Level: Double Vanity
Den
- Area: 187 Square Feet
- Dimensions: 11x17
Dining room
- Features: Formal
- Level: Formal
- Area: 110 Square Feet
- Dimensions: 11x10
Other
- Features: Other
- Level: Other
- Area: 121 Square Feet
- Dimensions: 11x11
Kitchen
- Features: Eat-in Kitchen
- Level: Eat-in Kitchen
- Area: 180 Square Feet
- Dimensions: 9x20
Living room
- Features: Separate
- Level: Separate
- Area: 234 Square Feet
- Dimensions: 13x18
Other
- Features: Office
- Level: Office
- Area: 156 Square Feet
- Dimensions: 12x13
Recreation room
- Features: Second Floor
- Level: Second Floor
- Area: 225 Square Feet
- Dimensions: 9x25
Heating
- Central, Electric
Cooling
- Ceiling Fan(s), Central Air, Electric
Appliances
- Included: Built-In Electric Oven, Built-In Electric Range, Dishwasher, Dryer, Freezer, Ice Maker, Microwave, Refrigerator, Washer
- Laundry: Electric Dryer Hookup, Washer Hookup
Features
- Built-in Features, Ceiling Fan(s), Entrance Foyer, Extra Closets, In-Law Floorplan, Walk-In Closet(s)
- Flooring: Carpet, Wood, Tile
- Basement: Crawl Space
- Number of fireplaces: 1
- Fireplace features: Gas, Living Room
Interior area
- Total structure area: 3,340
- Total interior livable area: 3,340 sqft
- Finished area above ground: 3,340
Video & virtual tour
Property
Parking
- Total spaces: 4
- Parking features: Garage Door Opener, Detached, Concrete
- Garage spaces: 2
- Uncovered spaces: 2
Features
- Levels: Two
- Stories: 2
- Patio & porch: Patio, Covered, Porch
- Has private pool: Yes
- Pool features: In Ground
- Fencing: Split Rail
- Has view: Yes
- View description: Bluff, Water
- Has water view: Yes
- Water view: Water
- Waterfront features: Creek, Pond
Lot
- Size: 10.23 Acres
- Features: Level
- Topography: Level
Details
- Additional structures: Guest House, Stable(s)
- Parcel number: 094108 01800 00023108
- Special conditions: Standard
Construction
Type & style
- Home type: SingleFamily
- Architectural style: Colonial
- Property subtype: Single Family Residence, Residential
Materials
- Brick
- Roof: Shingle
Condition
- New construction: No
- Year built: 1987
Utilities & green energy
- Sewer: Septic Tank
- Water: Public
- Utilities for property: Electricity Available, Water Available
Community & HOA
Community
- Security: Security Gate, Smoke Detector(s)
- Subdivision: None
HOA
- Has HOA: No
Location
- Region: Franklin
Financial & listing details
- Price per square foot: $973/sqft
- Tax assessed value: $1,474,600
- Annual tax amount: $4,792
- Date on market: 5/8/2026
- Date available: 01/01/2024
- Electric utility on property: Yes
Estimated market value
Not available
Estimated sales range
Not available
Not available
Price history
| Date | Event | Price |
|---|---|---|
| 5/24/2026 | Price change | $3,250,000-7.1%$973/sqft |
Source: | ||
| 5/14/2026 | Listed for sale | $3,499,000+99.9%$1,048/sqft |
Source: | ||
| 4/11/2022 | Sold | $1,750,000-12.5%$524/sqft |
Source: | ||
| 3/8/2022 | Contingent | $1,999,999$599/sqft |
Source: | ||
| 2/28/2022 | Listed for sale | $1,999,999$599/sqft |
Source: | ||
| 2/24/2022 | Contingent | $1,999,999$599/sqft |
Source: | ||
| 2/21/2022 | Price change | $1,999,999-9.1%$599/sqft |
Source: | ||
| 2/11/2022 | Listed for sale | $2,200,000+63%$659/sqft |
Source: | ||
| 3/9/2021 | Sold | $1,350,000+217.5%$404/sqft |
Source: Public Record Report a problem | ||
| 2/29/2012 | Sold | $425,250-32%$127/sqft |
Source: Public Record Report a problem | ||
| 1/15/2012 | Price change | $625,000+8.7%$187/sqft |
Source: Realty Trust Auctioneers, LLC #1330657 Report a problem | ||
| 12/4/2011 | Price change | $575,000-11.5%$172/sqft |
Source: Realty Trust Residential, LLC #1309724 Report a problem | ||
| 9/30/2011 | Listed for sale | $650,000-4.4%$195/sqft |
Source: TheDailyClassifieds.Com #1309724 Report a problem | ||
| 5/1/2009 | Sold | $680,000-11.7%$204/sqft |
Source: Public Record Report a problem | ||
| 10/15/2008 | Sold | $770,000+73%$231/sqft |
Source: Public Record Report a problem | ||
| 9/21/2004 | Sold | $445,000+41.5%$133/sqft |
Source: Public Record Report a problem | ||
| 2/24/2004 | Sold | $314,566-24.2%$94/sqft |
Source: Public Record Report a problem | ||
| 5/20/2002 | Sold | $415,000+4.8%$124/sqft |
Source: Public Record Report a problem | ||
| 6/14/2001 | Sold | $396,000+157.1%$119/sqft |
Source: Public Record Report a problem | ||
| 4/4/1994 | Sold | $154,000+22.3%$46/sqft |
Source: Public Record Report a problem | ||
| 12/16/1993 | Sold | $125,930$38/sqft |
Source: Public Record Report a problem | ||
Public tax history
| Year | Property taxes | Tax assessment |
|---|---|---|
| 2025 | $4,792 +21.9% | $368,650 +76.3% |
| 2024 | $3,930 | $209,050 |
| 2023 | $3,930 | $209,050 |
| 2022 | $3,930 | $209,050 |
| 2021 | $3,930 +4.5% | $209,050 +23.4% |
| 2020 | $3,762 | $169,450 |
| 2019 | $3,762 +3.3% | $169,450 |
| 2018 | $3,643 | $169,450 |
| 2017 | $3,643 | $169,450 |
| 2016 | -- | $169,450 +19.5% |
| 2015 | -- | $141,775 |
| 2014 | -- | $141,775 +8.6% |
| 2013 | -- | $130,525 |
| 2012 | -- | $130,525 |
| 2011 | -- | $130,525 +28.6% |
| 2007 | $2,345 | $101,522 |
| 2006 | $2,345 +13.5% | $101,522 +39.6% |
| 2005 | $2,066 | $72,735 |
| 2004 | $2,066 | $72,735 |
| 2002 | $2,066 | $72,735 +10.8% |
| 2001 | -- | $65,653 -75% |
| 2000 | -- | $262,611 |
Find assessor info on the county website
Monthly payment
Est. payment$--/mo
Payment breakdown
Explore the cost of this home by adjusting the details. Changes won't be saved.All calculations are estimates and provided by Zillow, Inc. for informational purposes only. Actual amounts may vary.
HOA fees may include property taxes on listings classified as Co-Ops. Contact the listing agent and/or owner for fee details.
Mortgage interest rates are dependent on a number of factors, including credit score, down payment, and repayment length. Interest rate data provided by Zillow Group Marketplace, Inc. as of 1/1/1970 from various mortgage lenders with which we have lead or other similar arrangements; the Estimated Payment is an average of those rates.
See how much you could borrow to make a competitive offer.
Climate risks
Neighborhood: 37067
Nearby schools
GreatSchools rating
- 7/10Arrington Elementary SchoolGrades: PK-5Distance: 2.3 mi
- 7/10Fred J Page Middle SchoolGrades: 6-8Distance: 2.2 mi
- 9/10Fred J Page High SchoolGrades: 9-12Distance: 2.5 mi
Schools provided by the listing agent
- Elementary: Trinity Elementary
- Middle: Fred J Page Middle School
- High: Fred J Page High School
Source: RealTracs MLS as distributed by MLS GRID. This data may not be complete. We recommend contacting the local school district to confirm school assignments for this home.
A local agent can set up tours, give advice and negotiate with sellers.
A local lender can help you make sure your offer is ready when you are.
- Tennessee
- Williamson County
- Franklin
- 37067
- 2031 Maple Ln