Skip months of planning & move closer to construction with this exceptional Kirkland development opportunity. Included are architectural plans & a permit package in the final stage of approval for an approx. 4,335 SF luxury contemporary residence, allowing the next owner to capitalize on extensive pre-development work already completed. The boundary line adjustment is also in its final stage, creating an approx. 9,985 SF homesite (Parcel A) for a cleaner, more functional building envelope. Ideally located near Juanita Bay Park, downtown Kirkland, waterfront amenities, dining, shopping & major commuter routes, the property offers an exceptional opportunity to build in one of Kirkland's most desirable neighborhoods. Existing home is tenant occupied on a month-to-month lease, providing interim rental income while final approvals are completed. Looking for even greater potential? Adjacent 2025 Market St is also available, creating a 20,000+ SF assemblage w/ potential for up to 5 cottages, per City information. Buyer to verify. Ask LA for architectural plans, permit package, BLA info & development documents. Please do not disturb tenants. Showings after mutual.
Active
Listed by: Keller Williams Rlty Bellevue • Irene Mendoza
$1,650,000
2031 Market Street, Kirkland, WA 98033
2beds
920sqft
Single Family Residence
Built in 1981
10,001 Square Feet Lot
$-- Zestimate®
$1,793/sqft
$-- HOA
What's special
- 1 day |
- 75 |
- 3 |
Zillow last checked:
Listing updated:
Listed by:
Irene Mendoza,
Keller Williams Rlty Bellevue
Source: NWMLS as distributed by MLS GRID,MLS#: 2553695
Loading...
Facts & features
Interior
Bedrooms & bathrooms
- Bedrooms: 2
- Bathrooms: 1
- Full bathrooms: 1
- Main level bathrooms: 1
- Main level bedrooms: 2
Primary bedroom
- Level: Main
Bedroom
- Level: Main
Bathroom full
- Level: Main
Dining room
- Level: Main
Entry hall
- Level: Main
Kitchen with eating space
- Level: Main
Living room
- Level: Main
Heating
- Fireplace, Forced Air, Electric, Natural Gas
Cooling
- Forced Air
Appliances
- Included: Dishwasher, Disposal, Dryer, Microwave, Refrigerator, Stove(s)/Range(s), Washer, Dishwasher(s), Dryer(s), Garbage Disposal, Microwave(s), Refrigerator(s), Washer(s)
Features
- Flooring: Ceramic Tile, Vinyl, Carpet
- Basement: None
- Number of fireplaces: 1
- Fireplace features: Gas, Main Level: 1, Fireplace
Interior area
- Total structure area: 920
- Total interior livable area: 920 sqft
Property
Parking
- Total spaces: 2
- Parking features: Attached Garage
- Has attached garage: Yes
- Covered spaces: 2
Features
- Levels: One
- Stories: 1
- Entry location: Main
- Patio & porch: Fireplace, Vaulted Ceiling(s)
Lot
- Size: 10,001 Square Feet
- Dimensions: 10000
- Features: Paved, Sidewalk, Value In Land, Fenced-Fully
- Topography: Level
- Residential vegetation: Garden Space
Details
- Parcel number: 1245500260
- Zoning: RS 7.2
- Zoning description: Jurisdiction: City
- Special conditions: Standard
Construction
Type & style
- Home type: SingleFamily
- Architectural style: Craftsman,1 Story
- Property subtype: Single Family Residence
Materials
- Wood Siding, Wood Products
- Foundation: Poured Concrete
- Roof: Composition
Condition
- Good
- Year built: 1981
- Major remodel year: 1981
Utilities & green energy
- Electric: Company: PSE
- Sewer: Sewer Connected, Company: City of Kirkland
- Water: Public, Company: City of Kirkland
Community & HOA
Community
- Subdivision: Kirkland
Location
- Region: Kirkland
Financial & listing details
- Price per square foot: $1,793/sqft
- Tax assessed value: $1,240,000
- Annual tax amount: $10,807
- Date on market: 6/14/2026
- Cumulative days on market: 34 days
- Listing terms: Conventional
- Inclusions: Dishwasher(s), Dryer(s), Garbage Disposal, Microwave(s), Refrigerator(s), Stove(s)/Range(s), Washer(s)
Estimated market value
Not available
Estimated sales range
Not available
Not available
Price history
| Date | Event | Price |
|---|---|---|
| 7/16/2026 | Listed for sale | $1,650,000+24.5%$1,793/sqft |
Source:  NWMLS as distributed by MLS GRID #2553695 Report a problem NWMLS as distributed by MLS GRID #2553695 Report a problem | ||
| 3/3/2025 | Sold | $1,325,000$1,440/sqft |
Source: Public Record Report a problem | ||
| 3/24/2021 | Listing removed | -- |
Source: Owner Report a problem | ||
| 3/1/2020 | Listing removed | $2,400$3/sqft |
Source: Owner Report a problem | ||
| 2/21/2020 | Listed for rent | $2,400+14.3%$3/sqft |
Source: Owner Report a problem | ||
| 7/8/2017 | Listing removed | $2,100$2/sqft |
Source: Owner Report a problem | ||
| 7/3/2017 | Listed for rent | $2,100+10.5%$2/sqft |
Source: Owner Report a problem | ||
| 12/18/2014 | Listing removed | $1,900$2/sqft |
Source: Owner Report a problem | ||
| 11/18/2014 | Listed for rent | $1,900$2/sqft |
Source: Owner Report a problem | ||
| 5/12/2014 | Listing removed | $1,900$2/sqft |
Source: Owner Report a problem | ||
| 4/15/2014 | Listed for rent | $1,900$2/sqft |
Source: Owner Report a problem | ||
Public tax history
| Year | Property taxes | Tax assessment |
|---|---|---|
| 2025 | $10,807 +14.5% | $1,240,000 +7.7% |
| 2024 | $9,440 +7% | $1,151,000 +13% |
| 2023 | $8,819 -5.8% | $1,019,000 -17.1% |
| 2022 | $9,361 +20.5% | $1,229,000 +42.6% |
| 2021 | $7,768 +27% | $862,000 +39.3% |
| 2020 | $6,115 +2% | $619,000 -1.7% |
| 2019 | $5,998 +7.6% | $630,000 +3.8% |
| 2018 | $5,574 -1.2% | $607,000 +11.4% |
| 2017 | $5,641 -0.9% | $545,000 +12.4% |
| 2016 | $5,694 | $485,000 +6.8% |
| 2015 | $5,694 | $454,000 -17.3% |
| 2014 | $5,694 | $549,000 +9.8% |
| 2013 | $5,694 | $500,000 +16.6% |
| 2012 | -- | $429,000 |
| 2011 | -- | $429,000 -3.8% |
| 2010 | -- | $446,000 |
| 2009 | -- | $446,000 +24.9% |
| 2007 | -- | $357,000 +7.9% |
| 2006 | -- | $331,000 +11.4% |
| 2005 | -- | $297,000 +29.7% |
| 2001 | $2,637 +5.9% | $229,000 +15.7% |
| 2000 | $2,491 | $198,000 |
Find assessor info on the county website
Monthly payment
Est. payment
Payment breakdown
Explore the cost of this home by adjusting the details. Changes won't be saved.Climate risks
Neighborhood: Market-Downtown
Nearby schools
GreatSchools rating
- 8/10Peter Kirk Elementary SchoolGrades: K-5Distance: 0.9 mi
- 8/10Kirkland Middle SchoolGrades: 6-8Distance: 0.5 mi
- 10/10Lake Washington High SchoolGrades: 9-12Distance: 2 mi
Schools provided by the listing agent
- Elementary: Peter Kirk Elementary
- Middle: Kirkland Middle
- High: Lake Wash High
Source: NWMLS as distributed by MLS GRID. This data may not be complete. We recommend contacting the local school district to confirm school assignments for this home.
- $1,257,0012 bd1 ba920 sqft2025 Market St, Kirkland, WA 98033Sold

- $1,659,2001 bd2 ba1.3k sqft2015 Market Sits Back From Market St, Kirkland, WA 98033Off Market

- $2,195,0004 bd4 ba2.4k sqft2038 9th St W, Kirkland, WA 98033For Sale
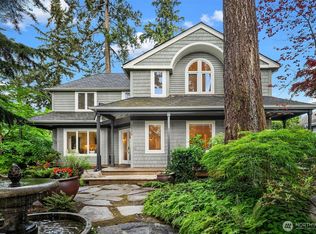
- $3,249,9505 bd4 ba3.1k sqft2012 9th St W, Kirkland, WA 98033Sold

- $2,950,0005 bd4 ba3.5k sqft720 20th Ave W, Kirkland, WA 98033Sold
- $1,350,0002 bd2 ba1.3k sqft2010 9th St W, Kirkland, WA 98033Sold
- $1,360,0003 bd2 ba2.3k sqft941 20th Pl W, Kirkland, WA 98033Sold
- $2,279,0003 bd3 ba2.7k sqft705 20th Ave W, Kirkland, WA 98033Sold
A local agent can set up tours, give advice and negotiate with sellers.
Similar homes
- $992,0003 bd1 ba940 sqft11209 NE 112th Street, Kirkland, WA 98033Active
 MLS ID #2549215, Mike Moghaddas. NWMLS as distributed by MLS GRID
 - $1,280,0003 bd3 ba1.3k sqftJuanita Grove, Kirkland, WA 98033Active
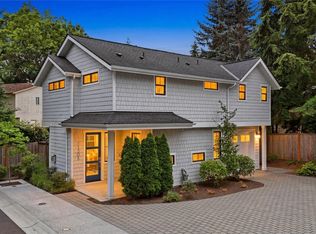 MLS ID #2554018, Mei Yang. NWMLS as distributed by MLS GRID
 - $1,088,0002 bd3 ba1.3k sqft12414 NE 72nd Street, Kirkland, WA 98033Active
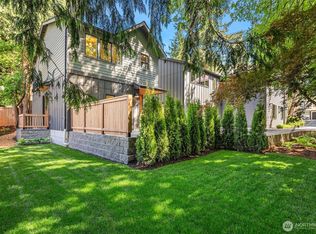 MLS ID #2555954, Rachel Snyder Olson. NWMLS as distributed by MLS GRID
 - $1,325,0002 bd2 ba1.3k sqft11225 NE 53rd Street, Kirkland, WA 98033Active
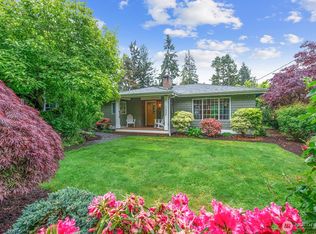 MLS ID #2524933, Carmen Halstrom. NWMLS as distributed by MLS GRID
 - $1,074,9503 bd2 ba1.3k sqftCedar Grove At Bridle Trails, Kirkland, WA 98033ActiveMLS ID #2545182, Geoffrey Mayo. NWMLS as distributed by MLS GRID
- $1,135,2502 bd3 ba1.3k sqft819 Z& 815 18th Ave W, Kirkland, WA 98033ActiveMLS ID #2522993, John Cowan. NWMLS as distributed by MLS GRID
- $1,135,9502 bd3 ba1.2k sqft637 18th Ave W, Kirkland, WA 98033ActiveMLS ID #2523046, John Cowan. NWMLS as distributed by MLS GRID
- $849,0003 bd1 ba910 sqftJuanita Hills, Kirkland, WA 98034ActiveMLS ID #2552589, Aaron LeFebvre. NWMLS as distributed by MLS GRID
- $1,100,0003 bd2 ba1.3k sqft21313 NE 10th Place, Sammamish, WA 98074ActiveMLS ID #2555536, Kimberly Whitehead. NWMLS as distributed by MLS GRID
- $995,0003 bd2 ba1.2k sqft13034 105th Place NE, Kirkland, WA 98034ActiveMLS ID #2545121, Kimberly A. Johnston. NWMLS as distributed by MLS GRID
- $1,249,9503 bd3 ba1.3k sqftSabella, Kirkland, WA 98033ActiveMLS ID #2552224, Tony Ferrelli. NWMLS as distributed by MLS GRID
- $999,0003 bd2 ba1.2k sqftJuanita Hills 02, Kirkland, WA 98034ActiveMLS ID #2540294, Anthony Meier. NWMLS as distributed by MLS GRID
- $1,197,0003 bd2 ba1.3k sqft14225 104th Avenue NE, Kirkland, WA 98034ActiveMLS ID #2505260, Curtis Covington. NWMLS as distributed by MLS GRID
- $1,089,9502 bd3 ba1.2k sqft637 18th Ave W, Kirkland, WA 98033ActiveMLS ID #2522974, John Cowan. NWMLS as distributed by MLS GRID
- $988,0003 bd2 ba1k sqft12019 NE 136th Pl Place, Kirkland, WA 98034ActiveMLS ID #2537750, Zhenglong Bai. NWMLS as distributed by MLS GRID
- $1,495,0002 bd1 ba1k sqftMcgilvras Jj 2nd Add, Seattle, WA 98112ActiveMLS ID #2543958, Christopher Sudore. NWMLS as distributed by MLS GRID
- $955,0003 bd1 ba1.3k sqftJuanitawood Add, Kirkland, WA 98034ActiveMLS ID #2541744, Chunzi Zhang. NWMLS as distributed by MLS GRID
- $890,0002 bd2 ba1.2k sqftTrilogy, Kirkland, WA 98033ActiveMLS ID #2530090, Michelle Lions. NWMLS as distributed by MLS GRID
- $1,325,0003 bd2 ba1.3k sqft13606 Woodinville Redmond Road NE, Redmond, WA 98052ActiveMLS ID #2517321, Ashley Farrington. NWMLS as distributed by MLS GRID
- $1,045,0003 bd2 ba1.2k sqftBalchs Albert Wedgwood 04, Seattle, WA 98115ActiveMLS ID #2553302, Edward Krigsman. NWMLS as distributed by MLS GRID
