Rare New Build at Sloan's Lake — Elevator, Rooftop Deck & ADU Potential
A one-of-a-kind opportunity in one of Denver's most sought-after neighborhoods, this brand-new custom home is just steps from Sloan's Lake and offers 4,275 square feet across three levels, connected by a private elevator. With completion set for end of September, it's a build your buyers will want to see firsthand.
Inside, a bright, open main level is anchored by a chef's kitchen with a large center island and breakfast nook that flows into the living and dining rooms, where a cozy fireplace adds warmth and character. An off-entry office makes the perfect work-from-home retreat. Behind the kitchen, a fully equipped, one-of-a-kind butler's area doubles as a true second or Kosher kitchen, with its own dishwasher, oven, sink, and pantry, plus generous storage and mudroom areas.
Upstairs, the second floor holds three bedrooms, including two secondary suites — one with a full bath, the other with a three-quarter bath. The primary suite is a private sanctuary with a spa-inspired five-piece bath, fireplace, and direct access to the laundry room.
The third floor is made for entertaining, where a stylish bar area and living space sit alongside a full bath and an additional bedroom. Beyond it, an expansive rooftop deck awaits — the ideal setting for Denver sunsets and sweeping skyline views.
A private backyard completes the home, along with an oversized three-car garage engineered with future flexibility in mind: an ADU can be added above it now or easily later, offering great potential for rental income, guest quarters, or a private studio.
With two fireplaces, designer-picked high-end finishes, and an unbeatable location just steps from Sloan's Lake, this is a truly special home that blends luxury, versatility, and lifestyle.
Accepting backups
$2,700,000
2031 Meade Street, Denver, CO 80211
4beds
4,275sqft
Single Family Residence
Built in 2026
6,350 Square Feet Lot
$-- Zestimate®
$632/sqft
$-- HOA
What's special
- 83 days
- 60
- 0
Zillow last checked:
Listing updated:
Listed by:
James Masen 303-856-5543 jamesemasen@gmail.com,
Search Colorado RE LLC
Source: REcolorado as distributed by MLS GRID,MLS#: 7219357
Facts & features
Interior
Bedrooms & bathrooms
- Bedrooms: 4
- Bathrooms: 5
- Full bathrooms: 2
- 3/4 bathrooms: 2
- 1/2 bathrooms: 1
- Main level bathrooms: 1
Bedroom
- Features: Primary Suite
- Level: Upper
Bedroom
- Level: Upper
Bedroom
- Level: Upper
Bedroom
- Level: Upper
Bathroom
- Level: Main
Bathroom
- Features: En Suite Bathroom
- Level: Upper
Bathroom
- Level: Upper
Bathroom
- Level: Upper
Bathroom
- Description: 3rd Floor Rooftop Bathroom
- Level: Upper
Bonus room
- Description: Breakfast Nook
- Level: Main
Bonus room
- Description: Built In Butler Kitchenette+
- Level: Main
Dining room
- Level: Main
Kitchen
- Level: Main
Living room
- Level: Main
Mud room
- Level: Main
Office
- Level: Main
Heating
- Forced Air
Cooling
- Central Air
Appliances
- Included: Dishwasher, Disposal, Oven, Range, Refrigerator
Features
- Built-in Features, Ceiling Fan(s), Elevator, Five Piece Bath, High Ceilings, Kitchen Island, Open Floorplan, Pantry
- Flooring: Carpet, Tile, Wood
- Basement: Crawl Space,Sump Pump
- Number of fireplaces: 2
- Fireplace features: Living Room, Master Bedroom
Interior area
- Total structure area: 4,275
- Total interior livable area: 4,275 sqft
- Finished area above ground: 4,275
Property
Parking
- Total spaces: 3
- Parking features: Garage
- Garage spaces: 3
Features
- Levels: Three Or More
- Patio & porch: Covered, Front Porch, Rooftop
- Exterior features: Balcony, Private Yard
Lot
- Size: 6,350 Square Feet
- Features: Level
Details
- Parcel number: 231147011
- Zoning: U-SU-C
- Special conditions: Standard
Construction
Type & style
- Home type: SingleFamily
- Property subtype: Single Family Residence
Materials
- Frame, Stucco
- Roof: Composition
Condition
- New Construction,Under Construction
- New construction: Yes
- Year built: 2026
Utilities & green energy
- Sewer: Public Sewer
- Water: Public
Community & HOA
Community
- Subdivision: Sloans Lake
HOA
- Has HOA: No
Location
- Region: Denver
Financial & listing details
- Price per square foot: $632/sqft
- Tax assessed value: $792,900
- Annual tax amount: $4,276
- Date on market: 7/17/2026
- Listing terms: Cash,Conventional,Jumbo,VA Loan
- Exclusions: None
- Ownership: Builder
Estimated market value
Not available
Estimated sales range
Not available
Not available
Price history
| Date | Event | Price |
|---|---|---|
| 8/21/2026 | Pending sale | $2,700,000$632/sqft |
Source:  REcolorado as distributed by MLS GRID #7219357 Report a problem REcolorado as distributed by MLS GRID #7219357 Report a problem | ||
| 7/17/2026 | Listed for sale | $2,700,000+309.1%$632/sqft |
Source: REcolorado as distributed by MLS GRID #7219357 Report a problem | ||
| 10/2/2025 | Sold | $660,000-9%$154/sqft |
Source: REcolorado as distributed by MLS GRID #4896883 Report a problem | ||
| 9/10/2025 | Pending sale | $725,000$170/sqft |
Source: REcolorado as distributed by MLS GRID #4896883 Report a problem | ||
| 7/3/2025 | Price change | $725,000-9%$170/sqft |
Source: REcolorado as distributed by MLS GRID #4896883 Report a problem | ||
| 4/16/2025 | Price change | $797,000-5.5%$186/sqft |
Source: REcolorado as distributed by MLS GRID #4896883 Report a problem | ||
| 3/11/2025 | Price change | $843,000-4.7%$197/sqft |
Source: REcolorado as distributed by MLS GRID #4896883 Report a problem | ||
| 1/30/2025 | Price change | $885,000-3.3%$207/sqft |
Source: REcolorado as distributed by MLS GRID #4896883 Report a problem | ||
| 12/14/2024 | Listed for sale | $915,000+565.7%$214/sqft |
Source: REcolorado as distributed by MLS GRID #4896883 Report a problem | ||
| 3/6/2000 | Sold | $137,450$32/sqft |
Source: Public Record Report a problem | ||
Public tax history
| Year | Property taxes | Tax assessment |
|---|---|---|
| 2025 | $3,693 +2.2% | $55,900 +19.9% |
| 2024 | $3,613 +8.4% | $46,630 -6.3% |
| 2023 | $3,332 +3.6% | $49,790 +18.8% |
| 2022 | $3,216 +19.4% | $41,900 -2.8% |
| 2021 | $2,694 +2.9% | $43,100 +18.7% |
| 2020 | $2,619 +5.8% | $36,308 -0.7% |
| 2019 | $2,476 | $36,562 +14.3% |
| 2018 | $2,476 +0.3% | $32,000 |
| 2017 | $2,468 +24.4% | $32,000 +26% |
| 2016 | $1,984 +25.1% | $25,400 |
| 2015 | $1,586 0% | $25,400 +33% |
| 2014 | $1,587 -6.5% | $19,100 |
| 2013 | $1,697 +17.9% | $19,100 -5.4% |
| 2012 | $1,440 +3.4% | $20,190 +1% |
| 2011 | $1,392 +2.2% | $19,990 -4.4% |
| 2010 | $1,362 +10.9% | $20,910 |
| 2009 | $1,228 -0.2% | $20,910 +13.7% |
| 2008 | $1,230 +12.7% | $18,390 |
| 2007 | $1,092 +1.1% | $18,390 +12.8% |
| 2006 | $1,080 +0.5% | $16,310 |
| 2005 | $1,075 +23.2% | $16,310 -5% |
| 2003 | $873 +1.9% | $17,160 +17.7% |
| 2002 | $857 | $14,580 +24.5% |
| 2001 | -- | $11,710 |
Find assessor info on the county website
Monthly payment
Est. payment
Payment breakdown
Explore the cost of this home by adjusting the details. Changes won't be saved.Climate risks
Neighborhood: Sloan Lake
Nearby schools
Schools provided by the listing agent
- Elementary: Brown
- Middle: Lake
- High: North
- District: Denver 1
Source: REcolorado as distributed by MLS GRID. This data may not be complete. We recommend contacting the local school district to confirm school assignments for this home.

Similar homes
- $2,795,0005 bd6 ba5.8k sqft2485 Oak St, Denver, CO 80212For Sale
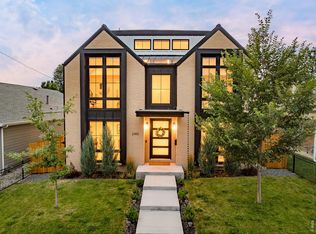
 MLS ID #1069337, Rachel Gallegos, Compass-Denver. IRES as distributed by MLS GRID
 - $2,596,0005 bd6 ba4.3k sqft2828 Vallejo Street, Denver, CO 80211New Construction
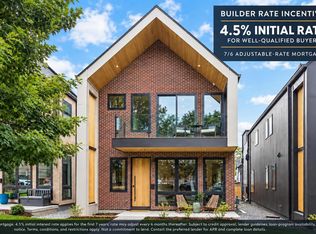
 MLS ID #7749760, Jonathan Krystinak, Icon Real Estate, LLC. REcolorado as distributed by MLS GRID
 - $2,550,0005 bd4 ba5k sqft3045 Ohm Way, Denver, CO 80209For Sale
 MLS ID #3723838, Shannon Tiger, LIV Sotheby's International Realty. REcolorado as distributed by MLS GRID
 - $2,750,0005 bd6 ba4.7k sqft1416 S Clarkson Street, Denver, CO 80210For Sale
 MLS ID #9990430, Jennifer Davidson, RE/MAX Synergy. REcolorado as distributed by MLS GRID
 - $1,999,9004 bd4 ba3.5k sqft3145 Wyandot Street, Denver, CO 80211For SaleMLS ID #9278897, Samantha De Roco, Your Castle Realty LLC. REcolorado as distributed by MLS GRID
- $1,600,0003 bd4 ba3.1k sqft3709 Tejon St, Denver, CO 80211For SaleMLS ID #1070280, Ashley Lowery, Lowery Group. IRES as distributed by MLS GRID
- $2,325,0005 bd6 ba3.5k sqft1730 Meade Street, Denver, CO 80204For SaleMLS ID #2789744, Terry Oakes, LIV Sotheby's International Realty. REcolorado as distributed by MLS GRID
- $2,260,0005 bd5 ba3.8k sqft3691 Osage Street, Denver, CO 80211New ConstructionMLS ID #7703597, Cassandra Pelley, Invalesco Real Estate. REcolorado as distributed by MLS GRID
- $1,500,0004 bd5 ba3.3k sqft3424 W 18th Avenue, Denver, CO 80204For SaleMLS ID #4859327, Mitch Rivard, Your Castle Realty LLC. REcolorado as distributed by MLS GRID
- $2,250,0005 bd5 ba3.9k sqft3685 Osage Street, Denver, CO 80211New ConstructionMLS ID #3191071, Cassandra Pelley, Invalesco Real Estate. REcolorado as distributed by MLS GRID
- $2,195,0005 bd5 ba4.2k sqft4427 Zuni Street, Denver, CO 80211New ConstructionMLS ID #8916932, Peter Pappas, MODUS Real Estate. REcolorado as distributed by MLS GRID
- $1,599,0004 bd5 ba4k sqft3153 W 26th Ave, Denver, CO 80211New ConstructionMLS ID #7866572, Chase Cesena, 5281 Exclusive Homes Realty. REcolorado as distributed by MLS GRID
- $2,795,0005 bd6 ba4.5k sqft516 S High Street, Denver, CO 80209For SaleMLS ID #7371560, Deviree Vallejo, LIV Sotheby's International Realty. REcolorado as distributed by MLS GRID
- $1,399,0005 bd4 ba4.2k sqft4755 Elm Court, Denver, CO 80211For SaleMLS ID #8008633, Rachel Gallegos, Compass - Denver. REcolorado as distributed by MLS GRID
- $2,695,0003 bd5 ba3.7k sqft407 Madison Street, Denver, CO 80206New ConstructionMLS ID #9346912, Josh Behr, LIV Sotheby's International Realty. REcolorado as distributed by MLS GRID
- $1,495,0004 bd5 ba3.5k sqft3828 Kalamath Street, Denver, CO 80211For SaleMLS ID #2930983, Geoffrey Stell, Vision Real Estate Llc. REcolorado as distributed by MLS GRID
- $2,649,9004 bd4 ba5.8k sqft1131 Urban Street, Lakewood, CO 80401New ConstructionMLS ID #6076655, Mark Hojegian, Your Castle Real Estate Inc. REcolorado as distributed by MLS GRID
- $3,095,0006 bd5 ba5.9k sqft585 S Gaylord Street, Denver, CO 80209For SaleMLS ID #1702679, P. Anton & G. Card, LIV Sotheby's International Realty. REcolorado as distributed by MLS GRID
- $1,799,0005 bd4 ba3.2k sqft3451 Quivas Street, Denver, CO 80211For SaleMLS ID #4712021, Katherine Lillydahl, Kentwood Real Estate Cherry Creek. REcolorado as distributed by MLS GRID
- $2,600,0006 bd5 ba5.3k sqft1418 S Milwaukee Street, Denver, CO 80210For SaleMLS ID #2797775, Mckinze Casey, LIV Sotheby's International Realty. REcolorado as distributed by MLS GRID
